 View All Photos
Active
10268 Arrowwood Path
Woodbury, MN 55129
3,278
Square Feet
4
Beds
2.5
Baths
119
Days on Market
NST7099899
MLS#
Rental
Type
House
Structure
Residential
Zone
Listing OfficePOP Realty MN
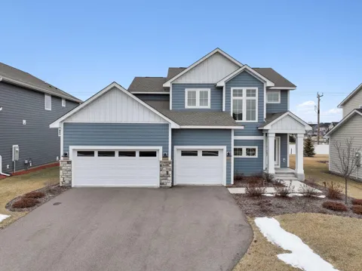
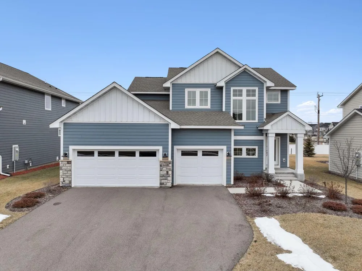
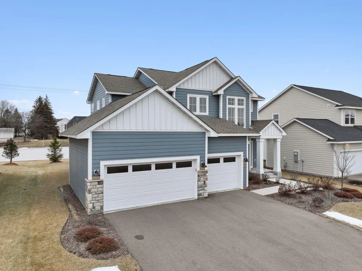
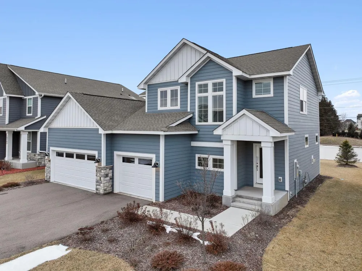
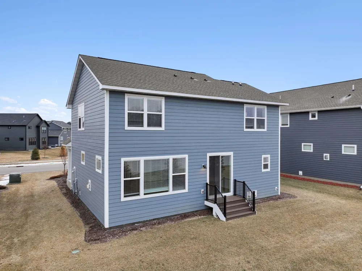
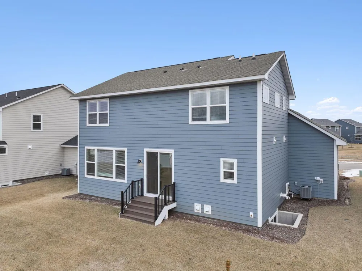
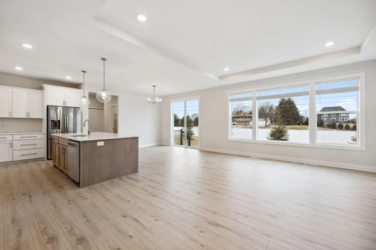
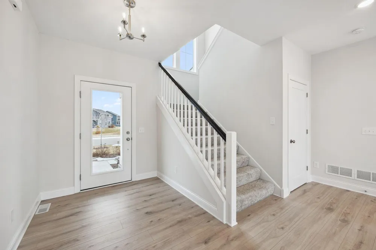
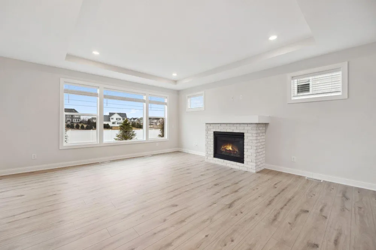
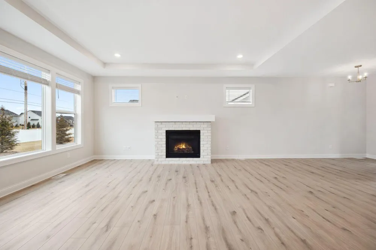
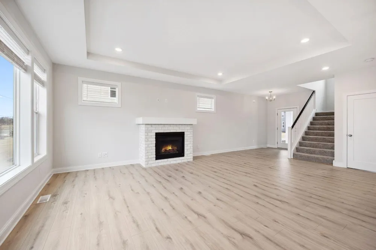
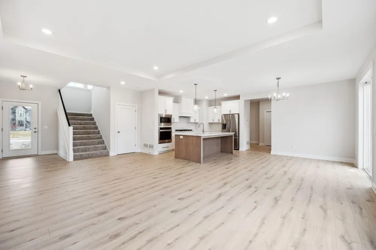
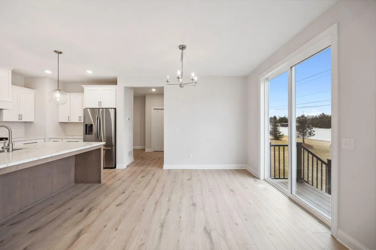
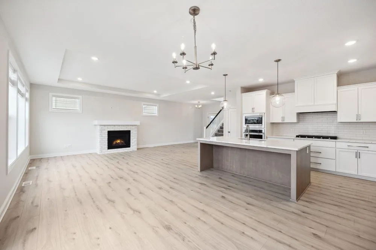
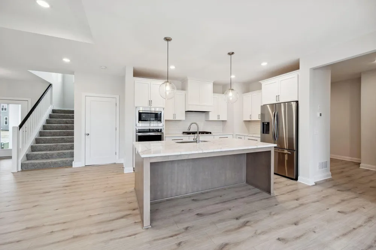
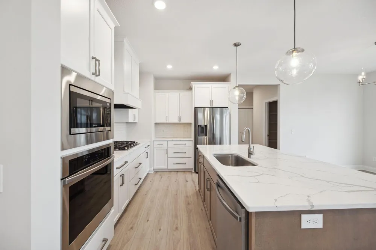
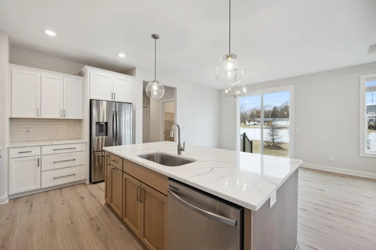
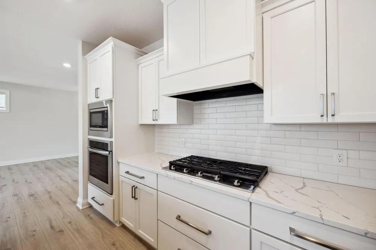
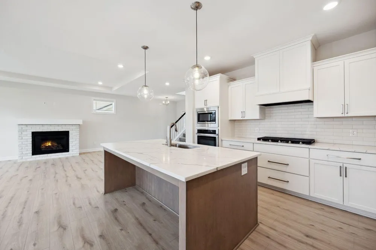
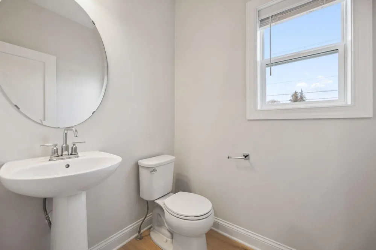
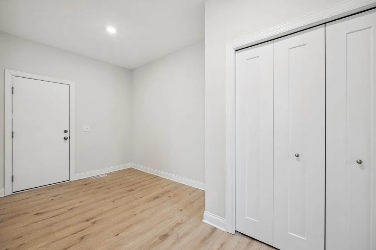
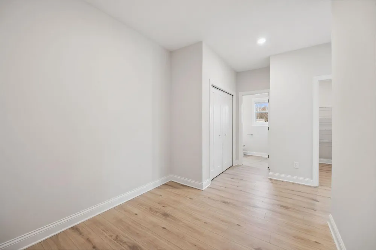
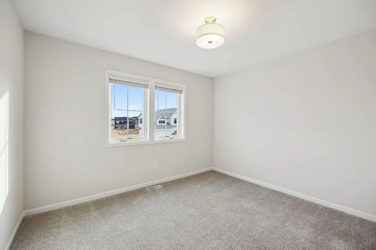
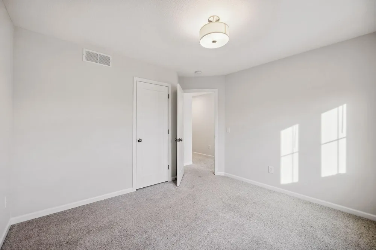
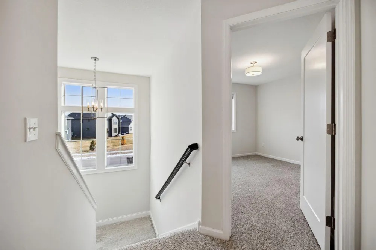
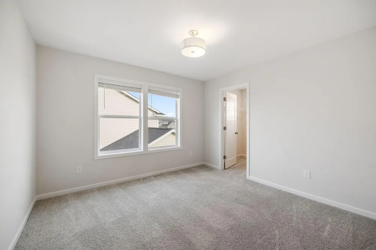
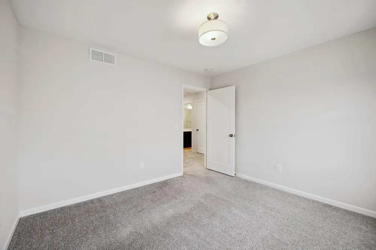
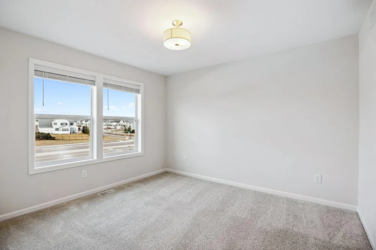
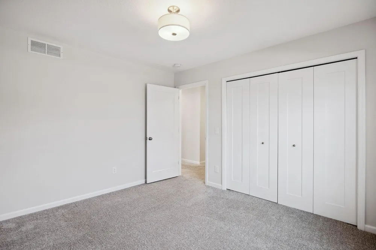
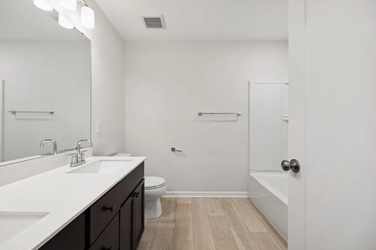
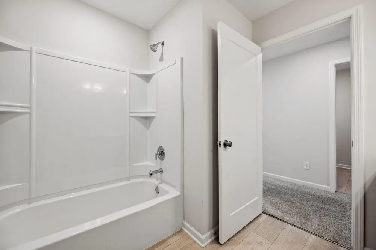
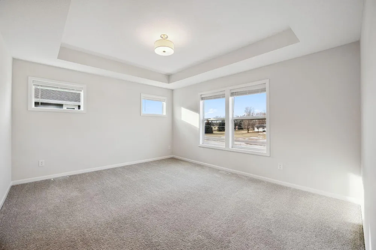
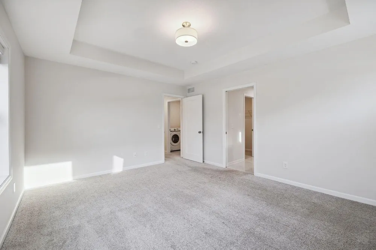
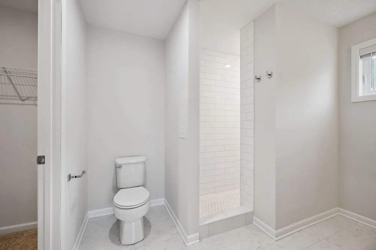
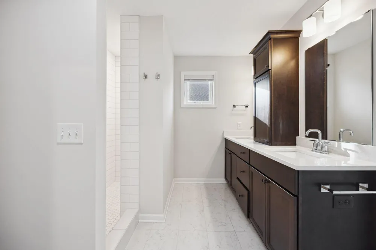
Luxury Home for Rent - The Aspen floor plan is a beautiful 4BD, 3BTH two-story with a large open main floor layout. The exterior of the home is wrapped in cement fiber board including a full landscape package. Entering your home, you'll walk into the Great Room and Kitchen, you will notice our solid maple cabinets and Quartz counter tops. Just off the kitchen you have a large mudroom and walk in pantry. The rear of the home has large window set with 8' tall patio door that allows natural light into your home. Upstairs you'll find 4 bedrooms including your Owner's Suite including a box tray ceiling. The Owner's Bath has a 5' shower tiled
Property Details
- Fireplaces
- 1
- Cooling
- Central Air
- Heating
- Forced Air
- Cooling Features
- Central Air
- Bedrooms
- 4
- Bathrooms
- 2.5
- Full Baths
- 2
- Half Baths
- 1
- Exterior Materials
- Cement Board
- Acres
- 0.0
- Square Feet
- 3278.0
- Lot Size (sqft)
- 0.212
- Parking Features
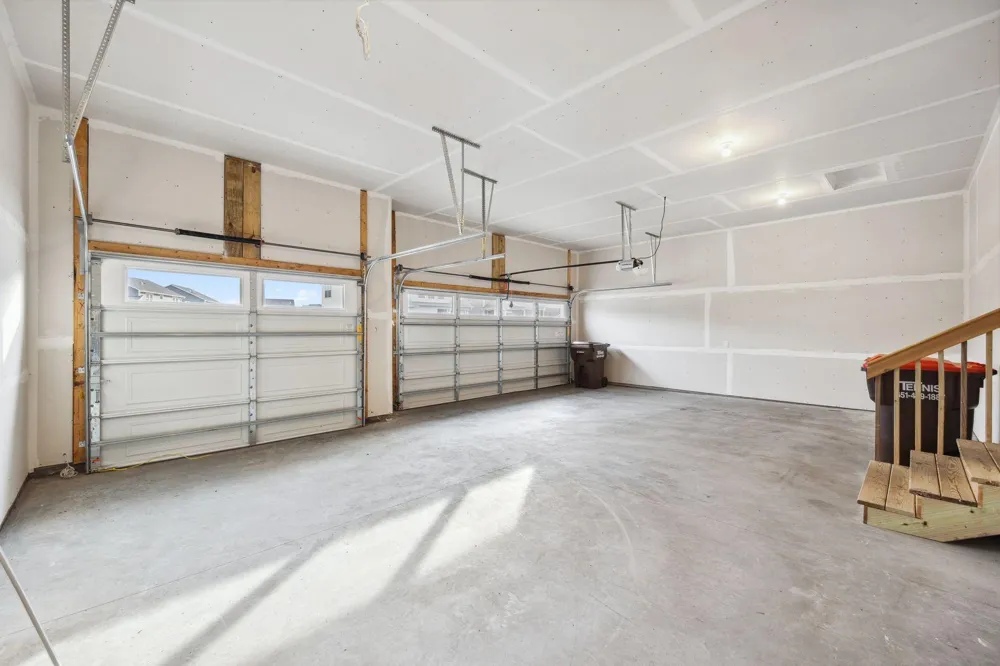
- Attached Garage
- Parking Spaces
- 3.0
- Parking Type
- Garage
- Parking Garage Spaces
- 3.0
- Property Type
- Rental
- Basement
- 1
- Basement Description
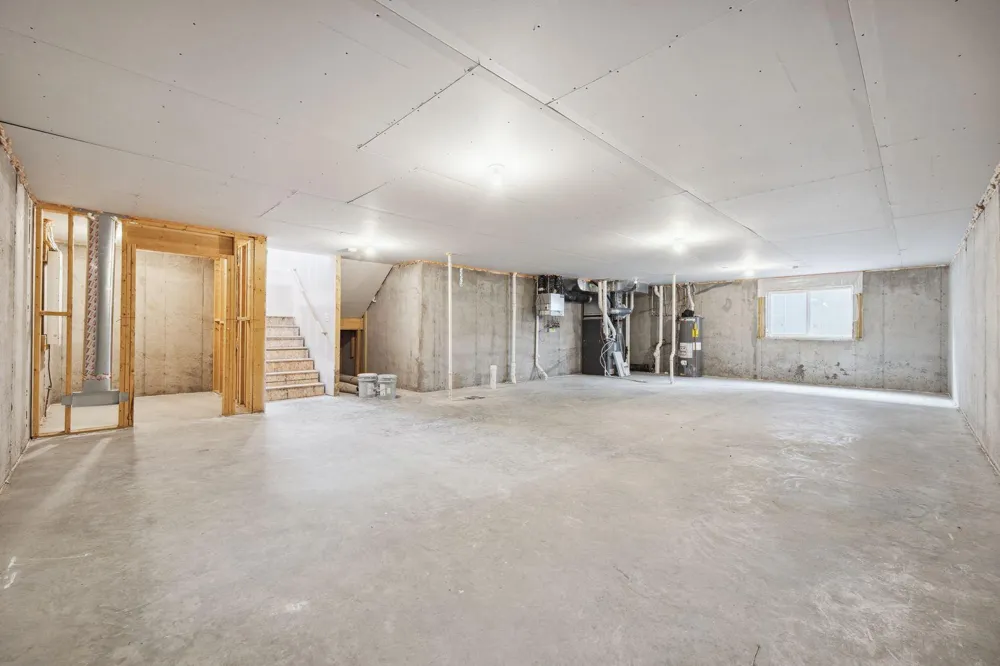
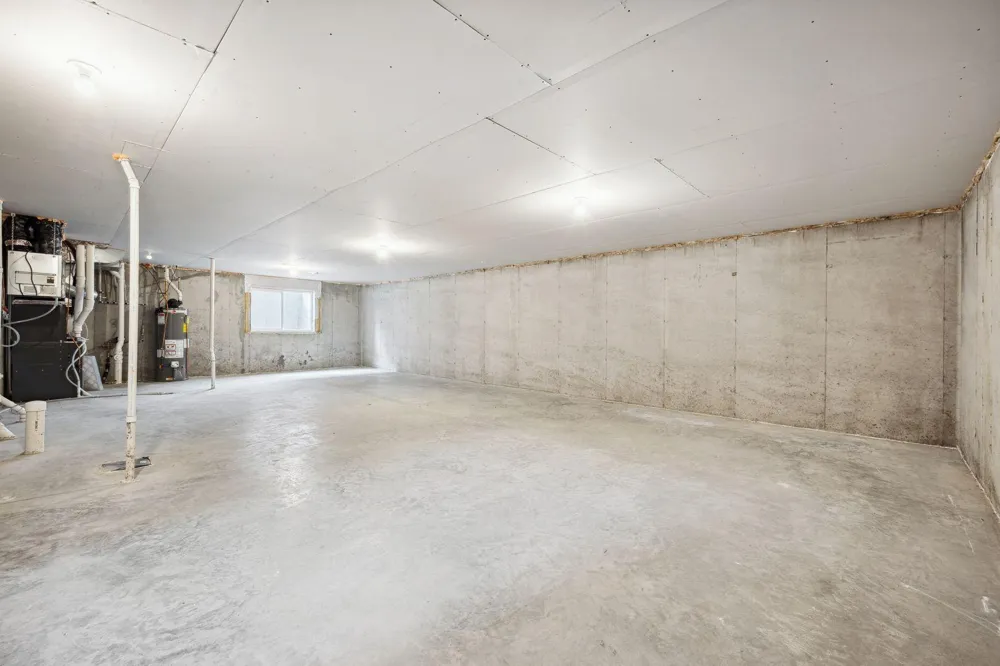
- Egress Window(s), Full, Storage Space, Sump Pump
- Year Built
- 2022
- Foundation
- Poured Concrete
- Roof
- Age 8 Years or Less, Asphalt
- Sewer Information
- City Sewer/Connected
- Utility Source
- City Water/Connected
- Appliances
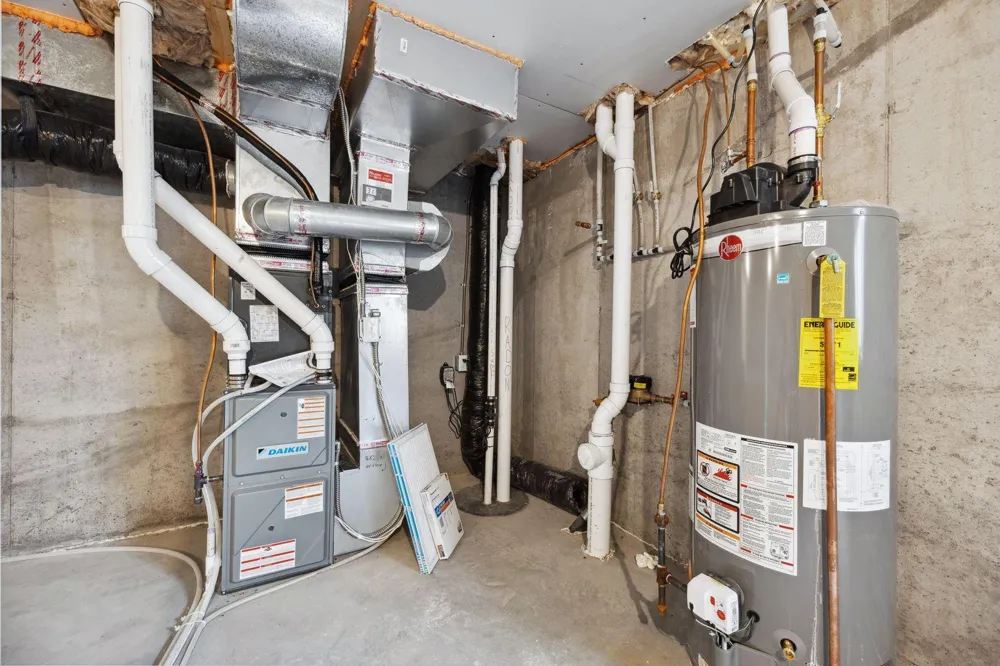
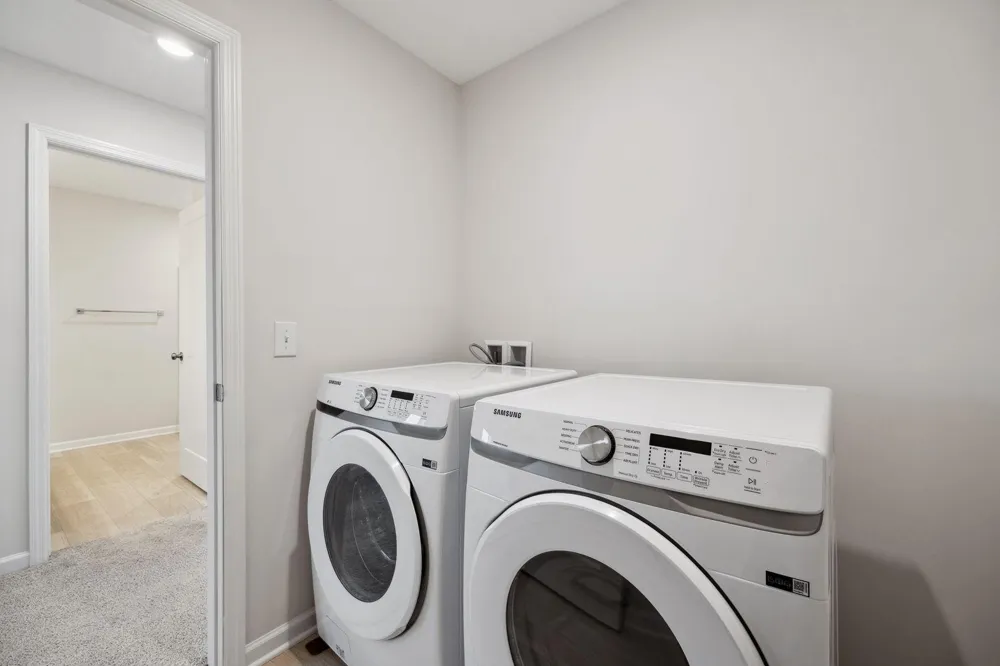
- Air-To-Air Exchanger, Dishwasher, Disposal, Humidifier, Microwave, Range, Refrigerator
- School District
- South Washington County
- County
- Washington
- Region
- Woodbury
- Date Available
- September 07, 2026
- Days on Market (Cumulative)
- 119
- HOA
- 1
- HOA Fees
- 55.0
- MLS #
- 7099899
Location
Legal
IDX information is provided exclusively for personal, non-commercial use, and may not be used for any purpose other than to identify prospective properties consumers may be interested in purchasing. Information is deemed reliable but not guaranteed.
Provided By
Listed by Ross Tomaszewski (#NST506017683)
Listing Office: POP Realty MN (#NST26187)