 View All Photos
$383,990
Active10350 Birchwood Circle
Victoria, MN 55318
1,921
Square Feet
3
Beds
2.25
Baths
102
Days on Market
NST7112019
MLS#
Townhouse
Structure
Residential
Zone
Listing OfficeM/I Homes
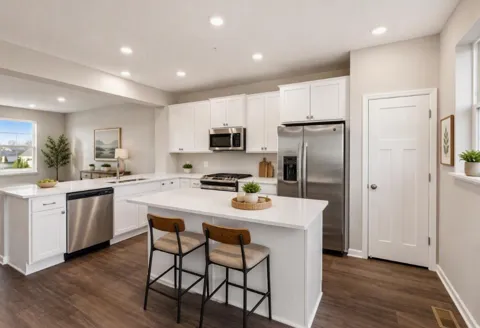
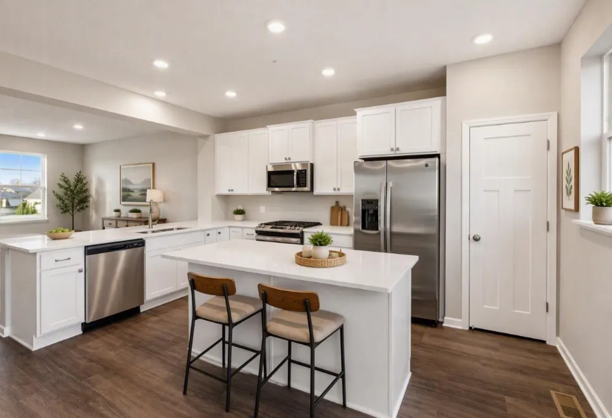
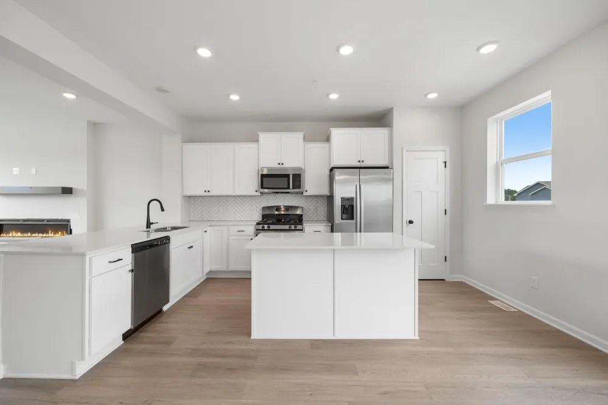
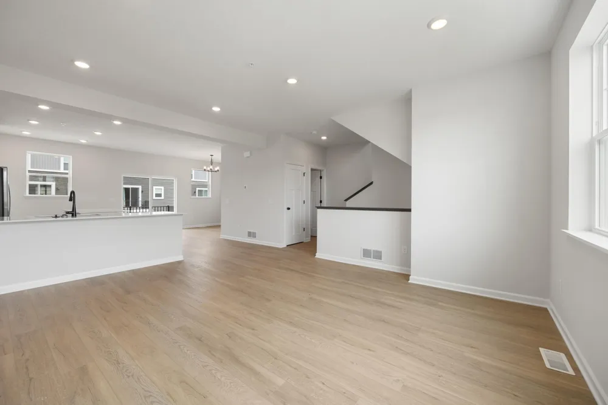
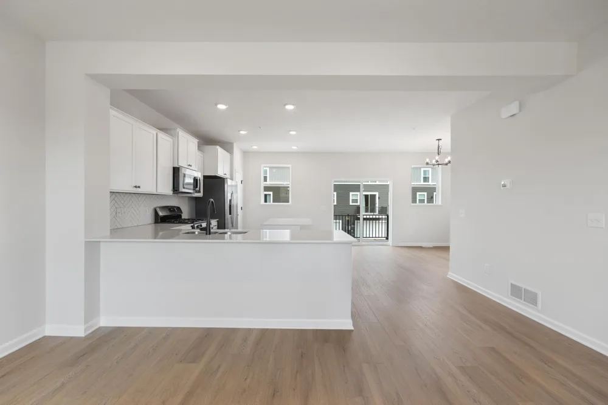
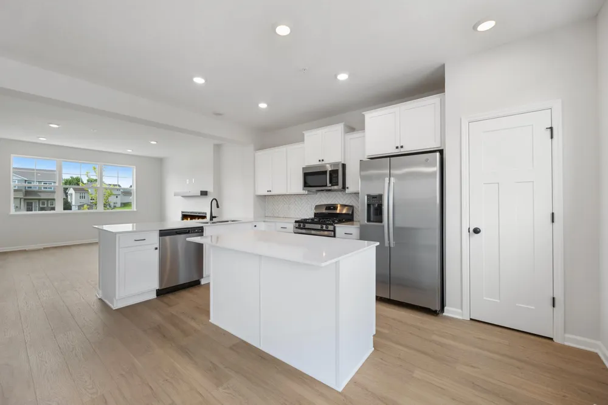
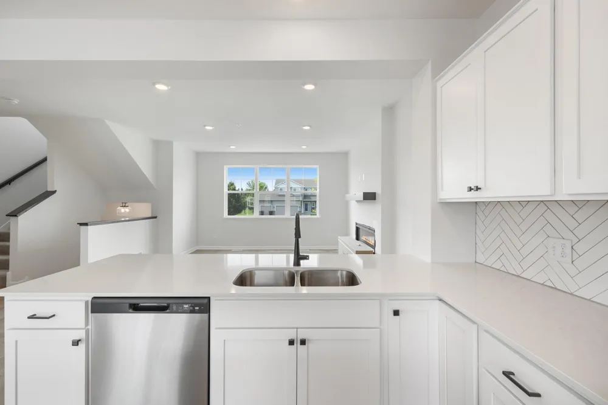
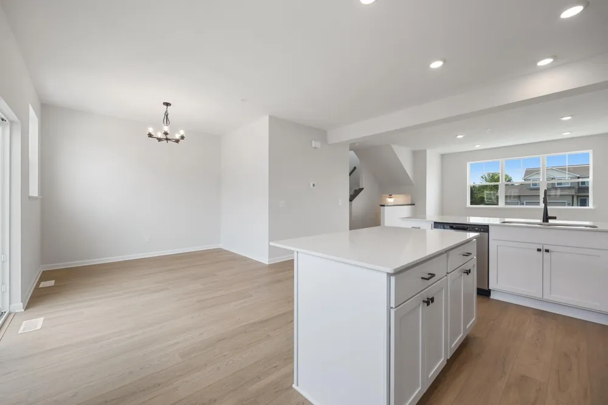
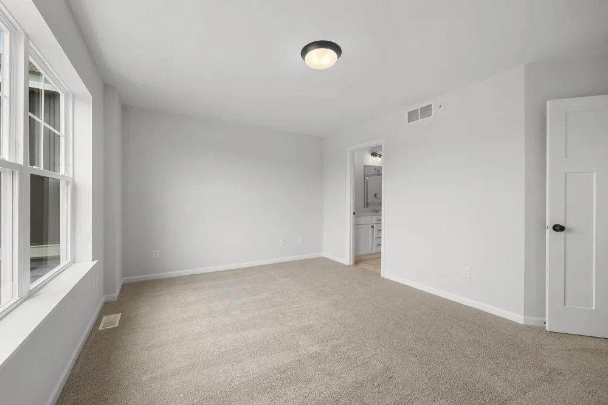
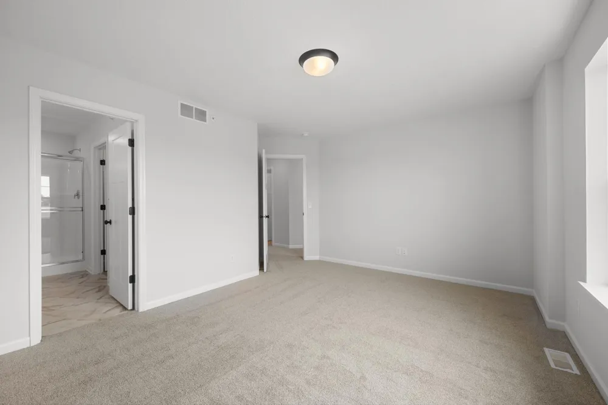
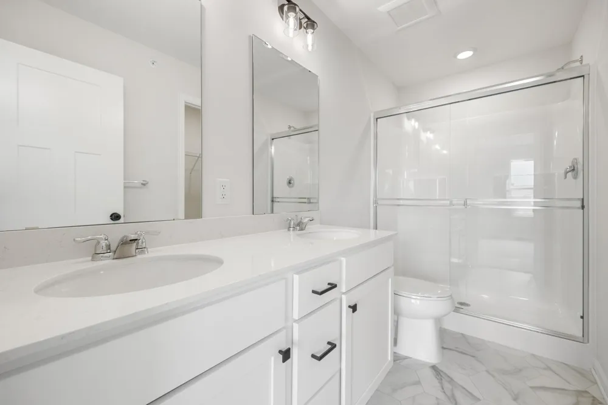
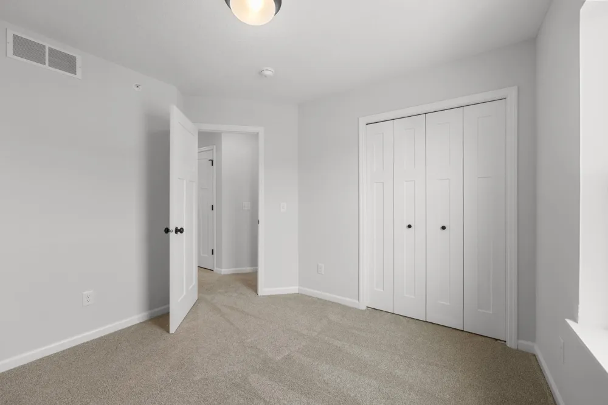
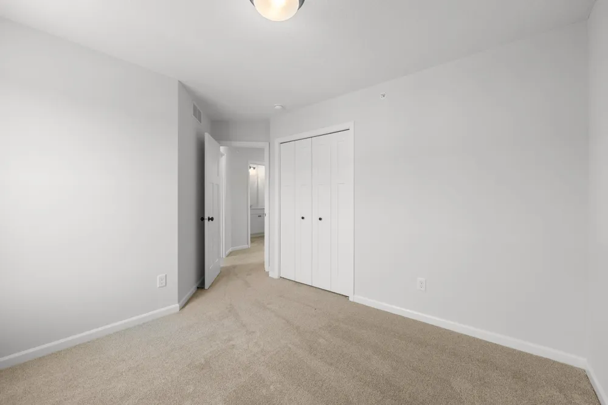
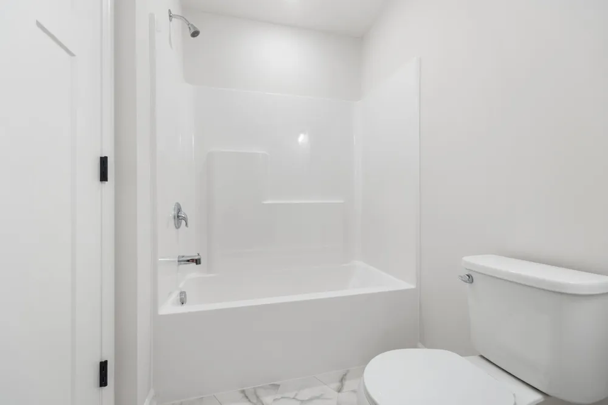
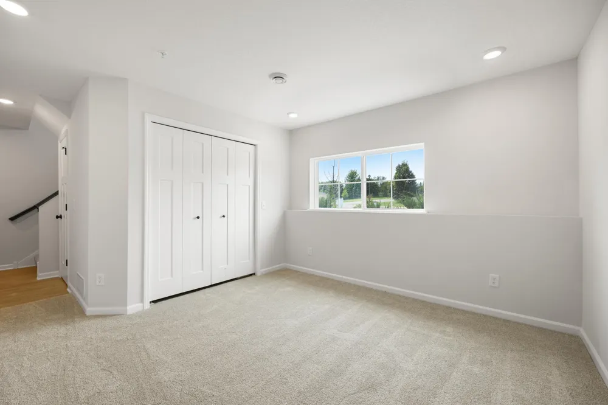
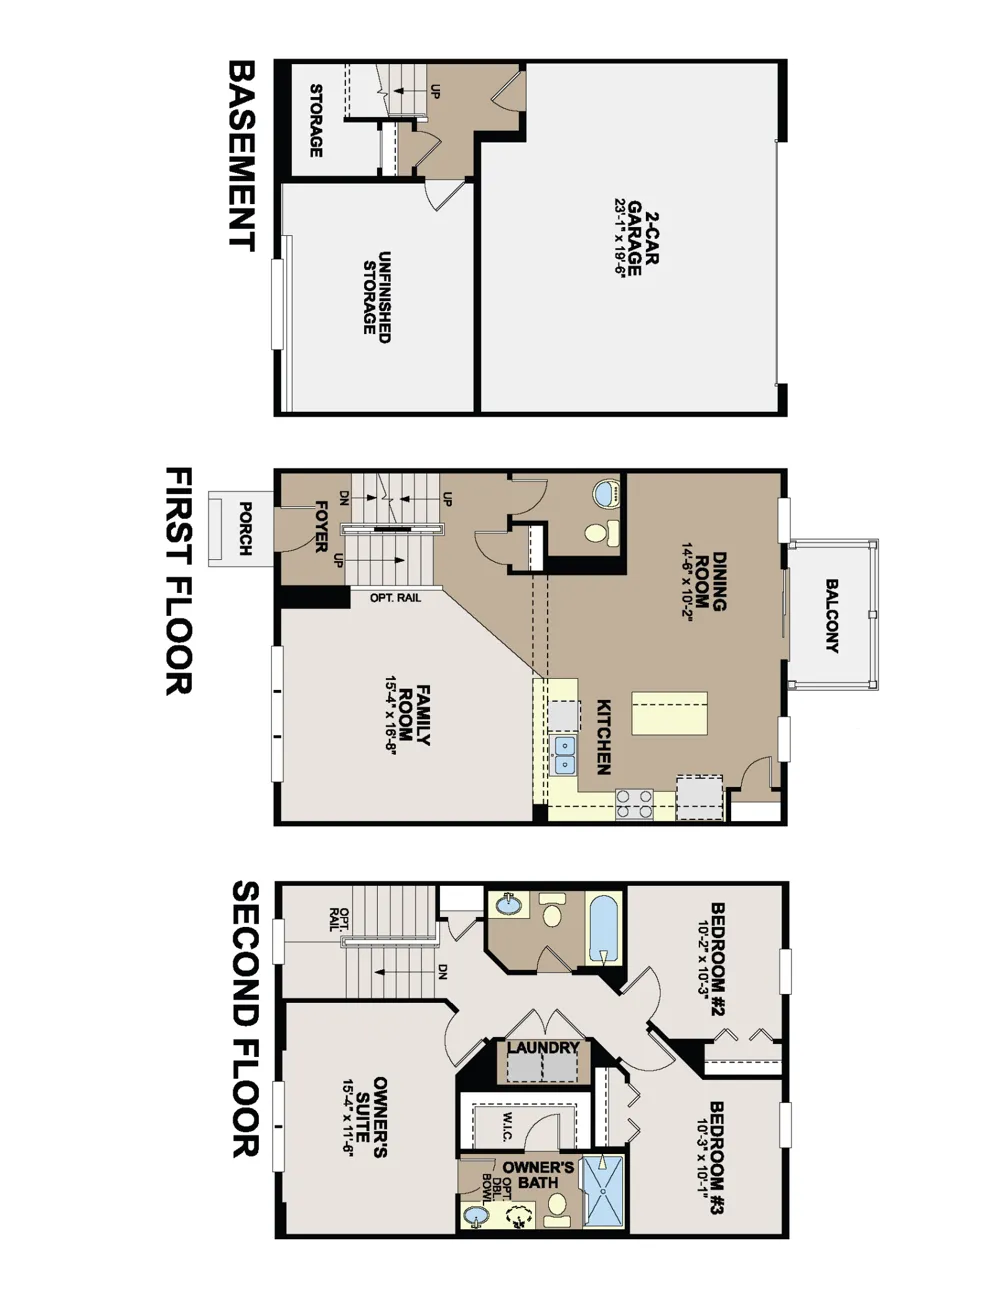
Conventional 5.5%/5.659% APR or FHA/VA 4.875%/5.639% APR if closing by Sept 28th with seller preferred lender. Call for further details. Welcome home to this stunning new construction 3 story townhome offering 1,921 square feet of thoughtfully designed living space in the sought after Victoria community. Featuring 3 bedrooms, 2.5 baths, and a 2 car garage, this home blends modern design with everyday comfort. The lower level welcomes you with a versatile recreation room, perfect for a home office, workout space, or additional living area. On the main level, enjoy an open concept layout enhanced by luxury vinyl plank flooring throughout and an abundance of natural light. The show stopping L shaped kitchen boasts a massive amount of counter space, beautifully complemented by an oversized island-ideal for entertaining and daily living. White painted cabinets with elegant gold hardware, upgraded quartz countertops, and stylish finishes complete the space. The family room is anchored by a sleek electric fireplace, creating a warm and inviting atmosphere. Upstairs, all three bedrooms are conveniently located on one level, along with the laundry room-washer and dryer included! Retreat to plush comfort with upgraded carpet and pad in the bedrooms. Nestled in the picturesque Victoria community, this home is surrounded by wetlands, lakes, parks, trails, and abundant natural beauty, offering a serene setting with easy access to outdoor recreation. A perfect combination of luxury, function, and location-this townhome truly has it all!
Open Houses
- Sun, Sep 13 · 5:00 PM – 10:00 PM
- Mon, Sep 14 · 5:00 PM – 10:00 PM
- Tue, Sep 15 · 5:00 PM – 10:00 PM
- Wed, Sep 16 · 5:00 PM – 10:00 PM
- Thu, Sep 17 · 5:00 PM – 10:00 PM
- Fri, Sep 18 · 5:00 PM – 10:00 PM
- Sat, Sep 19 · 5:00 PM – 10:00 PM
- Sun, Sep 20 · 5:00 PM – 10:00 PM
- Mon, Sep 21 · 5:00 PM – 10:00 PM
- Tue, Sep 22 · 5:00 PM – 10:00 PM
- Wed, Sep 23 · 5:00 PM – 10:00 PM
- Thu, Sep 24 · 5:00 PM – 10:00 PM
- Fri, Sep 25 · 5:00 PM – 10:00 PM
- Sat, Sep 26 · 5:00 PM – 10:00 PM
- Sun, Sep 27 · 5:00 PM – 10:00 PM
- Mon, Sep 28 · 5:00 PM – 10:00 PM
- Tue, Sep 29 · 5:00 PM – 10:00 PM
- Wed, Sep 30 · 5:00 PM – 10:00 PM
- Thu, Oct 1 · 5:00 PM – 10:00 PM
- Fri, Oct 2 · 5:00 PM – 10:00 PM
- Sat, Oct 3 · 5:00 PM – 10:00 PM
- Sun, Oct 4 · 5:00 PM – 10:00 PM
- Mon, Oct 5 · 5:00 PM – 10:00 PM
- Tue, Oct 6 · 5:00 PM – 10:00 PM
- Wed, Oct 7 · 5:00 PM – 10:00 PM
- Thu, Oct 8 · 5:00 PM – 10:00 PM
- Fri, Oct 9 · 5:00 PM – 10:00 PM
- Sat, Oct 10 · 5:00 PM – 10:00 PM
- Sun, Oct 11 · 5:00 PM – 10:00 PM
- Mon, Oct 12 · 5:00 PM – 10:00 PM
- Tue, Oct 13 · 5:00 PM – 10:00 PM
- Wed, Oct 14 · 5:00 PM – 10:00 PM
- Thu, Oct 15 · 5:00 PM – 10:00 PM
- Fri, Oct 16 · 5:00 PM – 10:00 PM
- Sat, Oct 17 · 5:00 PM – 10:00 PM
- Sun, Oct 18 · 5:00 PM – 10:00 PM
- Mon, Oct 19 · 5:00 PM – 10:00 PM
- Tue, Oct 20 · 5:00 PM – 10:00 PM
- Wed, Oct 21 · 5:00 PM – 10:00 PM
- Thu, Oct 22 · 5:00 PM – 10:00 PM
- Fri, Oct 23 · 5:00 PM – 10:00 PM
- Sat, Oct 24 · 5:00 PM – 10:00 PM
- Sun, Oct 25 · 5:00 PM – 10:00 PM
- Mon, Oct 26 · 5:00 PM – 10:00 PM
- Tue, Oct 27 · 5:00 PM – 10:00 PM
- Wed, Oct 28 · 5:00 PM – 10:00 PM
- Thu, Oct 29 · 5:00 PM – 10:00 PM
- Fri, Oct 30 · 5:00 PM – 10:00 PM
- Sat, Oct 31 · 5:00 PM – 10:00 PM
- Sun, Nov 1 · 6:00 PM – 11:00 PM
- Mon, Nov 2 · 6:00 PM – 11:00 PM
- Tue, Nov 3 · 6:00 PM – 11:00 PM
- Wed, Nov 4 · 6:00 PM – 11:00 PM
- Thu, Nov 5 · 6:00 PM – 11:00 PM
- Fri, Nov 6 · 6:00 PM – 11:00 PM
- Sat, Nov 7 · 6:00 PM – 11:00 PM
- Sun, Nov 8 · 6:00 PM – 11:00 PM
- Mon, Nov 9 · 6:00 PM – 11:00 PM
- Tue, Nov 10 · 6:00 PM – 11:00 PM
- Wed, Nov 11 · 6:00 PM – 11:00 PM
- Thu, Nov 12 · 6:00 PM – 11:00 PM
- Fri, Nov 13 · 6:00 PM – 11:00 PM
- Sat, Nov 14 · 6:00 PM – 11:00 PM
- Sun, Nov 15 · 6:00 PM – 11:00 PM
- Mon, Nov 16 · 6:00 PM – 11:00 PM
- Tue, Nov 17 · 6:00 PM – 11:00 PM
- Wed, Nov 18 · 6:00 PM – 11:00 PM
- Thu, Nov 19 · 6:00 PM – 11:00 PM
- Fri, Nov 20 · 6:00 PM – 11:00 PM
- Sat, Nov 21 · 6:00 PM – 11:00 PM
- Sun, Nov 22 · 6:00 PM – 11:00 PM
- Mon, Nov 23 · 6:00 PM – 11:00 PM
- Tue, Nov 24 · 6:00 PM – 11:00 PM
- Wed, Nov 25 · 6:00 PM – 11:00 PM
- Thu, Nov 26 · 6:00 PM – 11:00 PM
- Fri, Nov 27 · 6:00 PM – 11:00 PM
- Sat, Nov 28 · 6:00 PM – 11:00 PM
- Sun, Nov 29 · 6:00 PM – 11:00 PM
- Mon, Nov 30 · 6:00 PM – 11:00 PM
- Tue, Dec 1 · 6:00 PM – 11:00 PM
- Wed, Dec 2 · 6:00 PM – 11:00 PM
- Thu, Dec 3 · 6:00 PM – 11:00 PM
- Fri, Dec 4 · 6:00 PM – 11:00 PM
- Sat, Dec 5 · 6:00 PM – 11:00 PM
- Sun, Dec 6 · 6:00 PM – 11:00 PM
- Mon, Dec 7 · 6:00 PM – 11:00 PM
- Tue, Dec 8 · 6:00 PM – 11:00 PM
- Wed, Dec 9 · 6:00 PM – 11:00 PM
- Thu, Dec 10 · 6:00 PM – 11:00 PM
- Fri, Dec 11 · 6:00 PM – 11:00 PM
- Sat, Dec 12 · 6:00 PM – 11:00 PM
- Sun, Dec 13 · 6:00 PM – 11:00 PM
- Mon, Dec 14 · 6:00 PM – 11:00 PM
- Tue, Dec 15 · 6:00 PM – 11:00 PM
- Wed, Dec 16 · 6:00 PM – 11:00 PM
- Thu, Dec 17 · 6:00 PM – 11:00 PM
- Fri, Dec 18 · 6:00 PM – 11:00 PM
- Sat, Dec 19 · 6:00 PM – 11:00 PM
- Sun, Dec 20 · 6:00 PM – 11:00 PM
- Mon, Dec 21 · 6:00 PM – 11:00 PM
- Tue, Dec 22 · 6:00 PM – 11:00 PM
- Wed, Dec 23 · 6:00 PM – 11:00 PM
- Thu, Dec 24 · 6:00 PM – 11:00 PM
- Fri, Dec 25 · 6:00 PM – 11:00 PM
- Sat, Dec 26 · 6:00 PM – 11:00 PM
- Sun, Dec 27 · 6:00 PM – 11:00 PM
- Mon, Dec 28 · 6:00 PM – 11:00 PM
- Tue, Dec 29 · 6:00 PM – 11:00 PM
- Wed, Dec 30 · 6:00 PM – 11:00 PM
- Thu, Dec 31 · 6:00 PM – 11:00 PM
Property Details
- Cooling
- Central Air
- Heating
- Forced Air
- Cooling Features
- Central Air
- Bedrooms
- 3
- Bathrooms
- 2.25
- Full Baths
- 1
- Half Baths
- 1
- 3/4 Baths
- 1
- Stories
- More Than 2 Stories
- Exterior Materials
- Vinyl
- Acres
- 0.0
- Square Feet
- 1921.0
- Lot Size (sqft)
- 0.03
- Parking Features
- Attached Garage, Garage Door Opener
- Parking Type
- Garage
- Parking Garage Spaces
- 2.0
- Property Type
- Purchase
- Basement
- 1
- Basement Description
- Partial
- Year Built
- 2026
- Foundation
- Slab
- Sewer Information
- City Sewer/Connected
- Utility Source
- City Water/Connected
- Appliances
- Air-To-Air Exchanger, Dishwasher, Disposal, Dryer, ENERGY STAR Qualified Appliances, Microwave, Range, Refrigerator, Stainless S
- Subdivision
- Birchwood
- School District
- Eastern Carver County Schools
- County
- Carver
- Region
- Victoria
- Date Available
- September 25, 2026
- Days on Market (Cumulative)
- 102
- Taxes Annual
- $644
- HOA
- 1
- HOA Fees
- 294.0
- MLS #
- 7112019
Location
Legal
IDX information is provided exclusively for personal, non-commercial use, and may not be used for any purpose other than to identify prospective properties consumers may be interested in purchasing. Information is deemed reliable but not guaranteed.
Provided By
Listed by Alisha Veland (#NST506016775)
Listing Office: M/I Homes (#NST1348)