 View All Photos
$393,990
Active10362 Birchwood Circle
Victoria, MN 55318
1,921
Square Feet
3
Beds
2.25
Baths
4
Days on Market
NST7109883
MLS#
Townhouse
Structure
Residential
Zone
Listing OfficeM/I Homes
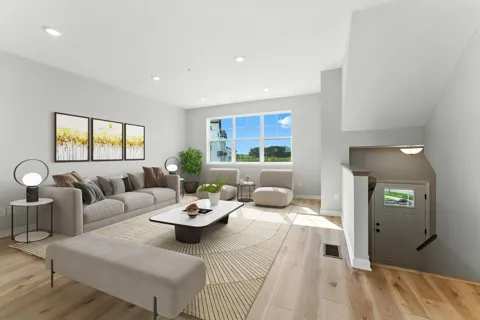
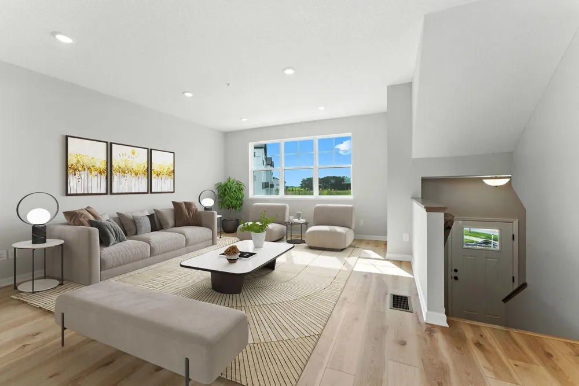
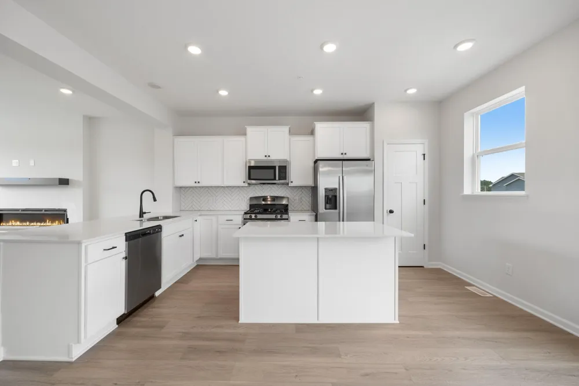
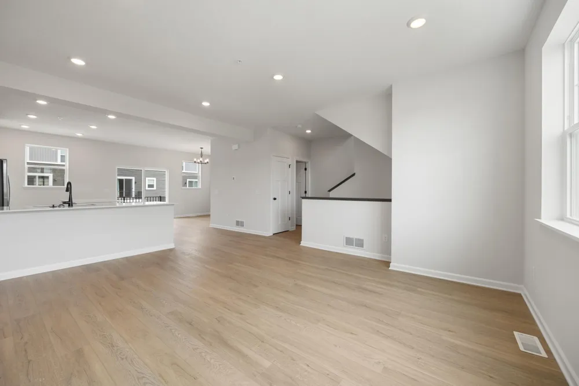
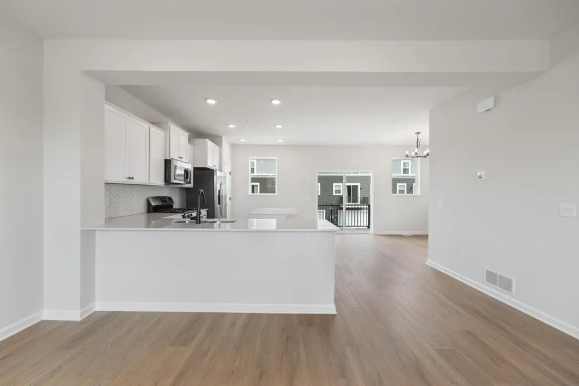
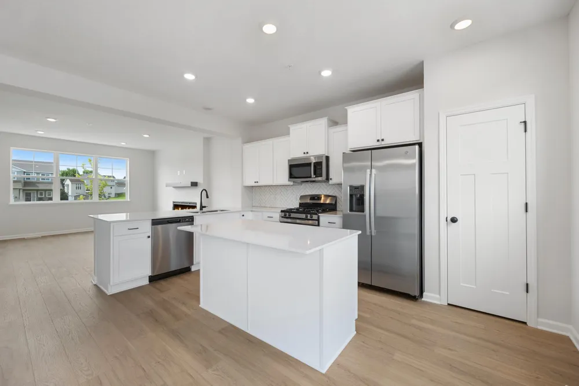
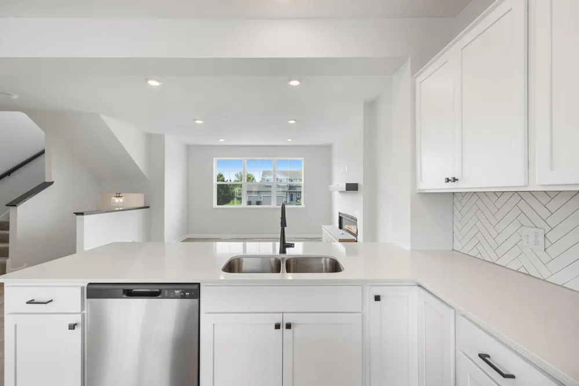
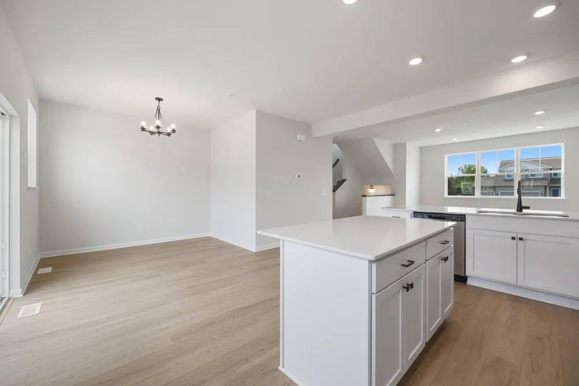
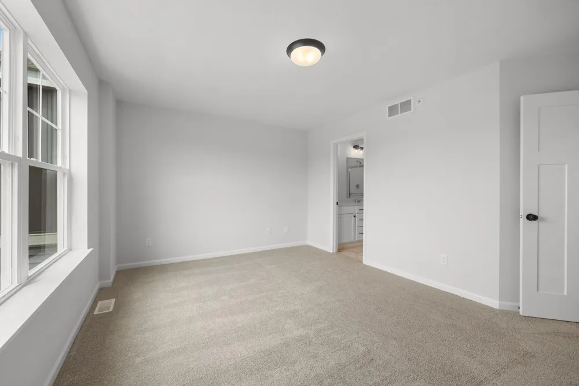
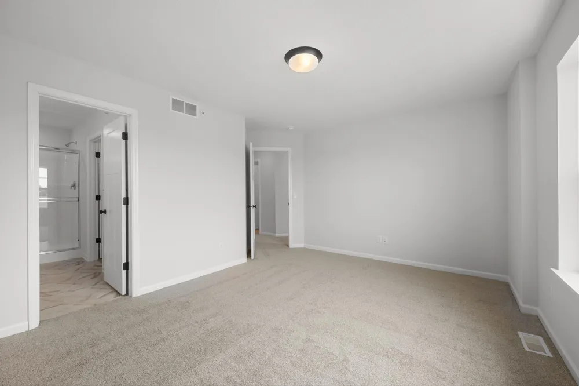
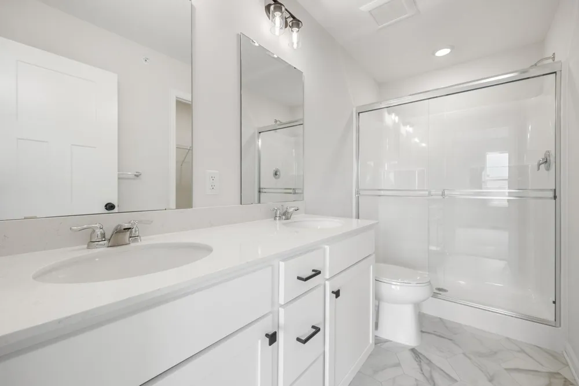
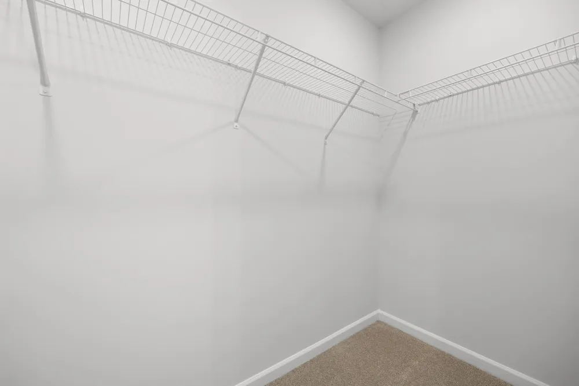
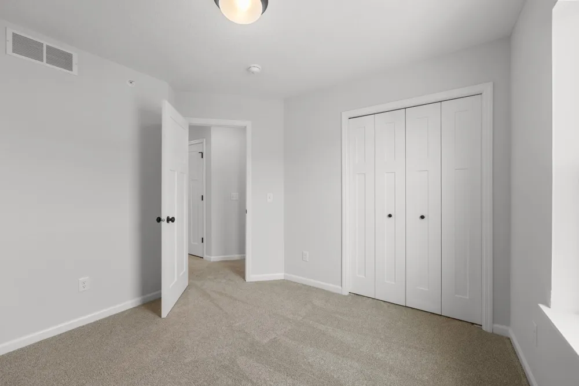
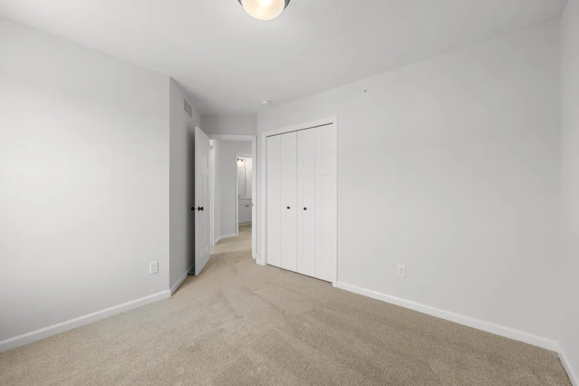
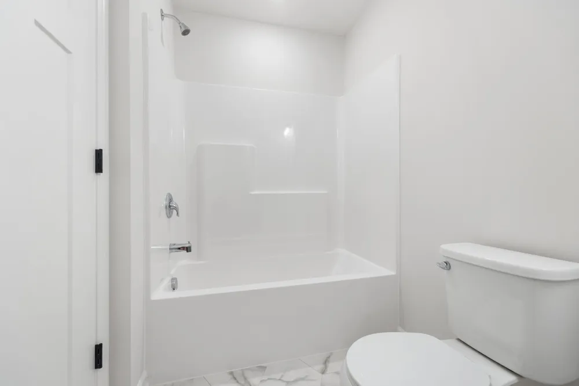
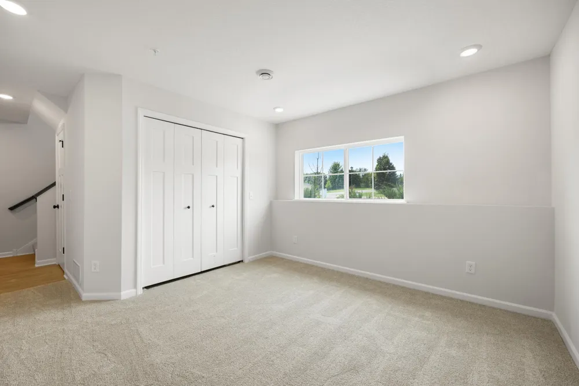
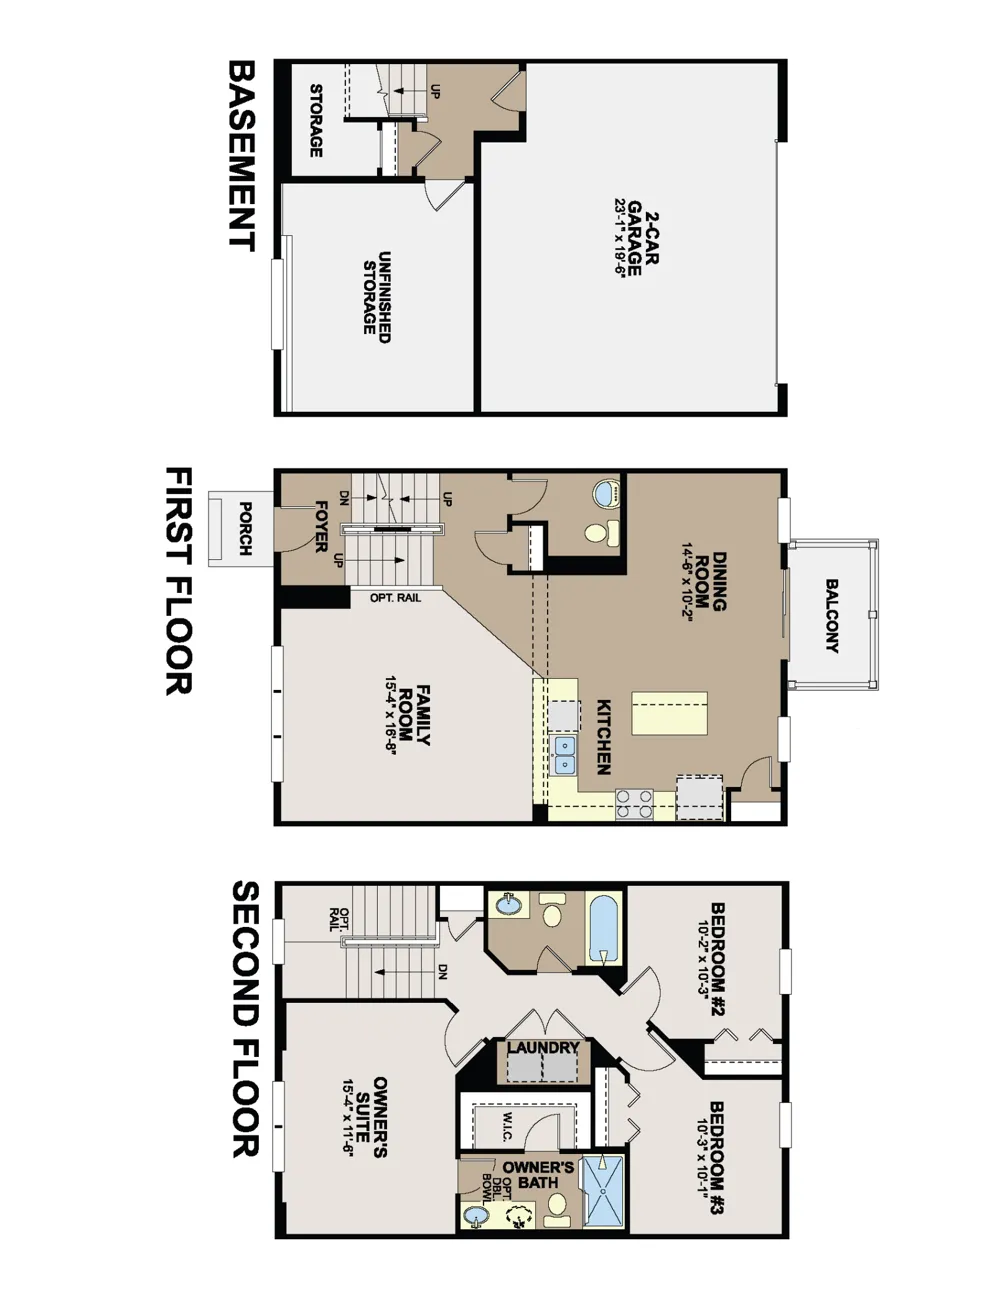
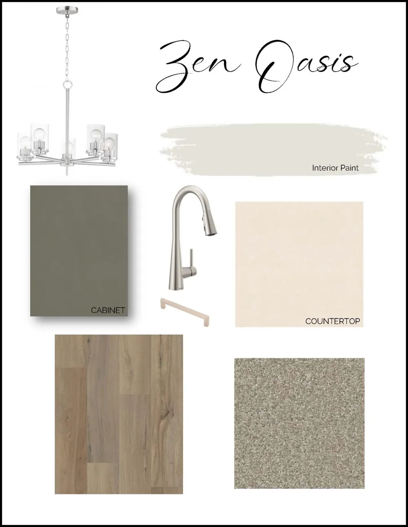
Conventional 5.5%/5.659% APR or FHA/VA 4.875%/5.639% APR if closing by Sept 28th with seller preferred lender. Call for further details. Welcome home to this thoughtfully designed three-story townhome offering the perfect blend of style, functionality, and low-maintenance living. The lower level features a versatile flex room that can easily serve as a home office, workout space, playroom, or additional living area, along with an attached two-car garage that provides plenty of room for parking and storage. The bright and open main level is designed for everyday living and entertaining, featuring 9-foot ceilings and durable luxury vinyl plank flooring throughout. The modern kitchen is the centerpiece of the home, showcasing crisp white cabinetry accented by sleek black hardware, brand-new stainless steel GE appliances, a spacious center island, generous countertop space, and a large corner pantry. The adjoining dining area is filled with natural light and flows effortlessly into the spacious living room, creating an inviting atmosphere for gathering with family and friends. Upstairs, you’ll find a conveniently located laundry area with the washer and dryer included, along with a large linen closet for added storage. The private primary suite offers a walk-in closet and an en suite bath with dual sinks. Two additional bedrooms share a full bathroom with a tub/shower combination, making this floor plan ideal for family, guests, or a home office. Enjoy a truly carefree lifestyle with professionally maintained lawn care and snow removal included, so you can spend more time enjoying your new home and less time on outdoor chores.
Open Houses
- Sun, Sep 13 · 5:00 PM – 10:00 PM
- Mon, Sep 14 · 5:00 PM – 10:00 PM
- Tue, Sep 15 · 5:00 PM – 10:00 PM
- Wed, Sep 16 · 5:00 PM – 10:00 PM
- Thu, Sep 17 · 5:00 PM – 10:00 PM
- Fri, Sep 18 · 5:00 PM – 10:00 PM
- Sat, Sep 19 · 5:00 PM – 10:00 PM
- Sun, Sep 20 · 5:00 PM – 10:00 PM
- Mon, Sep 21 · 5:00 PM – 10:00 PM
- Tue, Sep 22 · 5:00 PM – 10:00 PM
- Wed, Sep 23 · 5:00 PM – 10:00 PM
- Thu, Sep 24 · 5:00 PM – 10:00 PM
- Fri, Sep 25 · 5:00 PM – 10:00 PM
- Sat, Sep 26 · 5:00 PM – 10:00 PM
- Sun, Sep 27 · 5:00 PM – 10:00 PM
- Mon, Sep 28 · 5:00 PM – 10:00 PM
- Tue, Sep 29 · 5:00 PM – 10:00 PM
- Wed, Sep 30 · 5:00 PM – 10:00 PM
- Thu, Oct 1 · 5:00 PM – 10:00 PM
- Fri, Oct 2 · 5:00 PM – 10:00 PM
- Sat, Oct 3 · 5:00 PM – 10:00 PM
- Sun, Oct 4 · 5:00 PM – 10:00 PM
- Mon, Oct 5 · 5:00 PM – 10:00 PM
- Tue, Oct 6 · 5:00 PM – 10:00 PM
- Wed, Oct 7 · 5:00 PM – 10:00 PM
- Thu, Oct 8 · 5:00 PM – 10:00 PM
- Fri, Oct 9 · 5:00 PM – 10:00 PM
- Sat, Oct 10 · 5:00 PM – 10:00 PM
- Sun, Oct 11 · 5:00 PM – 10:00 PM
- Mon, Oct 12 · 5:00 PM – 10:00 PM
- Tue, Oct 13 · 5:00 PM – 10:00 PM
- Wed, Oct 14 · 5:00 PM – 10:00 PM
- Thu, Oct 15 · 5:00 PM – 10:00 PM
- Fri, Oct 16 · 5:00 PM – 10:00 PM
- Sat, Oct 17 · 5:00 PM – 10:00 PM
- Sun, Oct 18 · 5:00 PM – 10:00 PM
- Mon, Oct 19 · 5:00 PM – 10:00 PM
- Tue, Oct 20 · 5:00 PM – 10:00 PM
- Wed, Oct 21 · 5:00 PM – 10:00 PM
- Thu, Oct 22 · 5:00 PM – 10:00 PM
- Fri, Oct 23 · 5:00 PM – 10:00 PM
- Sat, Oct 24 · 5:00 PM – 10:00 PM
- Sun, Oct 25 · 5:00 PM – 10:00 PM
- Mon, Oct 26 · 5:00 PM – 10:00 PM
- Tue, Oct 27 · 5:00 PM – 10:00 PM
- Wed, Oct 28 · 5:00 PM – 10:00 PM
- Thu, Oct 29 · 5:00 PM – 10:00 PM
- Fri, Oct 30 · 5:00 PM – 10:00 PM
- Sat, Oct 31 · 5:00 PM – 10:00 PM
- Sun, Nov 1 · 6:00 PM – 11:00 PM
- Mon, Nov 2 · 6:00 PM – 11:00 PM
- Tue, Nov 3 · 6:00 PM – 11:00 PM
- Wed, Nov 4 · 6:00 PM – 11:00 PM
- Thu, Nov 5 · 6:00 PM – 11:00 PM
- Fri, Nov 6 · 6:00 PM – 11:00 PM
- Sat, Nov 7 · 6:00 PM – 11:00 PM
- Sun, Nov 8 · 6:00 PM – 11:00 PM
- Mon, Nov 9 · 6:00 PM – 11:00 PM
- Tue, Nov 10 · 6:00 PM – 11:00 PM
- Wed, Nov 11 · 6:00 PM – 11:00 PM
- Thu, Nov 12 · 6:00 PM – 11:00 PM
- Fri, Nov 13 · 6:00 PM – 11:00 PM
- Sat, Nov 14 · 6:00 PM – 11:00 PM
- Sun, Nov 15 · 6:00 PM – 11:00 PM
- Mon, Nov 16 · 6:00 PM – 11:00 PM
- Tue, Nov 17 · 6:00 PM – 11:00 PM
- Wed, Nov 18 · 6:00 PM – 11:00 PM
- Thu, Nov 19 · 6:00 PM – 11:00 PM
- Fri, Nov 20 · 6:00 PM – 11:00 PM
- Sat, Nov 21 · 6:00 PM – 11:00 PM
- Sun, Nov 22 · 6:00 PM – 11:00 PM
- Mon, Nov 23 · 6:00 PM – 11:00 PM
- Tue, Nov 24 · 6:00 PM – 11:00 PM
- Wed, Nov 25 · 6:00 PM – 11:00 PM
- Thu, Nov 26 · 6:00 PM – 11:00 PM
- Fri, Nov 27 · 6:00 PM – 11:00 PM
- Sat, Nov 28 · 6:00 PM – 11:00 PM
- Sun, Nov 29 · 6:00 PM – 11:00 PM
- Mon, Nov 30 · 6:00 PM – 11:00 PM
- Tue, Dec 1 · 6:00 PM – 11:00 PM
- Wed, Dec 2 · 6:00 PM – 11:00 PM
- Thu, Dec 3 · 6:00 PM – 11:00 PM
- Fri, Dec 4 · 6:00 PM – 11:00 PM
- Sat, Dec 5 · 6:00 PM – 11:00 PM
- Sun, Dec 6 · 6:00 PM – 11:00 PM
- Mon, Dec 7 · 6:00 PM – 11:00 PM
- Tue, Dec 8 · 6:00 PM – 11:00 PM
- Wed, Dec 9 · 6:00 PM – 11:00 PM
- Thu, Dec 10 · 6:00 PM – 11:00 PM
- Fri, Dec 11 · 6:00 PM – 11:00 PM
- Sat, Dec 12 · 6:00 PM – 11:00 PM
- Sun, Dec 13 · 6:00 PM – 11:00 PM
- Mon, Dec 14 · 6:00 PM – 11:00 PM
- Tue, Dec 15 · 6:00 PM – 11:00 PM
- Wed, Dec 16 · 6:00 PM – 11:00 PM
- Thu, Dec 17 · 6:00 PM – 11:00 PM
- Fri, Dec 18 · 6:00 PM – 11:00 PM
- Sat, Dec 19 · 6:00 PM – 11:00 PM
- Sun, Dec 20 · 6:00 PM – 11:00 PM
- Mon, Dec 21 · 6:00 PM – 11:00 PM
- Tue, Dec 22 · 6:00 PM – 11:00 PM
- Wed, Dec 23 · 6:00 PM – 11:00 PM
- Thu, Dec 24 · 6:00 PM – 11:00 PM
- Fri, Dec 25 · 6:00 PM – 11:00 PM
- Sat, Dec 26 · 6:00 PM – 11:00 PM
- Sun, Dec 27 · 6:00 PM – 11:00 PM
- Mon, Dec 28 · 6:00 PM – 11:00 PM
- Tue, Dec 29 · 6:00 PM – 11:00 PM
- Wed, Dec 30 · 6:00 PM – 11:00 PM
- Thu, Dec 31 · 6:00 PM – 11:00 PM
Property Details
- Cooling
- Central Air
- Heating
- Forced Air
- Cooling Features
- Central Air
- Bedrooms
- 3
- Bathrooms
- 2.25
- Full Baths
- 1
- Half Baths
- 1
- 3/4 Baths
- 1
- Stories
- More Than 2 Stories
- Exterior Materials
- Vinyl
- Acres
- 0.0
- Square Feet
- 1921.0
- Lot Size (sqft)
- 0.03
- Parking Features
- Attached Garage, Garage Door Opener
- Parking Type
- Garage
- Parking Garage Spaces
- 2.0
- Property Type
- Purchase
- Basement
- 1
- Basement Description
- Partial
- Year Built
- 2026
- Foundation
- Slab
- Sewer Information
- City Sewer/Connected
- Utility Source
- City Water/Connected
- Appliances
- Air-To-Air Exchanger, Dishwasher, Disposal, Dryer, ENERGY STAR Qualified Appliances, Microwave, Range, Refrigerator, Stainless S
- Subdivision
- Birchwood
- School District
- Eastern Carver County Schools
- County
- Carver
- Region
- Victoria
- Date Available
- September 04, 2026
- Days on Market (Cumulative)
- 4
- Taxes Annual
- $322
- HOA
- 1
- HOA Fees
- 294.0
- MLS #
- 7109883
Location
Legal
IDX information is provided exclusively for personal, non-commercial use, and may not be used for any purpose other than to identify prospective properties consumers may be interested in purchasing. Information is deemed reliable but not guaranteed.
Provided By
Listed by Alisha Veland (#NST506016775)
Listing Office: M/I Homes (#NST1348)