 View All Photos
$484,850
Active1135 Ivy Way
Faribault, MN 55021
3,328
Square Feet
4
Beds
2.5
Baths
1
Days on Market
NST7143180
MLS#
House
Structure
Residential
Zone
Listing OfficeFieldstone Real Estate Specialists
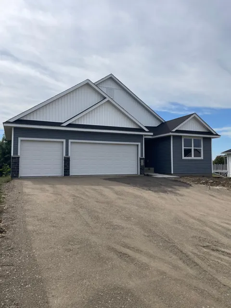
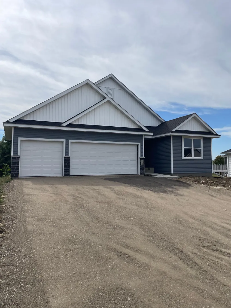
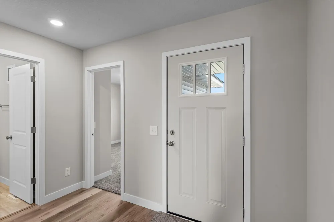
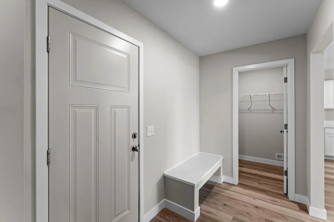
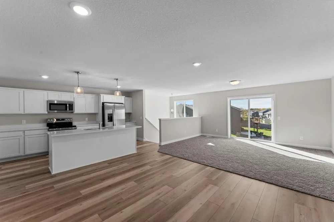
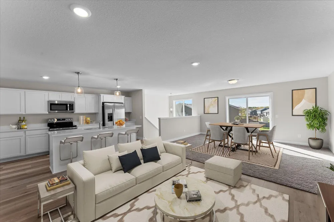
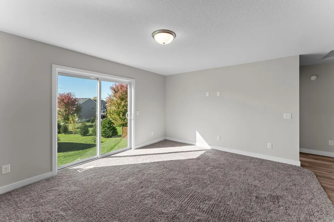
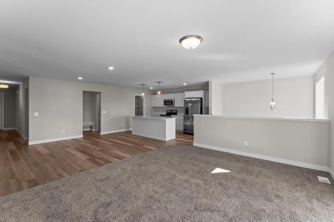
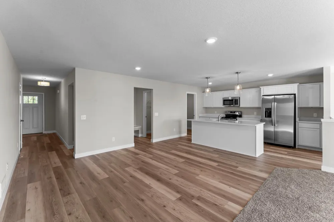
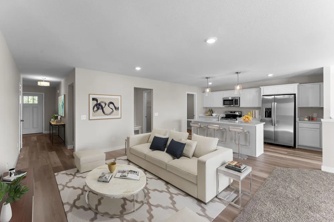
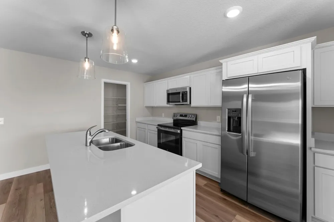
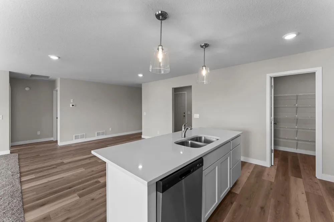
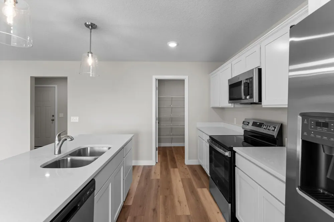
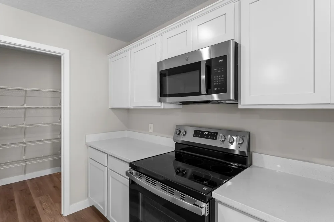
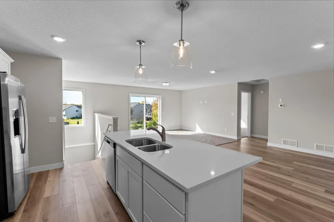
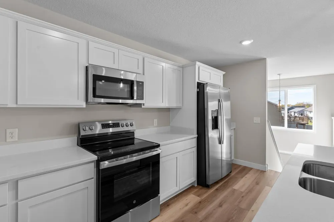
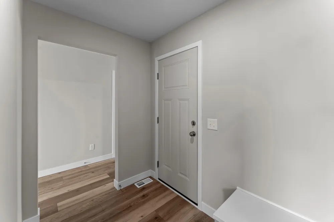
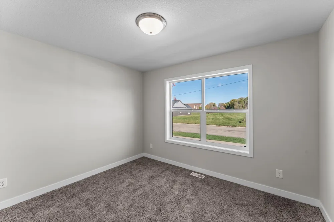
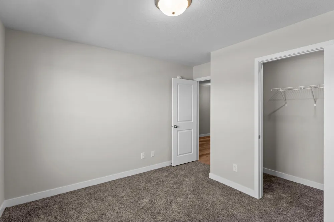
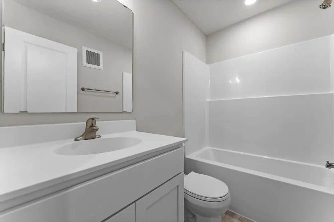
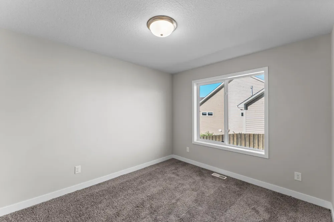
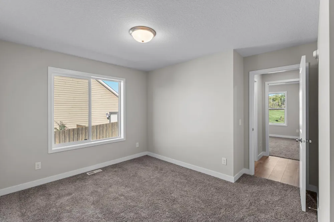
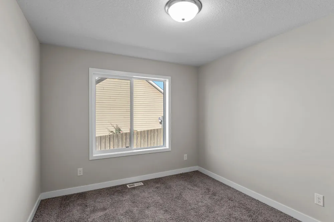
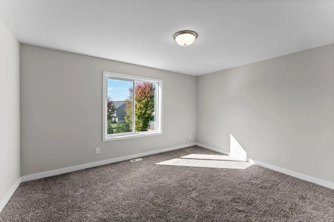
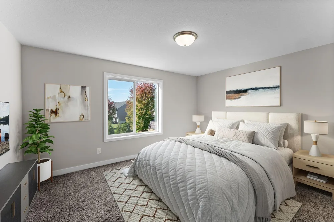
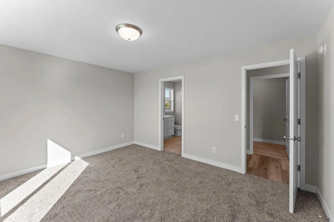
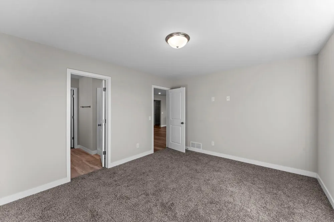
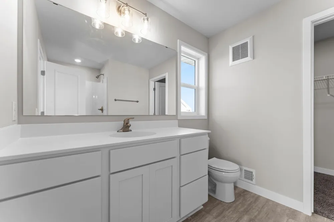
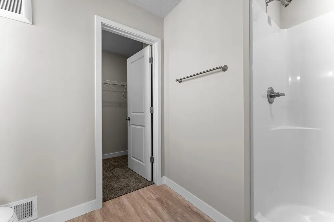
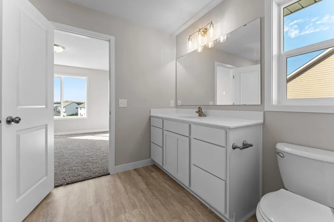
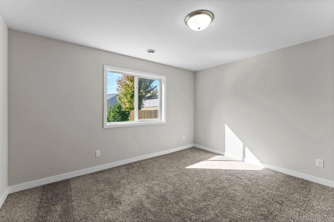
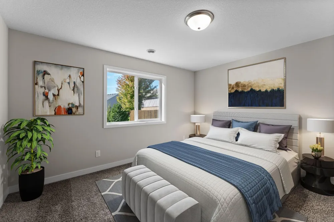
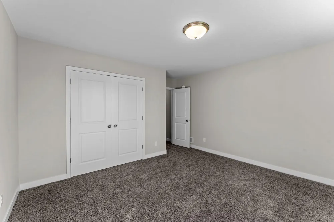
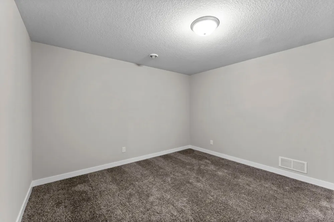
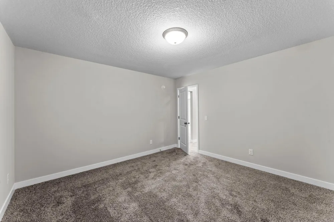
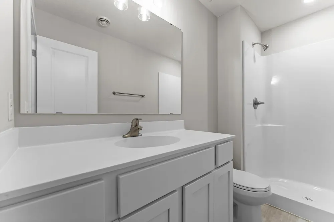
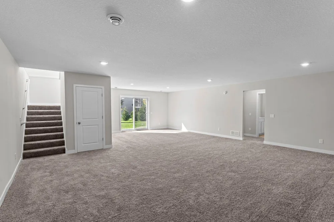
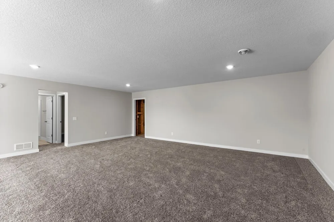
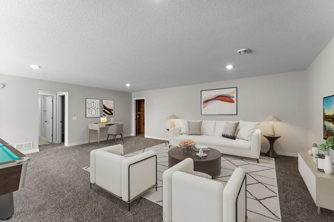
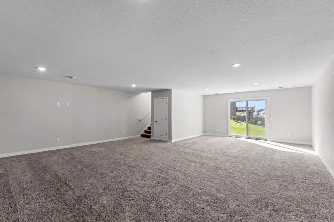
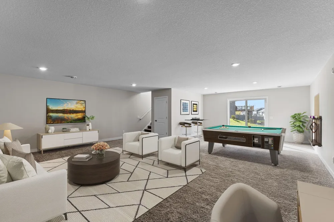
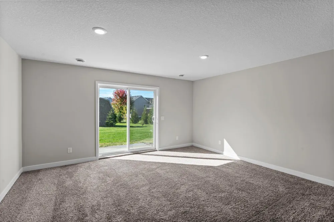
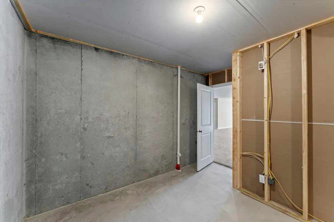
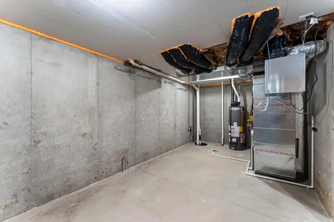
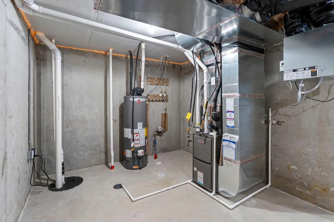
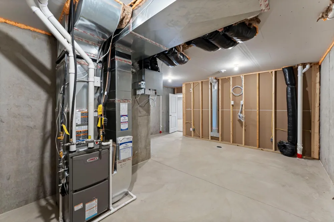
This thoughtfully designed home is one of Fieldstone Family Homes' newest plans. Single level living, if you need it, but extra space for those times when you want more. The main level boasts 3 bedrooms, the primary with it's own bath and walk in closet, a second full bath, and main level laundry near the primary. The large kitchen, with spacious pantry, is open to the dining and great rooms offering ample space for entertaining. Even the Garage Entry has it's own large walk in closet and built-in bench for convenience. As you make your way downstairs to the walk out basement a huge family room, with an unlimited opportunity of uses greets you. The large 4th bedroom, flex room, 3/4 bath and extra storage room in the unfinished mechanical space round out this beautiful home. Interior photos are of a similar but different home and may contain options/upgrades not included in this home's price. Landscaping and irrigation are not included in this home's price. This home qualifies for Builder's and their preferred lender's PERMANENT RATE BUY-DOWN!
Property Details
- Cooling
- Central Air
- Heating
- Forced Air
- Cooling Features
- Central Air
- Bedrooms
- 4
- Bathrooms
- 2.5
- Full Baths
- 1
- 3/4 Baths
- 2
- Stories
- 1
- Exterior Materials
- Stone, Vinyl
- Acres
- 0.0
- Square Feet
- 3328.0
- Lot Size (sqft)
- 0.29
- Parking Features
- Attached Garage
- Parking Type
- Garage
- Parking Garage Spaces
- 3.0
- Property Type
- Purchase
- Basement
- 1
- Basement Description
- Drain Tiled, Drainage System, Finished, Storage Space, Sump Basket, Sump Pump, Walkout
- Basement Finished
- 1
- Year Built
- 2026
- Foundation
- Poured Concrete
- Roof
- Age 8 Years or Less, Asphalt, Pitched
- Sewer Information
- City Sewer/Connected
- Utility Source
- City Water/Connected
- Appliances
- Air-To-Air Exchanger, Dishwasher, Microwave, Range, Refrigerator
- Subdivision
- Meadows 3rd Add
- School District
- Faribault
- County
- Rice
- Region
- Faribault
- Date Available
- September 25, 2026
- Days on Market (Cumulative)
- 1
- Taxes Annual
- $858
- HOA Fees
- 0.0
- MLS #
- 7143180
Location
Legal
IDX information is provided exclusively for personal, non-commercial use, and may not be used for any purpose other than to identify prospective properties consumers may be interested in purchasing. Information is deemed reliable but not guaranteed.
Provided By
Listed by Tyrone Stenzel (#NST506014168)
Listing Office: Fieldstone Real Estate Specialists (#NST12406)