 View All Photos
$529,000
Coming Soon13690 Applewood Trail
Rosemount, MN 55068
3,620
Square Feet
3
Beds
1.75
Baths
1
Days on Market
NST7134446
MLS#
House
Structure
Residential
Zone
Listing OfficeRe/Max Advantage Plus
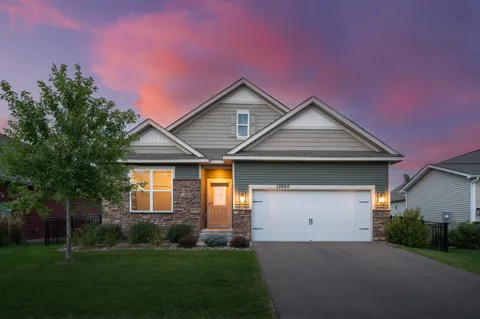
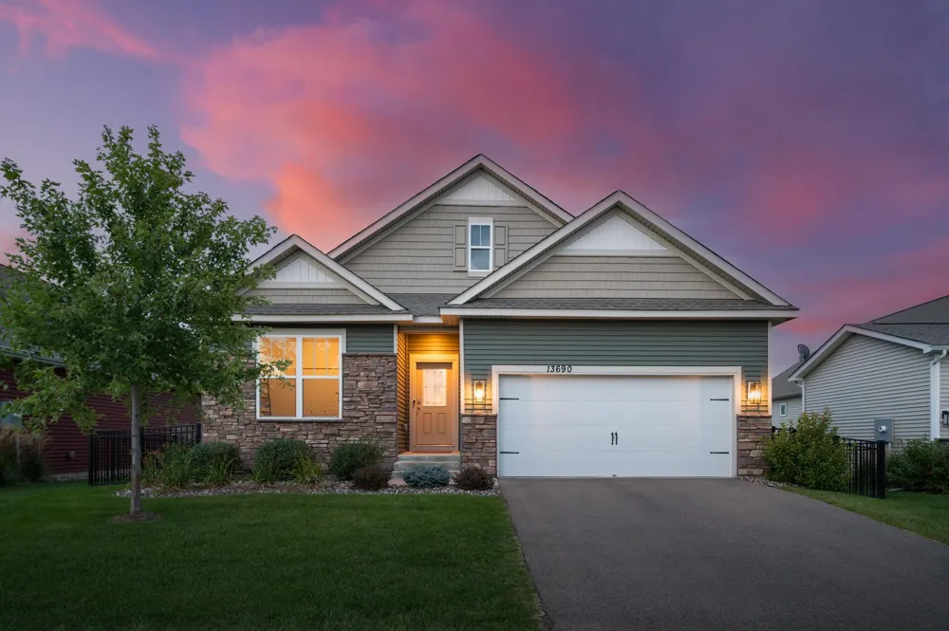
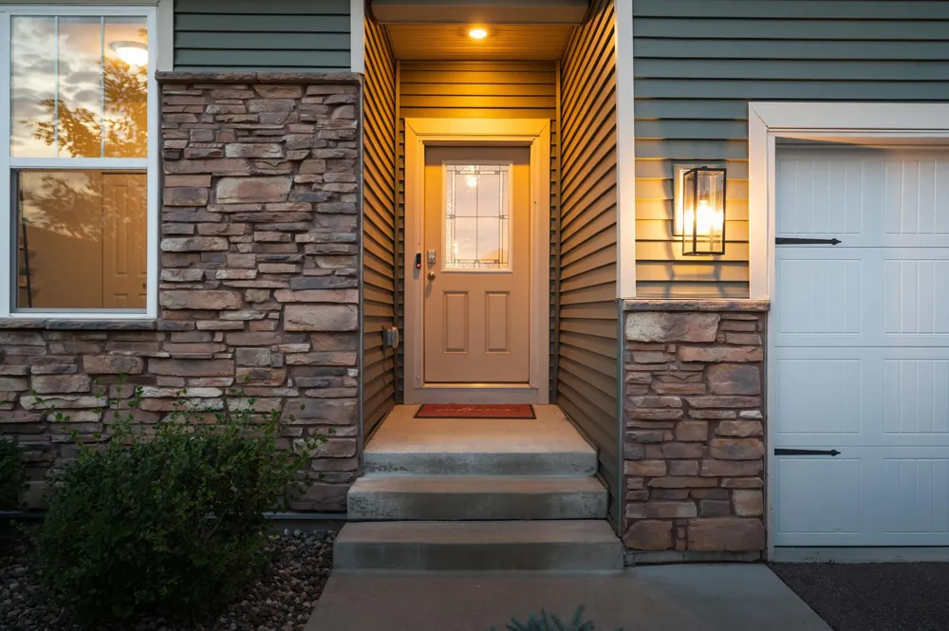
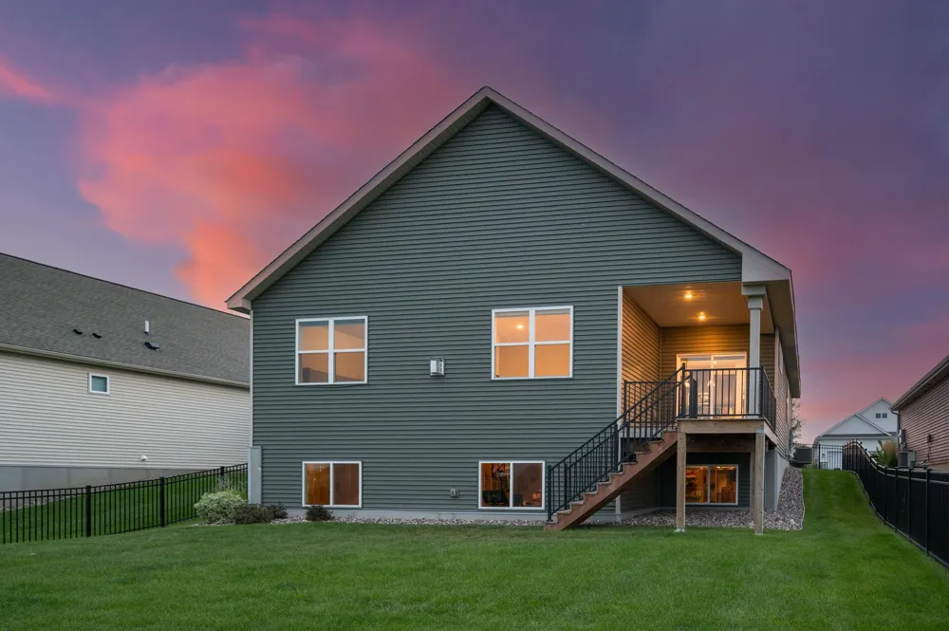
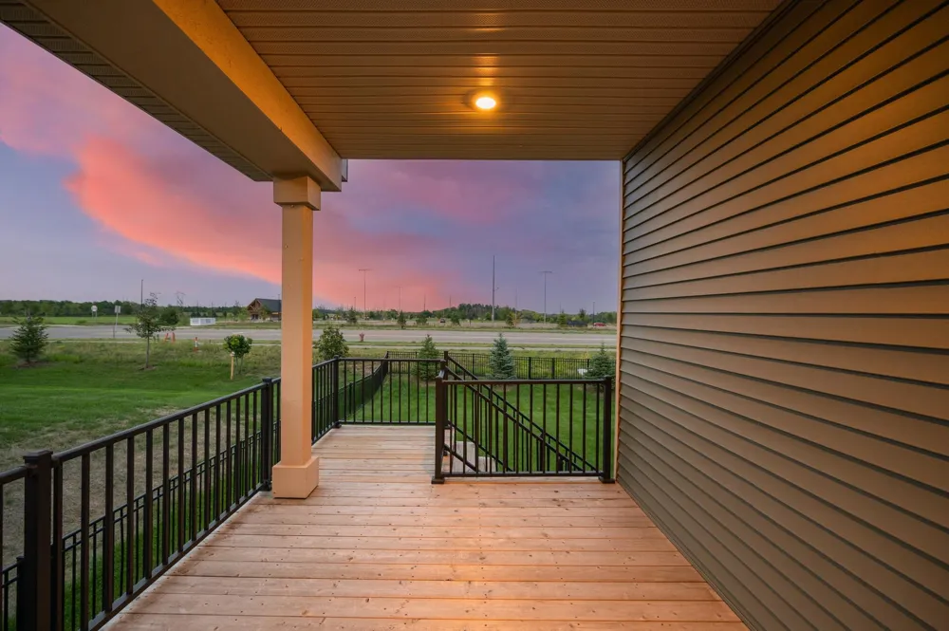
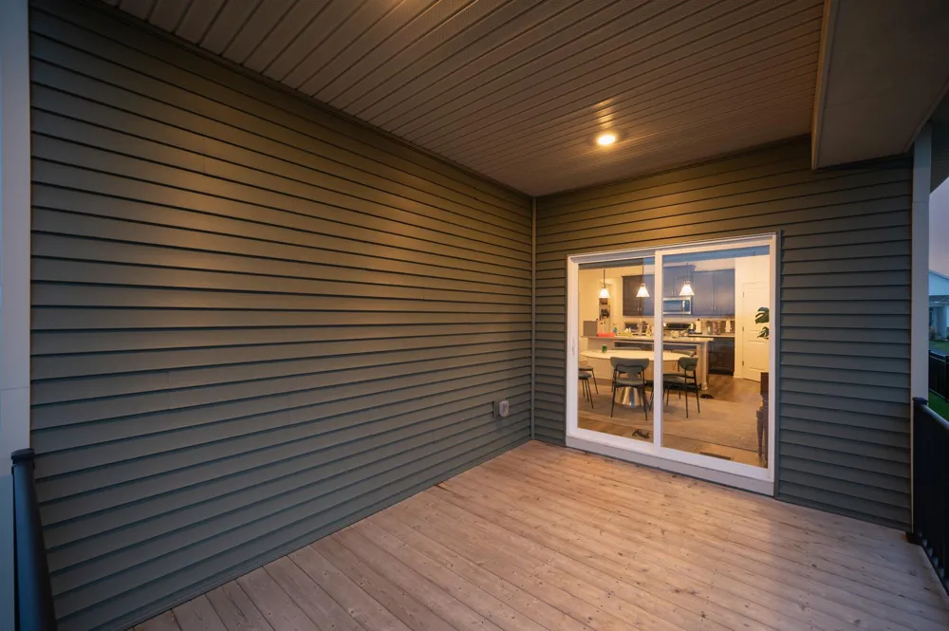
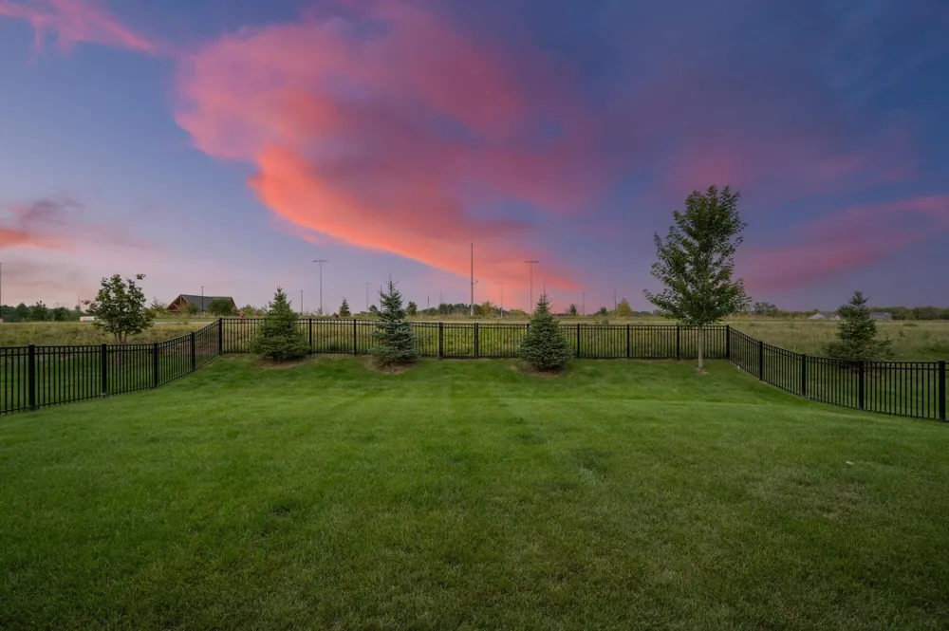
Enjoy comfortable main-level living in this thoughtfully designed 2022-built home in Rosemount. Ideal for downsizers or anyone seeking a home that offering main level living and room for the future. The open floor plan brings the kitchen, dining and living spaces together for easy everyday living and entertaining. The kitchen features quartz countertops, a tile backsplash, walk-in pantry and a freestanding gas double-oven range. The private main-level primary suite includes a three-quarter bath and spacious walk-in closet. Step outside to the covered, walk-down deck overlooking a fully fenced, flat backyardŠperfect for relaxing, gardening or giving pets room to roam. The three-car tandem garage offers valuable additional space for vehicles, a workshop, storage or recreational equipment. The unfinished lower level provides excellent storage and the flexibility to add future living space, bedrooms, a bathroom, recreation area or home office. Association-maintained snow,lawn,sanitation services add another layer of convenience while allowing you to enjoy your own private yard. Located in growing Rosemount, the home offers convenient access to parks, bike trails, Central Park and its splash pad, shopping, dining and the city™s new Life Time fitness facility. The property is also located within highly regarded Independent School District 196, serving the new Emerald Trail Elementary, with a new middle school currently under construction. A newer Rosemount home combining main-level living, a private fenced yard, future expansion potential and a convenient location
Property Details
- Fireplaces
- 1
- Cooling
- Central Air
- Heating
- Forced Air, Humidifier
- Cooling Features
- Central Air
- Bedrooms
- 3
- Bathrooms
- 1.75
- Full Baths
- 1
- 3/4 Baths
- 1
- Lot Features
- Tree Coverage - Light
- Stories
- 1
- Lot Description
- Tree Coverage - Light
- Exterior Materials
- Stone, Vinyl
- Acres
- 0.0
- Square Feet
- 3620.0
- Lot Size (sqft)
- 0.2
- Parking Features
- Attached Garage, Asphalt, Garage Door Opener, Tandem Garage
- Parking Type
- Garage
- Parking Garage Spaces
- 3.0
- Parking Carport Spaces
- 0.0
- Property Type
- Purchase
- Basement
- 1
- Basement Description
- Daylight/Lookout Windows, Drain Tiled, Full, Storage Space, Sump Basket, Sump Pump, Unfinished
- Basement Finished
- 1
- Year Built
- 2023
- Foundation
- Poured Concrete
- Roof
- Age 8 Years or Less
- Sewer Information
- City Sewer/Connected
- Utility Source
- City Water/Connected
- Appliances
- Air-To-Air Exchanger, Dishwasher, Disposal, Exhaust Fan, Humidifier, Microwave, Range, Refrigerator, Stainless Steel Appliances,
- Subdivision
- Caramore Crossing
- School District
- Rosemount-Apple Valley-Eagan
- County
- Dakota
- Region
- Rosemount
- Taxes Annual
- $5,508
- HOA
- 1
- HOA Fees
- 239.0
- MLS #
- 7134446
Location
Legal
IDX information is provided exclusively for personal, non-commercial use, and may not be used for any purpose other than to identify prospective properties consumers may be interested in purchasing. Information is deemed reliable but not guaranteed.
Provided By
Listed by Richard Bjorklund-Armstrong (#NST505009058)
Listing Office: Re/Max Advantage Plus (#NST3546)