 View All Photos
$699,990
Active17641 Dresden Place
Lakeville, MN 55044
4,932
Square Feet
5
Beds
3.5
Baths
0.32
Acres
0
Days on Market
NST7143505
MLS#
House
Structure
Residential
Zone
Listing OfficeD.R. Horton, Inc.
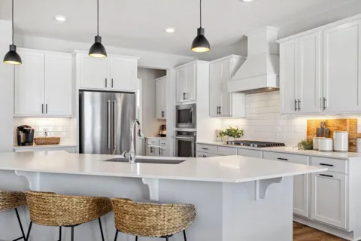
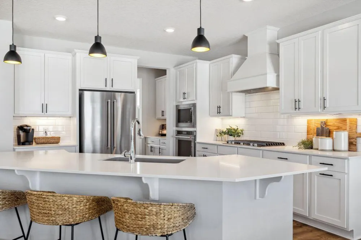
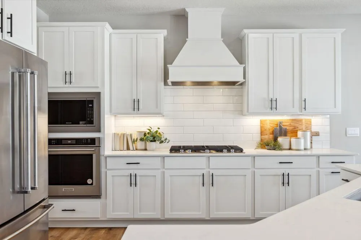
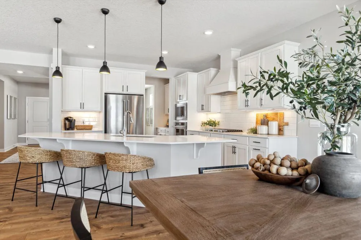
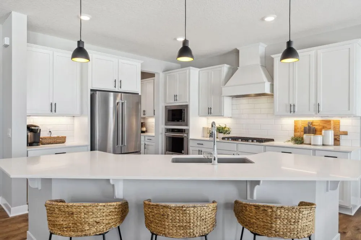
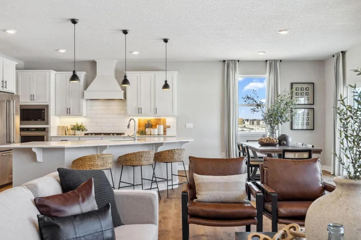
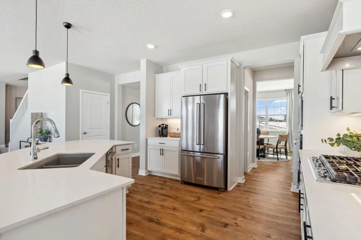
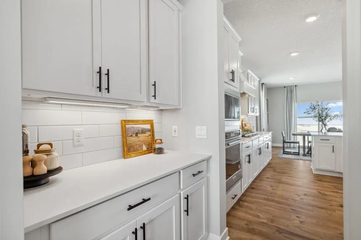
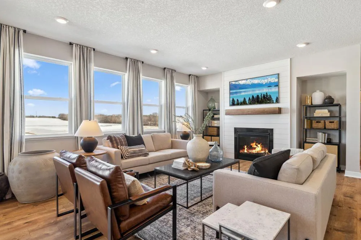
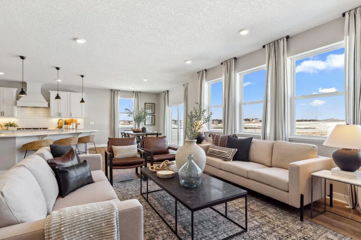
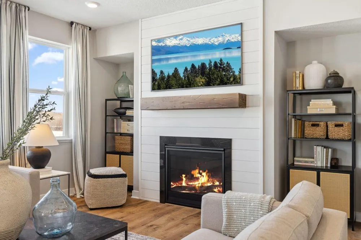
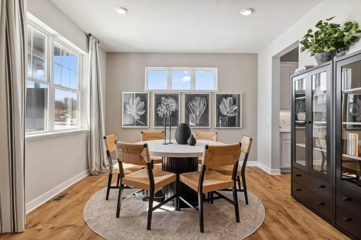
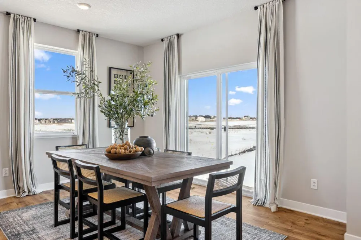
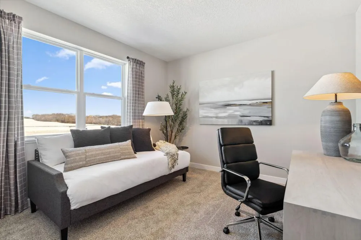
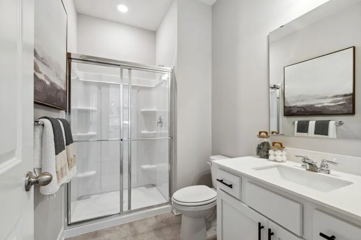
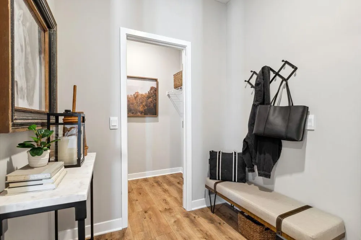
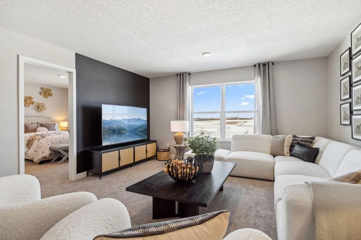
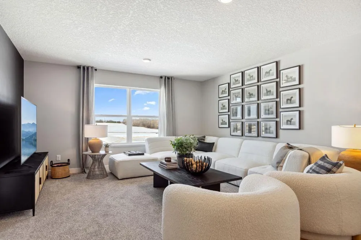
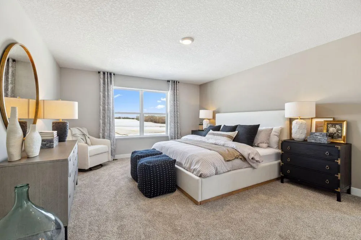
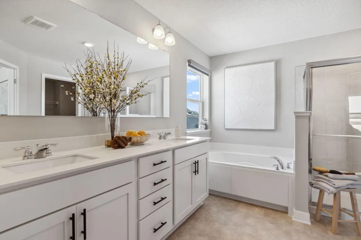
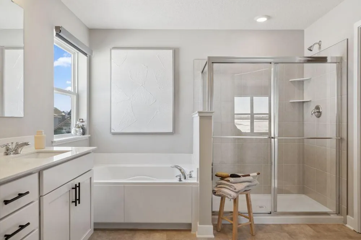
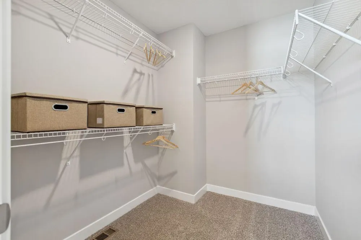
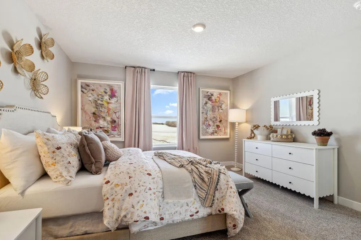
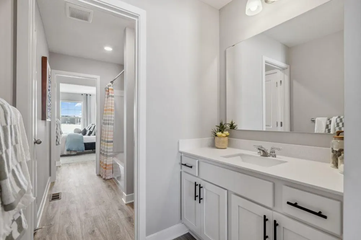
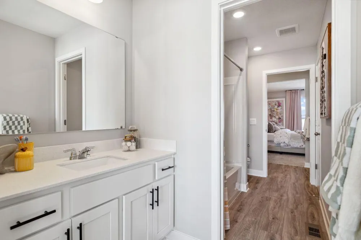
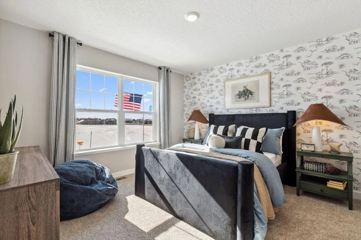
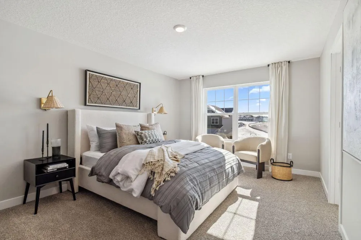
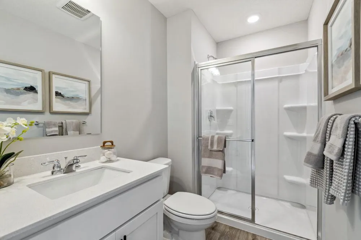
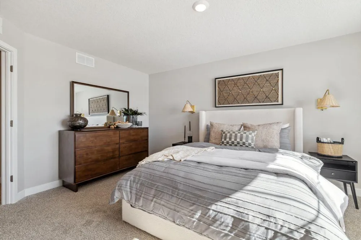
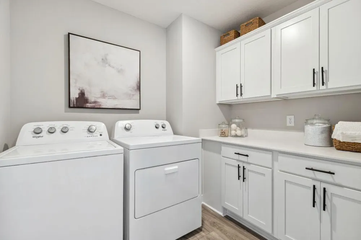
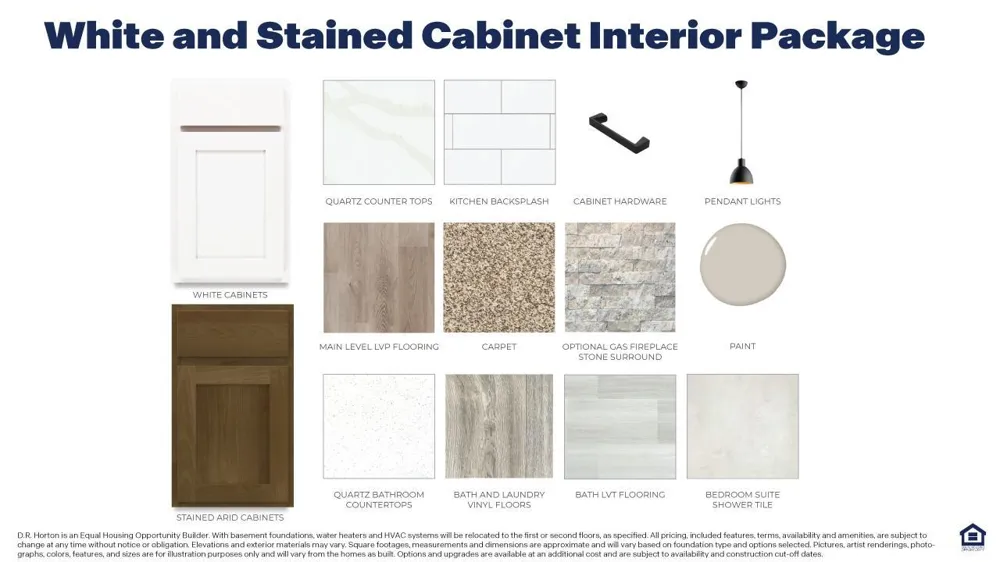
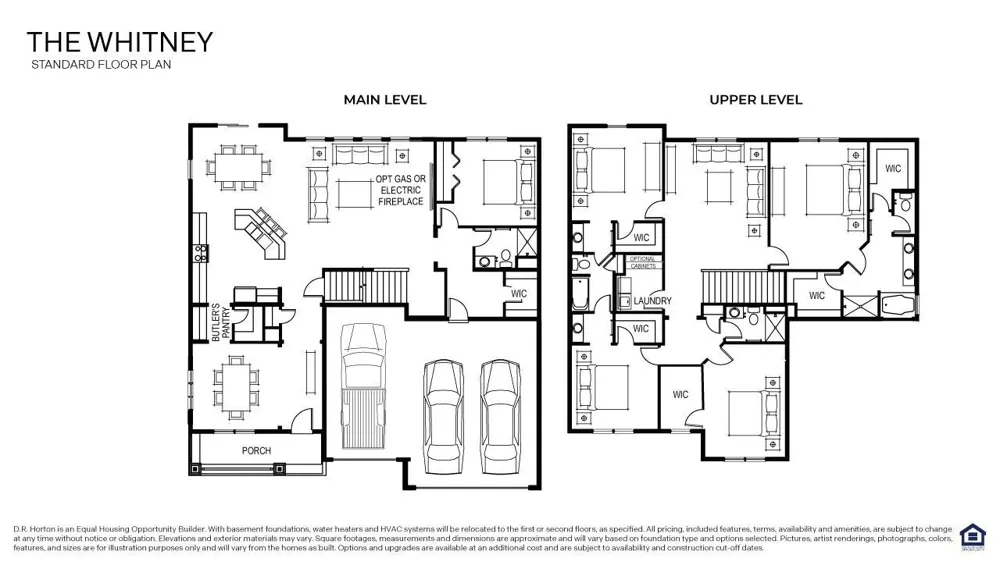
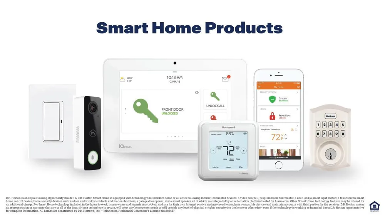
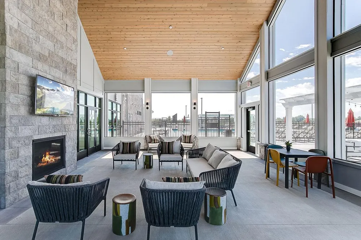
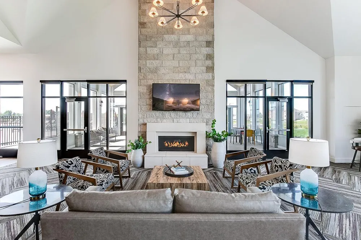
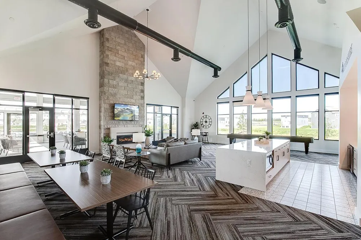
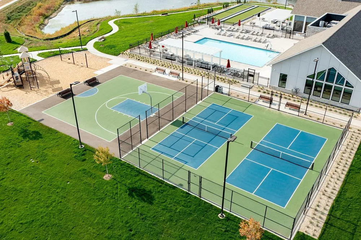
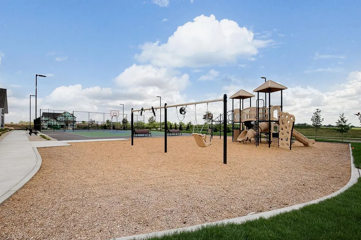
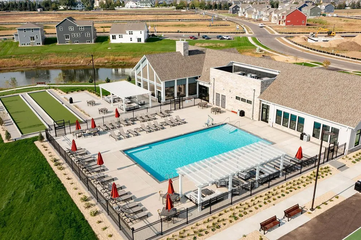
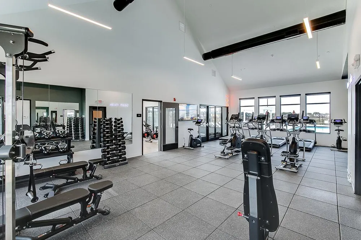
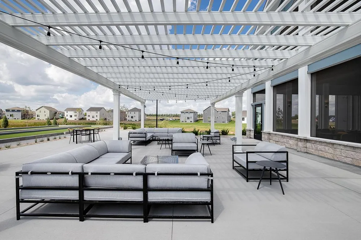
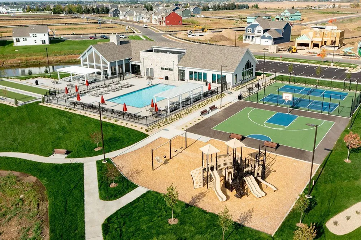
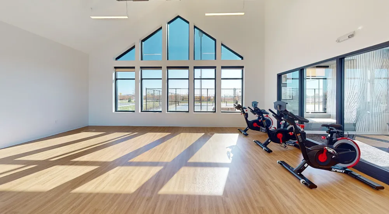
Ask how you can receive a 5.5% Conventional or 5.50% Government rate PLUS up to $5000 in closing costs on this home! The Whitney floor plan is the most spacious in our neighborhood! This home features a Lookout basement and a cul-de-sac lot. On the main level you'll find a light-filled family room with cozy gas fireplace, both formal & informal dining spaces, and an upgraded Gourmet kitchen complete with butler's pantry! An oversized Quartz island and tile backsplash add to the elegance of this spacious kitchen. There are also a main floor bedroom and 3/4 bath. The upper-level features four bedrooms and three bathrooms. Two bedrooms are connected by a Jack & Jill bath. An incredible primary suite boasts TWO walk-in closets, walk-in shower and a separate soaking tub! You will also find upstairs laundry for convenience, and a spacious loft that makes a great family hangout spot! The unfinished basement provides all kinds of opportunities - over 1,100sft awaits you! Smart home technology, sod and irrigation included! Plus, enjoy all the amenities of resort-style living as a resident of the Brookshire community - outdoor pool, clubhouse with fitness center, pickleball courts and more! In close proximity to local schools, and just 2 miles from grocery shopping, Target, restaurants, and all of the conveniences we love!
Property Details
- Fireplaces
- 1
- Cooling
- Central Air
- Heating
- Forced Air, Fireplace(s), Humidifier
- Cooling Features
- Central Air
- Bedrooms
- 5
- Bathrooms
- 3.5
- Full Baths
- 2
- 3/4 Baths
- 2
- Lot Features
- Sod Included in Price, Underground Utilities
- Stories
- 2
- Lot Description
- Sod Included in Price, Underground Utilities
- Pool
- 1
- Pool Description
- Below Ground, Outdoor, Shared
- Pool Features
- Below Ground, Outdoor, Shared
- Exterior Materials
- Cement Board, Vinyl
- Acres
- 0.316
- Square Feet
- 4932.0
- Lot Size (sqft)
- 13762.0
- Parking Features
- Attached Garage, Asphalt, Garage Door Opener
- Parking Type
- Garage
- Parking Garage Spaces
- 3.0
- Property Type
- Purchase
- Basement
- 1
- Basement Description
- Daylight/Lookout Windows, Drain Tiled, Drainage System, Storage Space, Sump Pump, Unfinished
- Basement Finished
- 1
- Year Built
- 2026
- Foundation
- Other
- Roof
- Age 8 Years or Less, Architectural Shingle, Asphalt, Pitched
- Sewer Information
- City Sewer/Connected
- Utility Source
- City Water/Connected
- Appliances
- Air-To-Air Exchanger, Cooktop, Dishwasher, Disposal, ENERGY STAR Qualified Appliances, Exhaust Fan, Humidifier, Microwave, Stain
- Subdivision
- Brookshire
- School District
- Farmington
- County
- Dakota
- Region
- Lakeville
- Taxes Annual
- $1,646
- HOA
- 1
- HOA Fees
- 246.0
- MLS #
- 7143505
Location
Legal
IDX information is provided exclusively for personal, non-commercial use, and may not be used for any purpose other than to identify prospective properties consumers may be interested in purchasing. Information is deemed reliable but not guaranteed.
Provided By
Listed by Adeline Wall (#NST506021412)
Listing Office: D.R. Horton, Inc. (#NST3335)