 View All Photos
$3,295,000
Active20590 Linden Road
Deephaven, MN 55331
6,200
Square Feet
6
Beds
4
Baths
0
Days on Market
NST7124247
MLS#
House
Structure
Residential
Zone
Listing OfficeRE/MAX Results
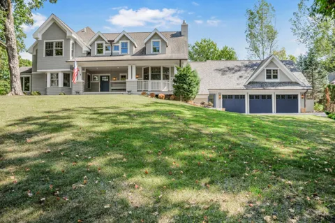
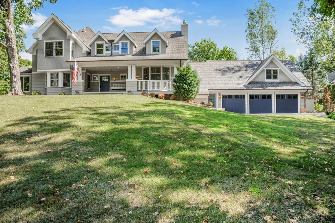
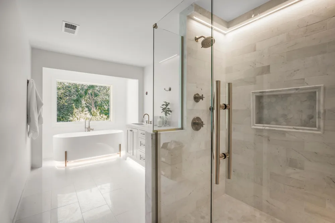
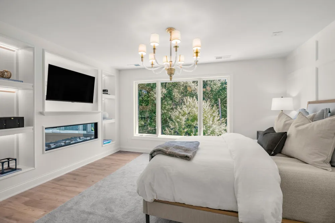
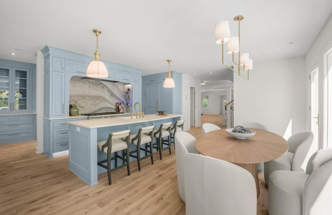
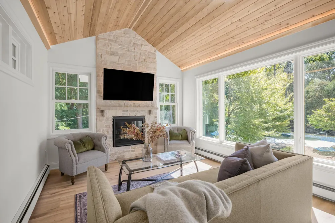
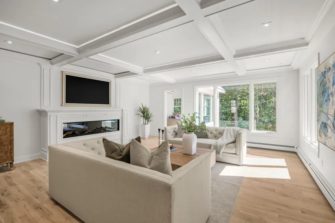
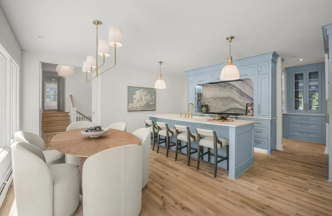
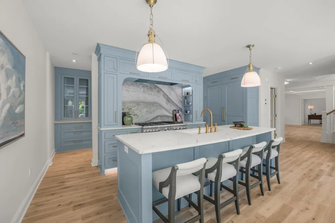
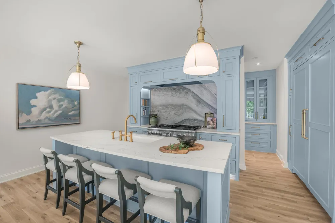
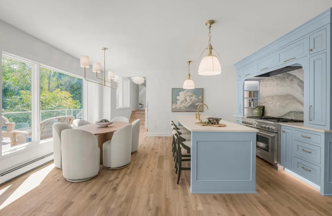
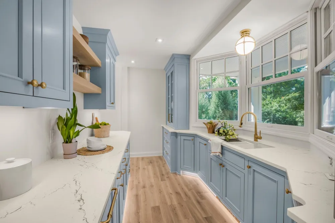
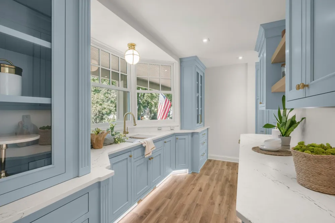
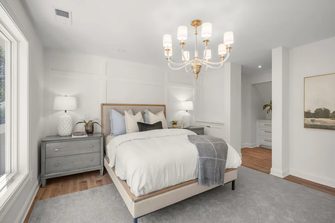
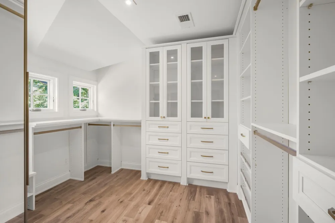
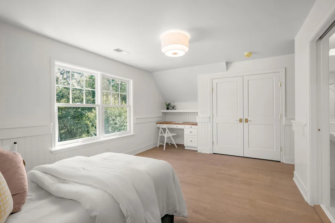
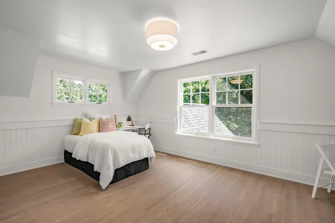
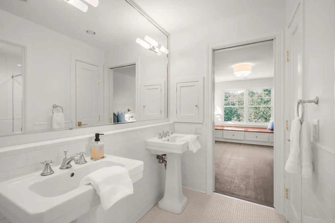
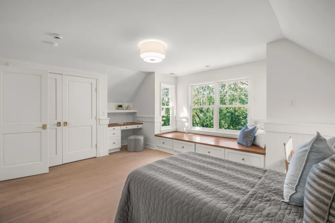
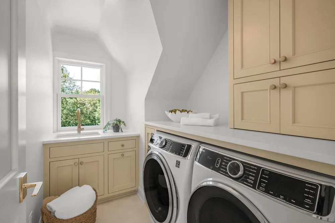
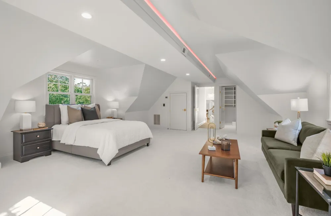
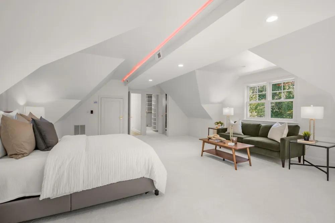
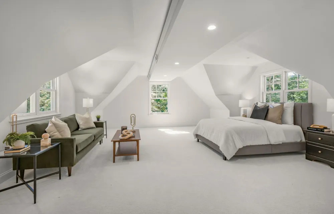
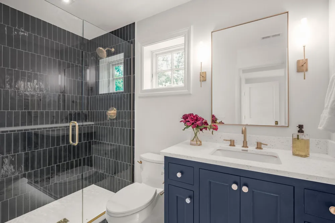
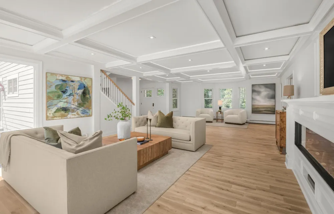
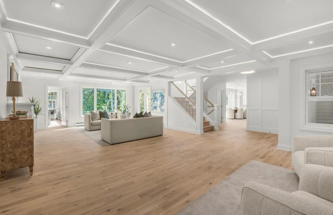
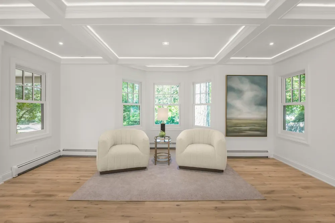
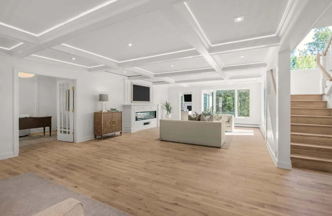
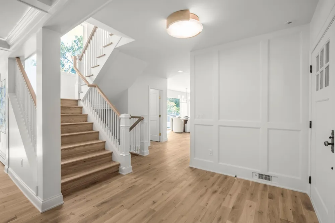
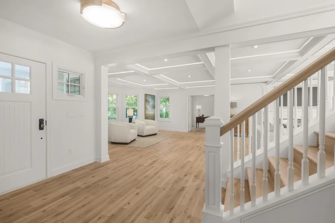
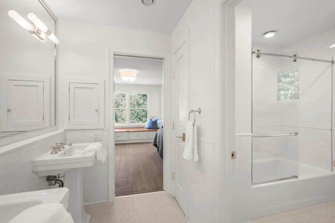
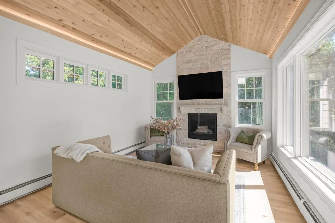
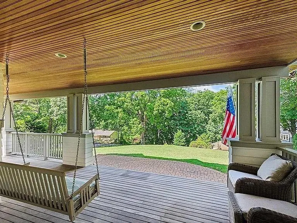
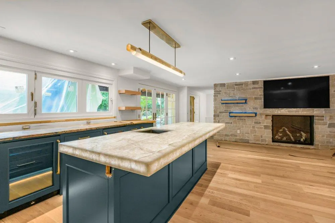
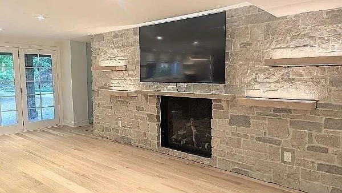
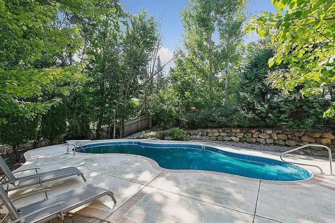
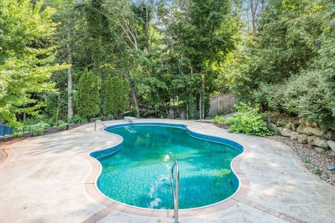
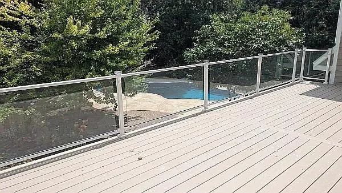
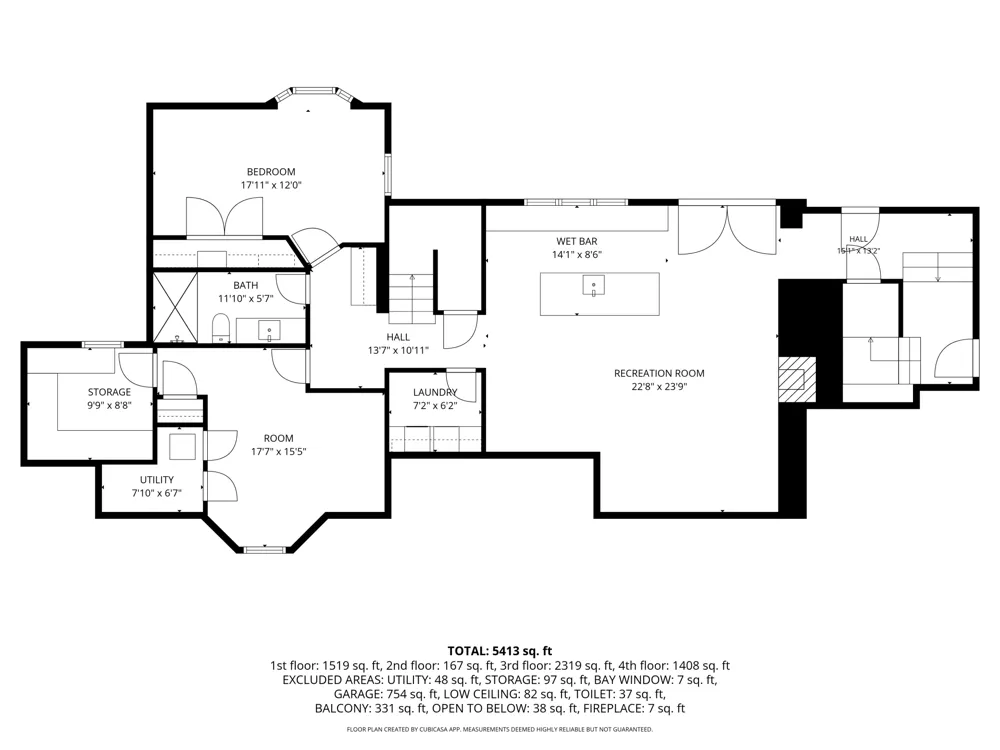
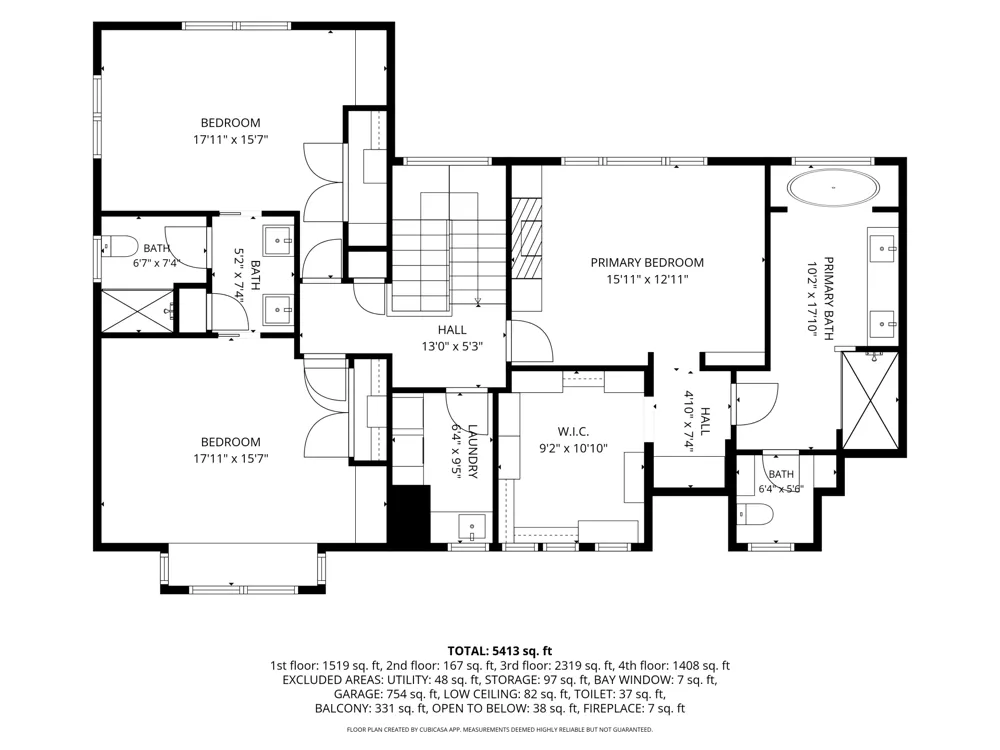
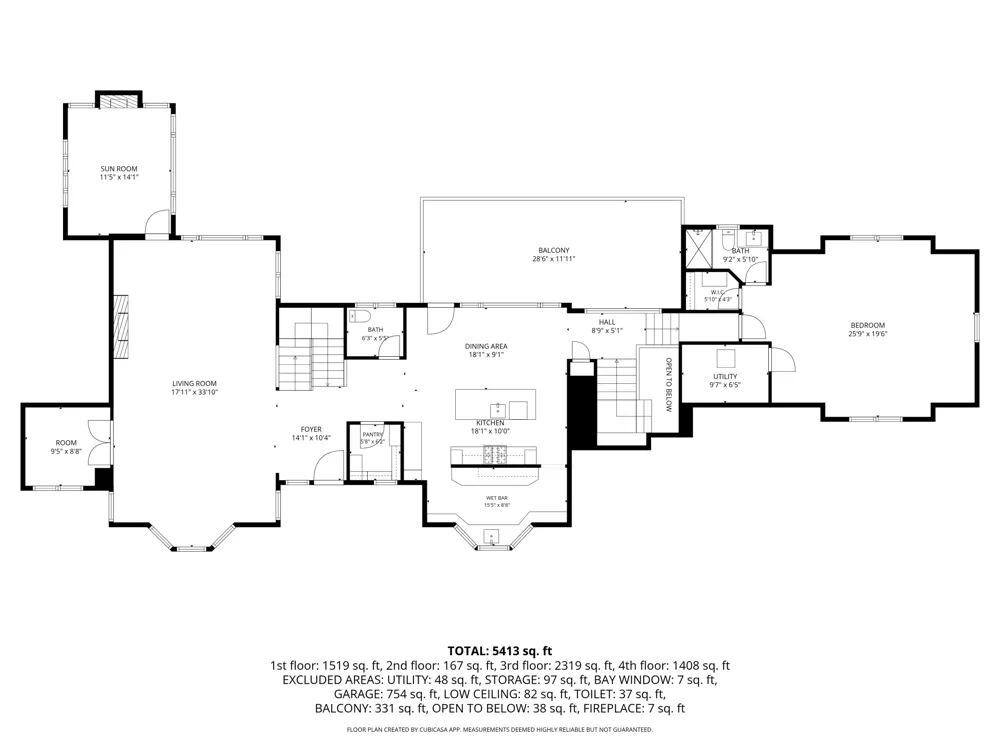
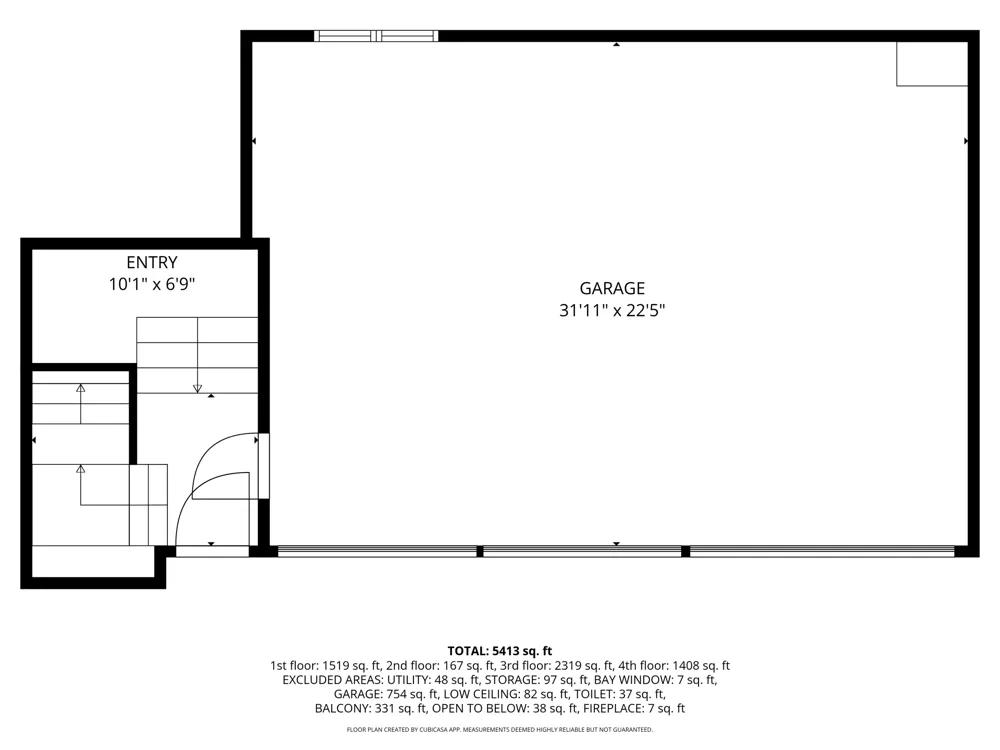
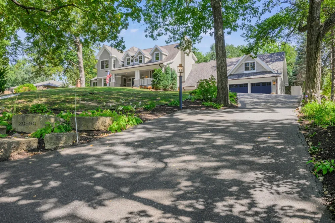
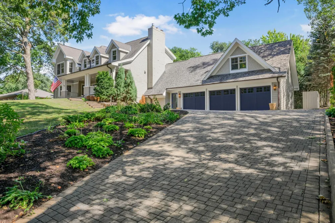
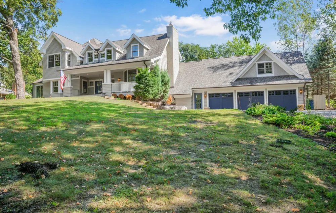
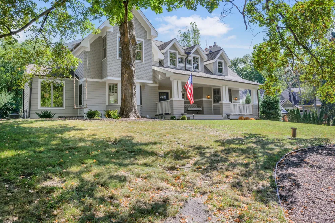
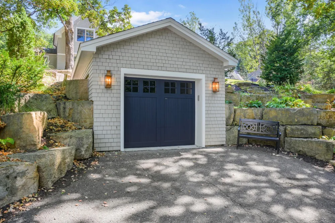
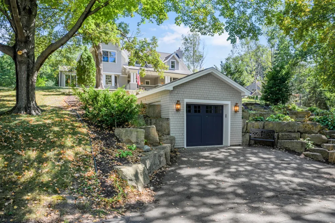
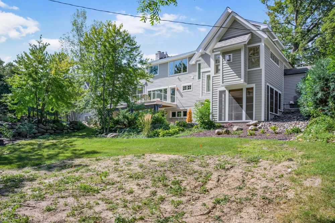
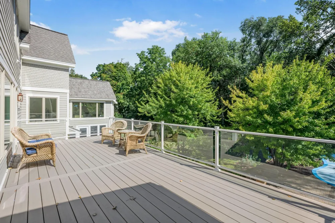
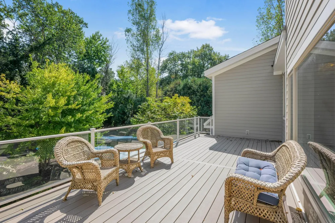
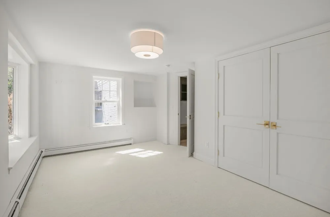
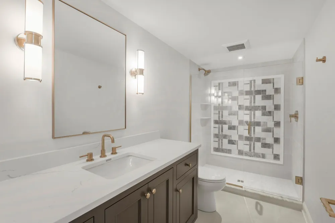
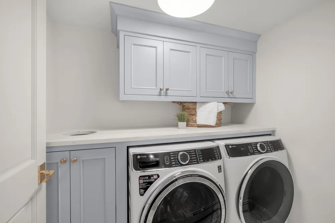
Like New Construction! More Pictures to come in the next week. You're going to love it. Welcome to an extraordinary Cottagewood property where sophisticated style meets effortless everyday living. Set on a rare **0.58-acre lot**, this completely transformed residence offers exceptional indoor-outdoor living, a **four-car garage** for vehicles, gear, and lake toys, and an impressive **20' x 30' maintenance-free deck** with a glass-lit railing overlooking the private pool. Every inch of this home has been thoughtfully renovated from top to bottom, creating a fresh, sophisticated aesthetic while enhancing functionality for modern living. ## Inside & Out **Main Level:** The heart of the home is designed for both everyday living and entertaining, featuring a gourmet kitchen with a walk-around scullery, a welcoming great room centered around a massively oversized fireplace with custom built-ins and a hidden picture-frame TV, and an adjacent office enclosed by elegant glass double doors. A comfortable four-season porch provides an inviting space to enjoy the seasons. Above the garage, just a few steps up from the main level, is a massive bedroom suite with its own bathroom, walk-in closet, and RGBW lighting. Perfectly suited as a kids' room, playroom, or game room, the space can be transformed with color-changing lighting for endless fun. **Upper Level:** The luxurious primary suite features its own fireplace and custom built-ins with low-voltage lighting, creating a warm and sophisticated retreat. Two additional bedrooms share a beautifully appointed Jack-and-Jill bathroom, while a dedicated upper-level laundry room adds exceptional convenience. **Lower Level:** Designed as either a private guest retreat or an entertainer's dream, the lower level features a spacious family room with an oversized fireplace positioned adjacent to the impressive bar. The bar includes a large island underlit with Cambria stone and a three-panel pass-through window with a serving ledge, providing effortless access to guests enjoying the outdoors. A bright three-season porch overlooks the pool, while a dedicated lower-level laundry room adds practical functionality. ## Exceptional Upgrades **Systems & Infrastructure:** * More than half of the home features new Pella windows * Brand-new insulation * Half of the roof replaced * Brand-new plumbing * 400-amp electrical service * Electric vehicle charging in the garage * New air conditioning * New boilers * New water softening system * New hot water heater **Finishes & Details:** * Fresh sheetrock * All-new flooring * Stunning Cambria countertops * Custom cabinetry * Newly designed closets * All-new lighting * Fresh interior and exterior paint **Structure:** * Complete renovation * New lower-level concrete Thoughtfully reimagined from top to bottom, this exceptional Cottagewood residence pairs refined design with remarkable functionality, generous spaces for entertaining, and an unparalleled indoor-outdoor lifestyle.
Property Details
- Fireplaces
- 4
- Cooling
- Central Air
- Heating
- Baseboard, Boiler, Forced Air, Fireplace(s), In-Floor Heating
- Cooling Features
- Central Air
- Bedrooms
- 6
- Bathrooms
- 4.0
- Full Baths
- 2
- Half Baths
- 1
- 3/4 Baths
- 2
- Lot Features
- Tree Coverage - Medium
- Stories
- 2
- Lot Description
- Tree Coverage - Medium
- Pool
- 1
- Pool Description
- Below Ground, Heated, Outdoor
- Pool Features
- Below Ground, Heated, Outdoor
- Exterior Materials
- Stone, Cedar, Shakes, Wood
- Acres
- 0.0
- Square Feet
- 6200.0
- Lot Size (sqft)
- 0.58
- Parking Features
- Attached Garage, Detached Garage, Driveway - Other Surface, Electric Vehicle Charging Station(s), Garage Door Opener, Heate
- Parking Type
- Garage
- Parking Garage Spaces
- 4.0
- Property Type
- Purchase
- Basement
- 1
- Basement Description
- Daylight/Lookout Windows, Finished, Full, Kitchenette, Sump Basket, Sump Pump, Tile Shower, Walkout
- Basement Finished
- 1
- Year Built
- 1941
- Foundation
- Other
- Roof
- Age 8 Years or Less
- Sewer Information
- City Sewer/Connected
- Utility Source
- Well
- Appliances
- Cooktop, Dishwasher, Disposal, Double Oven, Dryer, ENERGY STAR Qualified Appliances, Exhaust Fan, Freezer, Humidifier, Gas Water
- Subdivision
- Deephaven Heights
- School District
- Minnetonka
- County
- HENNEPIN
- Region
- Deephaven
- Taxes Annual
- $19,728
- HOA Fees
- 0.0
- MLS #
- 7124247
Location
Legal
IDX information is provided exclusively for personal, non-commercial use, and may not be used for any purpose other than to identify prospective properties consumers may be interested in purchasing. Information is deemed reliable but not guaranteed.
Provided By
Listed by Julia Distel (#NST496501895)
Listing Office: RE/MAX Results (#NST4135)