

 View All Photos
$244,900
Active2526 15th Street
Saint Cloud, MN 56303
1,233
Square Feet
2
Beds
1
Baths
24
Days on Market
NST7126004
MLS#
Townhouse
Structure
Residential
Zone
Listing OfficeRE/MAX Results
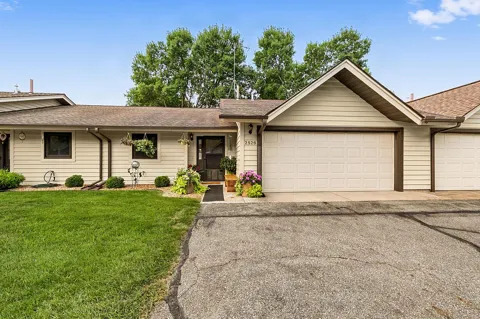
Welcome home to a thoughtfully updated, one-level residence where comfort, convenience, and easy living come together. Ideally situated near a park and the YMCA/Whitney Center, this home offers a welcoming setting with the added benefit of association-maintained exterior care, including lawn care, snow removal, sprinkler system maintenance, and exterior maintenance. From the moment you arrive, the home makes a great first impression with its wood siding, architectural shingles, seamless rain gutters with leaf guards, and asphalt driveway. The attached garage is equipped with an electric heater, and an epoxy-coated concrete floor. The front entryway provides ample closet space, along with a convenient built-in doggie door in the screen door. Step inside to find a bright, inviting interior featuring numerous updates throughout. New hardwood flooring flows beautifully through the kitchen, foyer, dining room, living room, and hallway, complemented by updated LED light fixtures, freshly painted white doors and trim, and replaced bifold doors near the entry. Updated windows in the kitchen and bedrooms add to the home's appeal, while recently updated smoke detectors provide added peace of mind. The kitchen combines functionality with a clean, modern feel, featuring an updated sink and faucet, new white quartz countertops, and stainless steel appliances. The dishwasher, range, refrigerator, microwave, washer, and dryer will all stay. The spacious living room offers a comfortable place to relax. An electric portable fireplace creates an especially cozy atmosphere. Just beyond the living spaces, the hallway offers generous linen storage, making organization easy. The full bathroom has been nicely updated with ceramic tile flooring, a long vanity topped with white quartz, and a unique anti-steam mirror featuring a built-in warmer, backlighting, and illuminated mirror lighting. The tub and shower are enclosed by a sliding glass door, while additional shelving and the cabinet above the toilet can stay. The toilet has also been recently updated. A convenient walk-through door leads to the spacious primary bedroom, where an updated ceiling fan and generous walk-in closet provide both comfort and storage. The bedroom TV, wall mount, and wall shelving can remain. The second bedroom also features an updated ceiling fan/light fixture, with its TV and wall mount included. Outdoor living is just as inviting, with a 9' x 15' concrete patio and partial vinyl fencing providing a private space to enjoy the outdoors. The inground sprinkler system is maintained by the association, adding another level of convenience to the low-maintenance lifestyle this home provides. Mechanical updates include a high-efficiency forced-air furnace and gas water heater, along with a 100-amp breaker panel. With all living facilities conveniently located on one level, abundant storage, numerous interior updates, and an association that handles many of the major exterior responsibilities, this home offers an appealing combination of comfort, convenience, and easy living. Experience the home firsthand by taking the interactive 3-D virtual tour.
Property Details
- Cooling
- Central Air
- Heating
- Forced Air
- Cooling Features
- Central Air
- Bedrooms
- 2
- Bathrooms
- 1.0
- Full Baths
- 1
- Lot Features
- Tree Coverage - Medium
- Stories
- 1
- Lot Description
- Tree Coverage - Medium
- Exterior Materials
- Wood
- Acres
- 0.0
- Square Feet
- 1233.0
- Lot Size (sqft)
- 0.05
- Parking Features
- Attached Garage, Asphalt, Garage Door Opener
- Parking Type
- Garage
- Parking Garage Spaces
- 2.0
- Property Type
- Purchase
- Year Built
- 1986
- Foundation
- Slab
- Roof
- Asphalt
- Sewer Information
- City Sewer/Connected
- Utility Source
- City Water/Connected
- Appliances
- Dishwasher, Dryer, Microwave, Range, Refrigerator, Stainless Steel Appliances, Washer
- Subdivision
- Sunridge Twnhms 3
- School District
- St. Cloud
- County
- Stearns
- Region
- Saint Cloud
- Days on Market (Cumulative)
- 24
- Taxes Annual
- $2,422
- HOA
- 1
- HOA Fees
- 234.0
- MLS #
- 7126004
Location
Legal
IDX information is provided exclusively for personal, non-commercial use, and may not be used for any purpose other than to identify prospective properties consumers may be interested in purchasing. Information is deemed reliable but not guaranteed.
Provided By
Listed by Paul Morrison (#NST505501257)
Listing Office: RE/MAX Results (#NST20530)