 View All Photos
$1,250,000
Active2615 Shadywood Road
Orono, MN 55331
4,020
Square Feet
5
Beds
4
Baths
1
Days on Market
NST7126380
MLS#
House
Structure
Residential
Zone
Listing OfficeColdwell Banker Realty
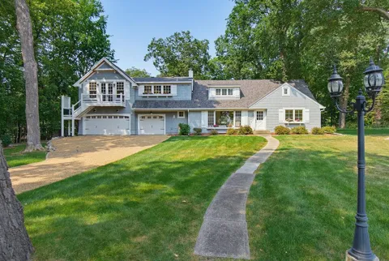
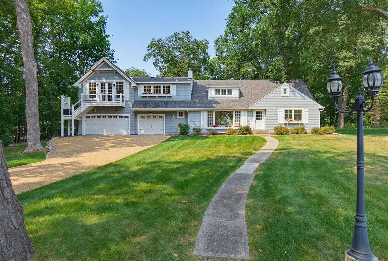
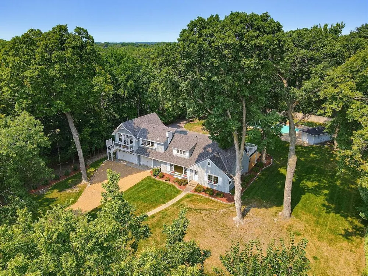
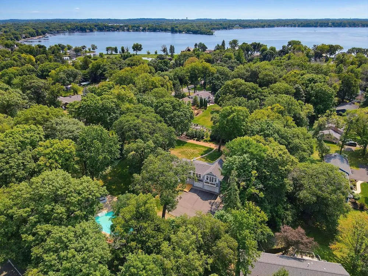
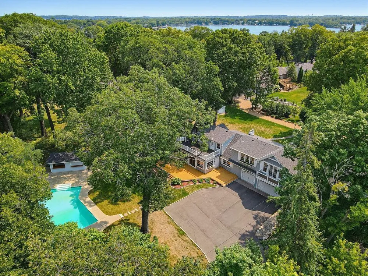
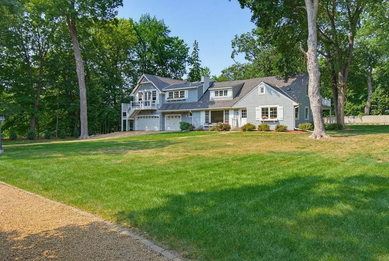
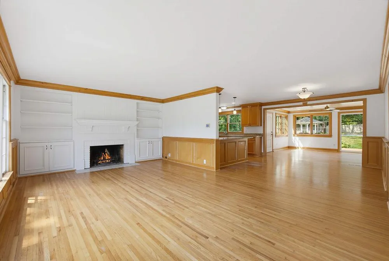
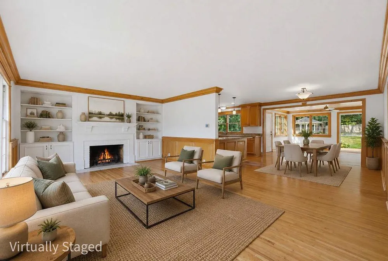
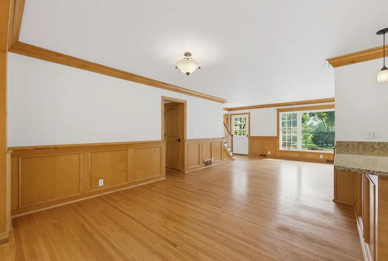
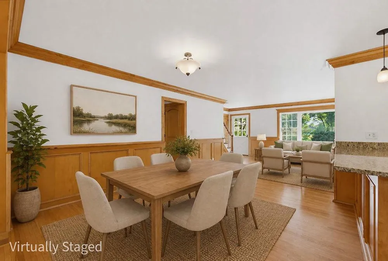
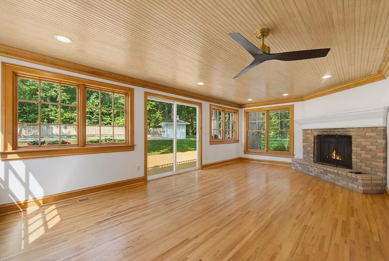
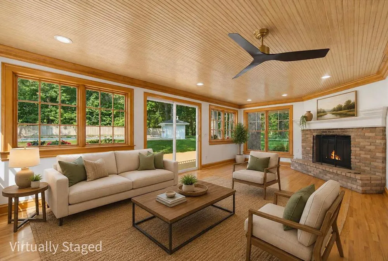
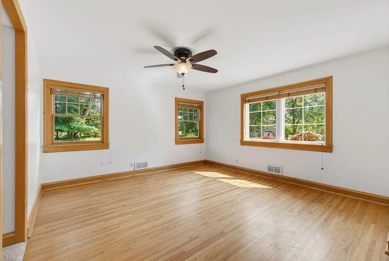
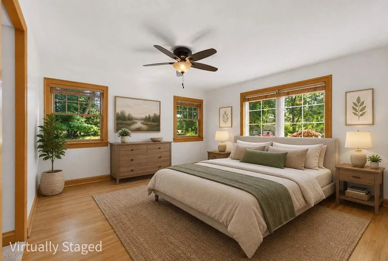
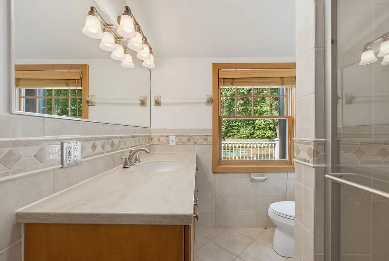
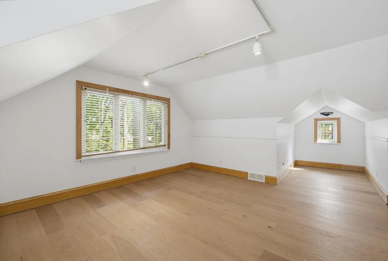
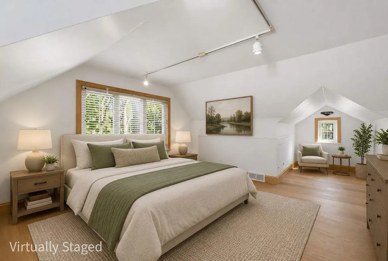
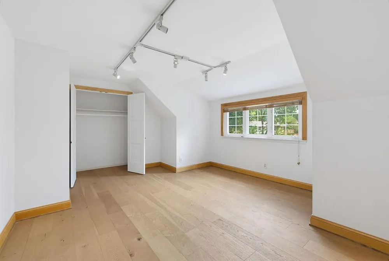
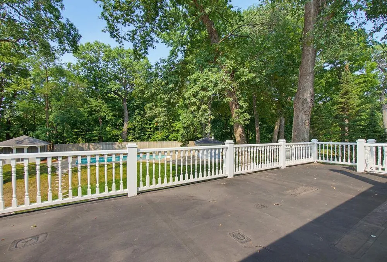
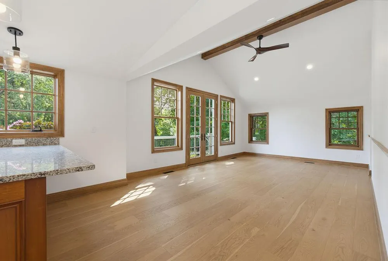
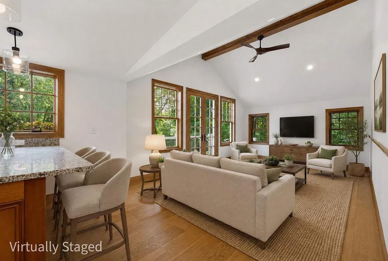
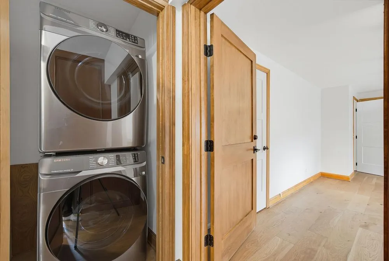
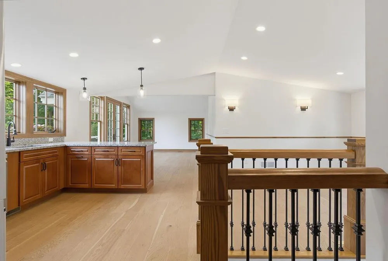
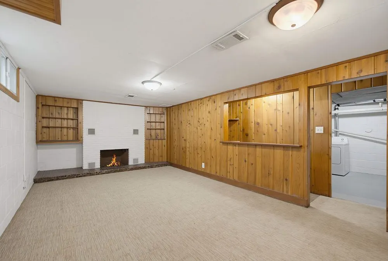
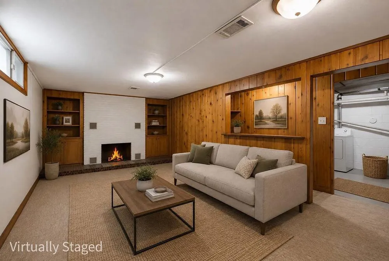
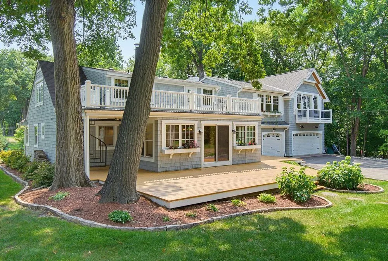
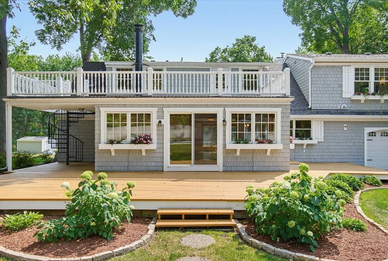
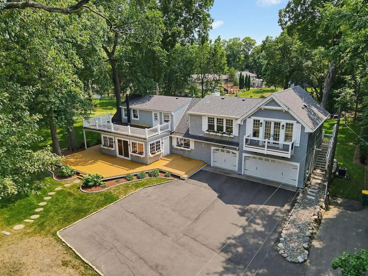
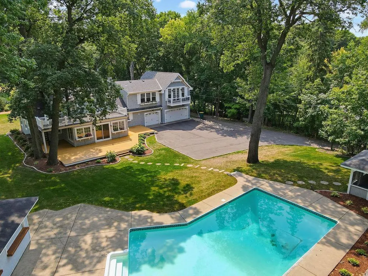
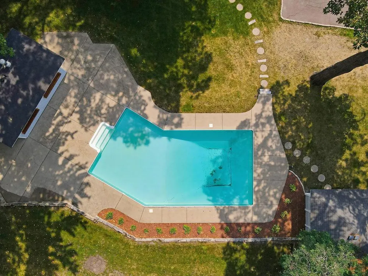
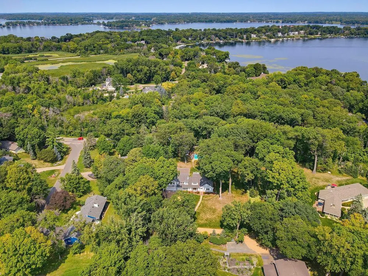
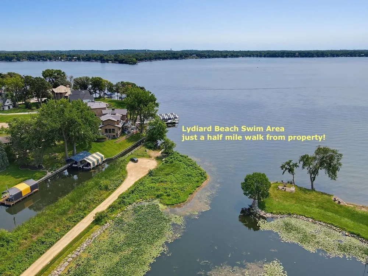
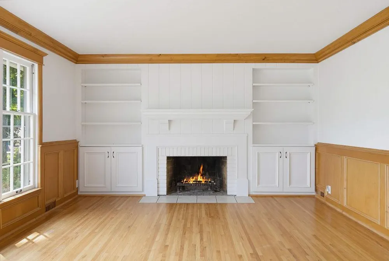
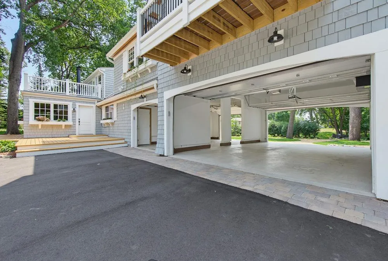
Executive Cape Cod charmer in the heart of the Lake Minnetonka area! Beautifully situated in the sought-after Pheasant Lawn neighborhood, this classic 5-bedroom, 4-bath home rests on a private, beautifully landscaped one-acre lot surrounded by mature trees. Thoughtfully renewed and expanded for today's lifestyle, the home retains all of its warmth, character and timeless Cape Cod appeal. The inviting main level features beautiful hardwood floors, custom millwork, three wood-burning fireplaces and a spacious primary suite with private bath and his and hers closets. An updated kitchen, fresh paint, updated interior doors and windows, and thoughtful improvements throughout make this home truly move-in ready. Completed in 2025, a gorgeous addition above the new attached 3-car garage offers exceptional flexibility. Designed to flow seamlessly with the existing home, the new space includes a family room, casual dining/game area, eat-in kitchen, bedroom with ¾ bath, and a large private deck overlooking the pool and grounds. With its own exterior stairway, the suite can also be closed off from the rest of the upper level, creating wonderful private quarters for in-laws, a nanny, live-in help, extended-stay guests, or a second primary suite. Step outside and the property becomes your own private retreat. A generous main-level deck overlooks the in-ground pool and lushly landscaped grounds, creating a natural extension of the home for outdoor dining and entertaining. The pool is complemented by a charming, screened gazebo and a separate pool house/cabana with serving windows, an incredible setting for summer entertaining, relaxed afternoons by the pool and evenings with family and friends. A garden shed, fully irrigated landscaping, including irrigation to the flower boxes, and the wooded one-acre setting complete the picture. Adding to the property's unique character, one of the home's entrances is marked by the historic entrance monument to Pheasant Lawn, a distinctive reminder of the neighborhood's past. The property also enjoys a second deeded driveway access from Pheasant Road. Additional highlights include two laundry rooms, one upstairs and one downstairs; a dry, partially finished lower level ready for your finishing touches; new roof in 2025; newer furnaces; and all new pool equipment in 2020. A rare combination of classic Cape Cod charm, beautifully updated living spaces, exceptional flexibility and a resort-like backyard, all in a sought-after Lake Minnetonka location with convenient access to both Hwy 7 and I-394 and there is just 1 Stop/Yield sign between the property and Highway 12 all the way to Downtown Minneapolis. Agent and/or buyer to verify all measurements and information.
Property Details
- Fireplaces
- 3
- Cooling
- Central Air
- Heating
- Forced Air
- Cooling Features
- Central Air
- Bedrooms
- 5
- Bathrooms
- 4
- 3/4 Baths
- 4
- Lot Features
- Public Transit (w/in 6 blks), Tree Coverage - Medium
- Stories
- 2
- Lot Description
- Public Transit (w/in 6 blks), Tree Coverage - Medium
- Pool
- 1
- Pool Description
- Below Ground, Heated
- Pool Features
- Below Ground, Heated
- Exterior Materials
- Shakes, Wood
- Acres
- 0.0
- Square Feet
- 4020.0
- Lot Size (sqft)
- 0.99
- Parking Features
- Gravel, Shared Driveway, Tuckunder Garage
- Parking Type
- Driveway
- Parking Garage Spaces
- 3.0
- Property Type
- Purchase
- Basement
- 1
- Basement Description
- Other
- Year Built
- 1952
- Foundation
- Brick/Mortar
- Roof
- Age 8 Years or Less, Asphalt
- Sewer Information
- City Sewer/Connected
- Utility Source
- City Water/Connected
- Subdivision
- Pheasant Lawn
- School District
- Westonka
- County
- HENNEPIN
- Region
- Orono
- Days on Market (Cumulative)
- 1
- Taxes Annual
- $6,294
- HOA Fees
- 0.0
- MLS #
- 7126380
Location
Legal
IDX information is provided exclusively for personal, non-commercial use, and may not be used for any purpose other than to identify prospective properties consumers may be interested in purchasing. Information is deemed reliable but not guaranteed.
Provided By
Listed by George Jones (#NST502000791)
Listing Office: Coldwell Banker Realty (#NST5141)