 View All Photos
$684,585
Active3722 Holbrook Drive
Waconia, MN 55387
3,290
Square Feet
4
Beds
2.5
Baths
14
Days on Market
NST7128252
MLS#
House
Structure
Residential
Zone
Listing OfficePulte Homes Of Minnesota, LLC
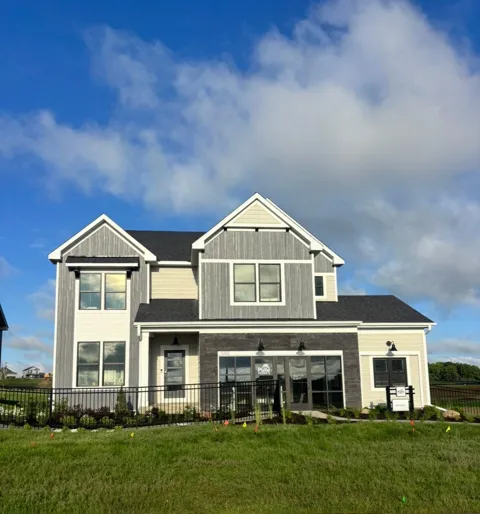
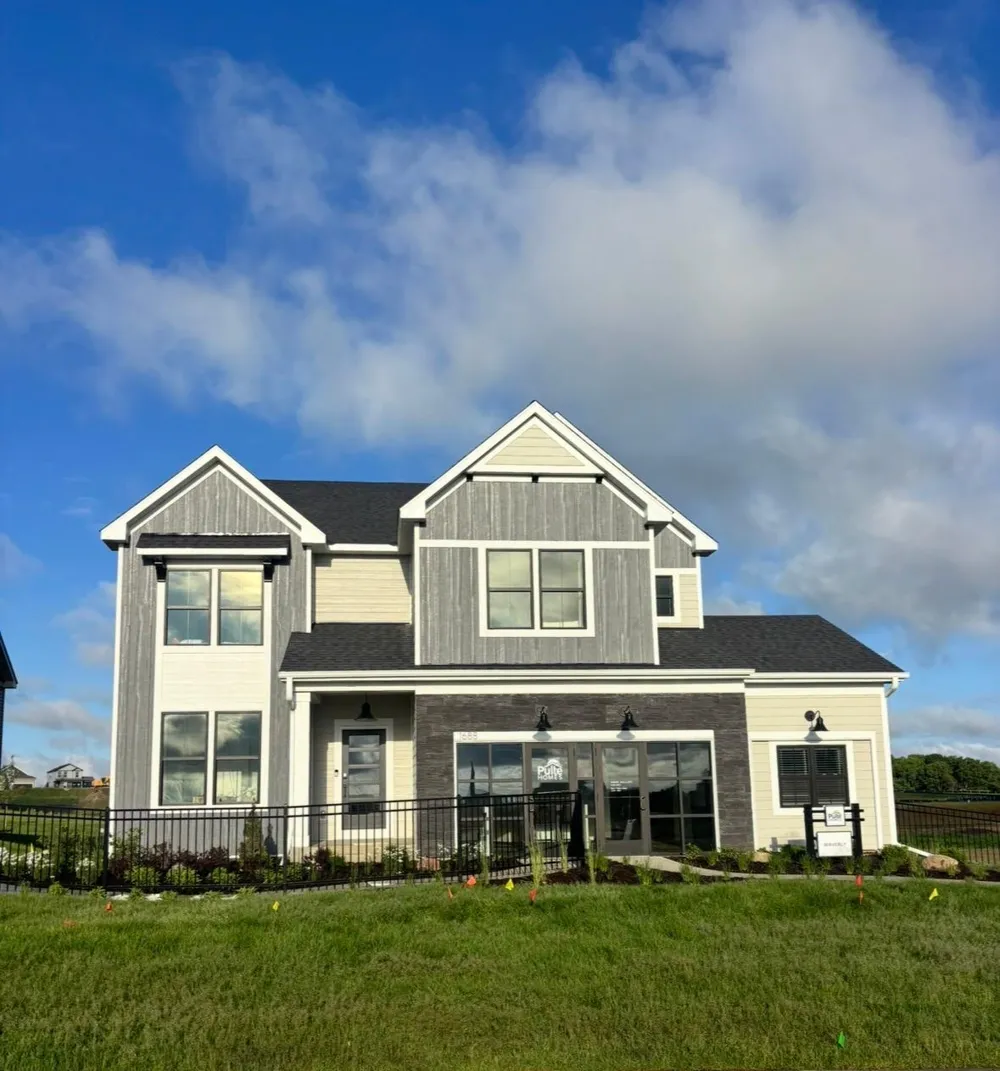
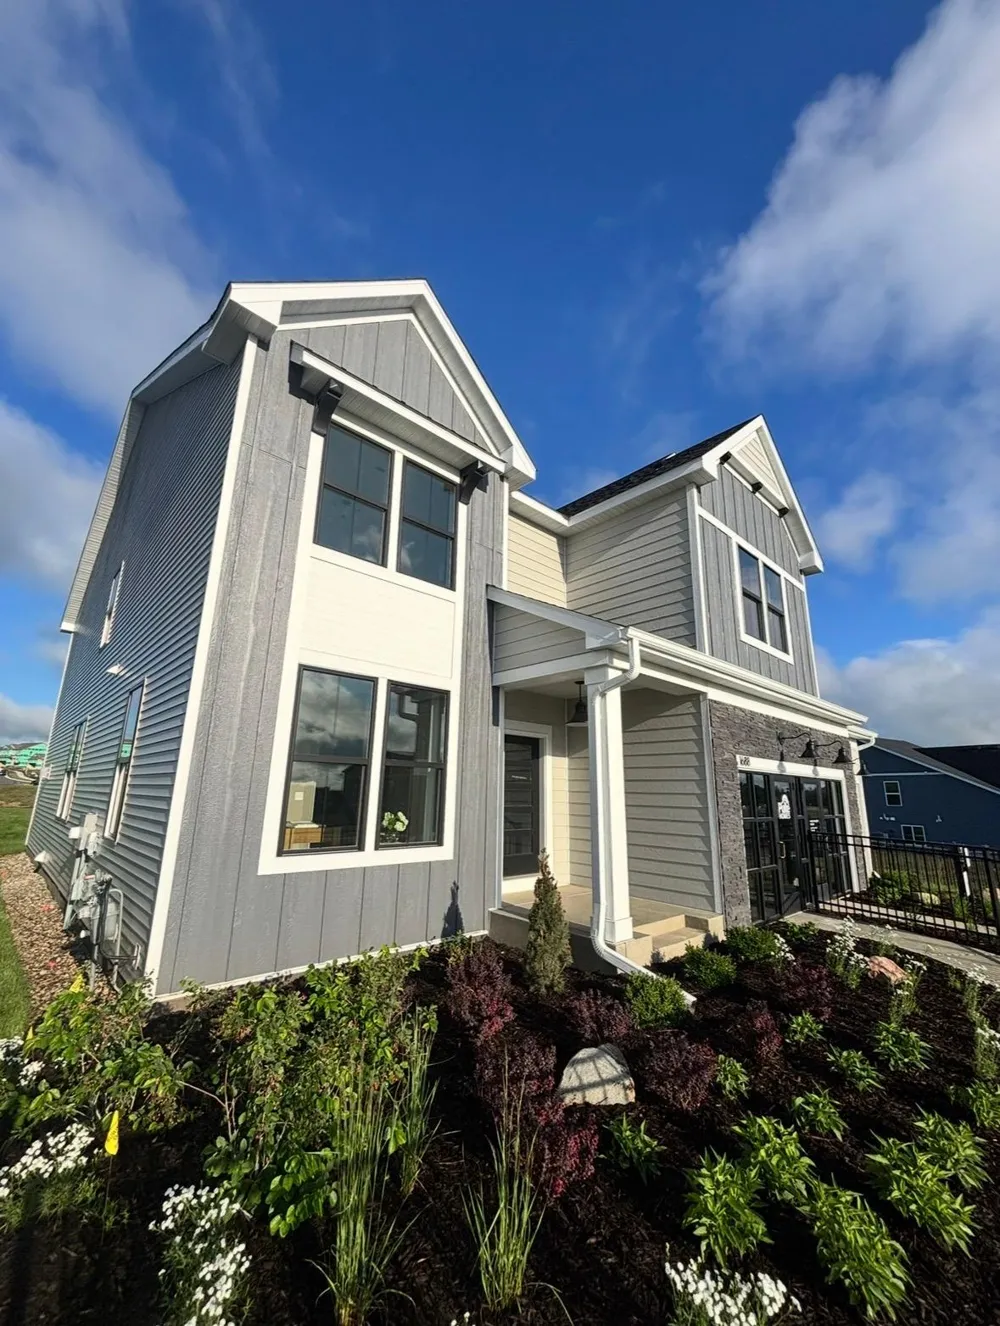
Pulte's Waverly plan ready in December. The Waverly is a standout two-story home designed for modern living, featuring a grand two-story gathering room that creates an open, airy feel throughout the main level. The spacious kitchen includes a large center island, quartz countertops, stainless steel appliances, and a café-style dining area—perfect for entertaining or everyday meals. A flex space on the main floor offers versatility as a home office, study, or guest room, adding functionality to fit your lifestyle. Upstairs, enjoy the convenience of a central laundry room, a generous loft ideal for a second living area or playroom, and four large bedrooms—each designed for comfort. The luxurious owner’s suite features a private bath and an expansive walk-in closet, providing a peaceful retreat at the end of the day. The Waverly also includes unfinished walk-out, lookout, or full basement options with 9’ ceilings, a 3-car garage, and front and rear sod with irrigation for a move-in ready exterior. Community Perks: Located in Holbrook, this home offers direct access to trails, shopping, restaurants, parks, lakes, and more! The open-concept main level is the heart of the home, featuring a light-filled kitchen with an oversized island, perfect for gathering, meal prep, and entertaining. The seamless flow into the dining area and cozy family room creates a space where busy mornings, family dinners, and weekend hosting all feel effortless. 4 spacious bedrooms and 3 bathrooms and the private owner’s suite provides a peaceful retreat, while the additional bedrooms easily adapt for kids, guests, home offices, or playrooms.
Property Details
- Fireplaces
- 1
- Cooling
- Central Air
- Heating
- Forced Air
- Cooling Features
- Central Air
- Bedrooms
- 4
- Bathrooms
- 2.5
- Full Baths
- 2
- Half Baths
- 1
- Lot Features
- Sod Included in Price, Wetlands
- Stories
- 2
- Lot Description
- Sod Included in Price, Wetlands
- Exterior Materials
- Stone, Cedar, Fiber Board, Vinyl
- Acres
- 0.0
- Square Feet
- 3290.0
- Lot Size (sqft)
- 0.22
- Parking Features
- Attached Garage, Storage
- Parking Type
- Garage
- Parking Garage Spaces
- 3.0
- Property Type
- Purchase
- Basement
- 1
- Basement Description
- Daylight/Lookout Windows, Storage Space, Sump Pump
- Year Built
- 2026
- Foundation
- Other
- Roof
- Age 8 Years or Less, Asphalt
- Sewer Information
- City Sewer/Connected
- Utility Source
- City Water/Connected
- Appliances
- Air-To-Air Exchanger, Dishwasher, Disposal, Exhaust Fan, Microwave, Range, Stainless Steel Appliances, Tankless Water Heater
- Subdivision
- Holbrook
- School District
- Waconia
- County
- Carver
- Region
- Waconia
- Days on Market (Cumulative)
- 14
- Taxes Annual
- $372
- HOA
- 1
- HOA Fees
- 57.0
- MLS #
- 7128252
Location
Legal
IDX information is provided exclusively for personal, non-commercial use, and may not be used for any purpose other than to identify prospective properties consumers may be interested in purchasing. Information is deemed reliable but not guaranteed.
Provided By
Listed by Blake Van Vleet (#NST219501594)
Listing Office: Pulte Homes Of Minnesota, LLC (#NST5237)