 View All Photos
$371,900
Active381 Mill Street
Osceola, WI 54020
1,494
Square Feet
4
Beds
2.75
Baths
6
Days on Market
NST7113140
MLS#
House
Structure
Residential
Zone
Listing OfficeNational Realty Guild
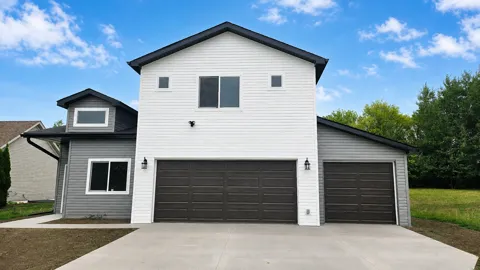
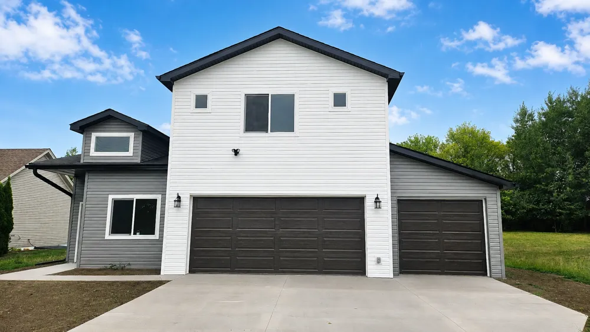
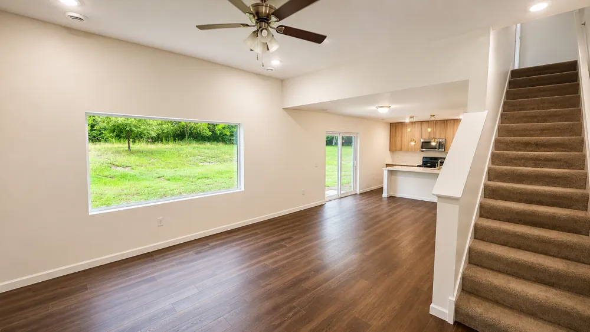
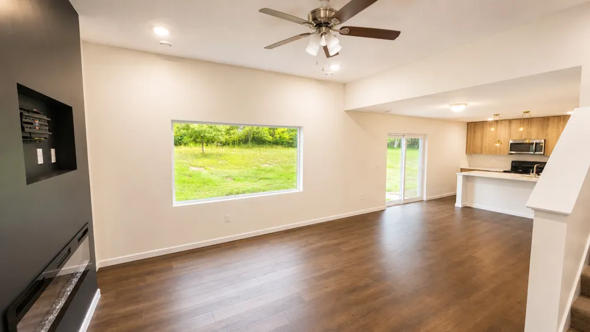
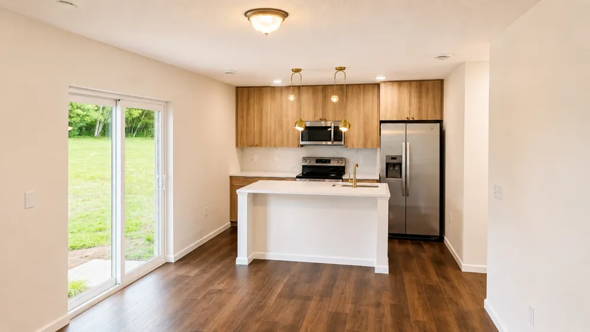
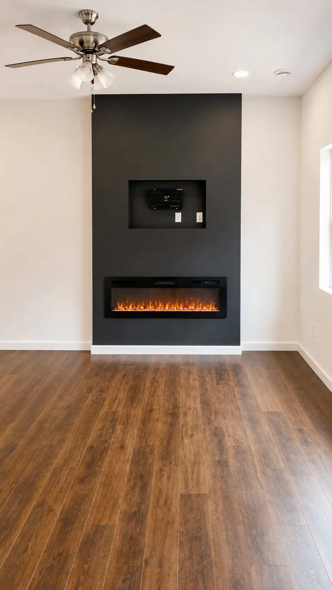
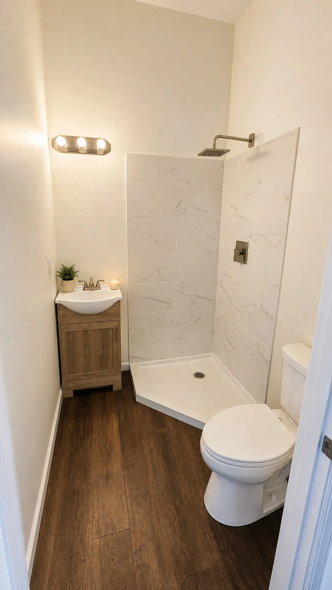
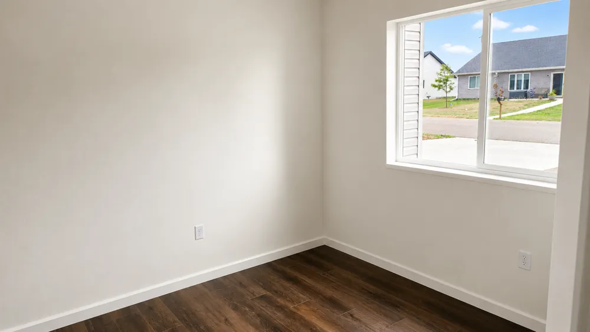
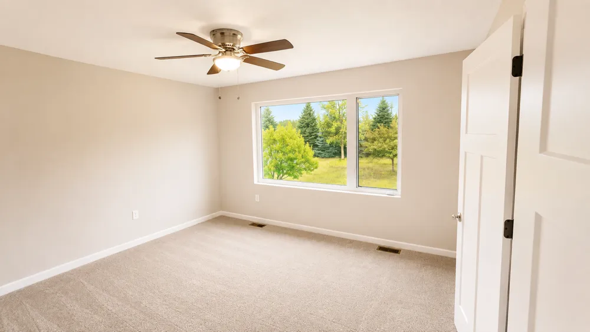
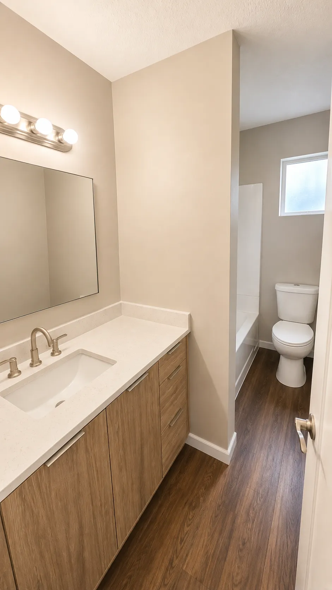
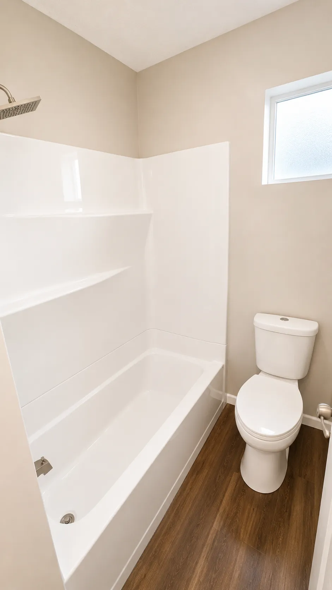
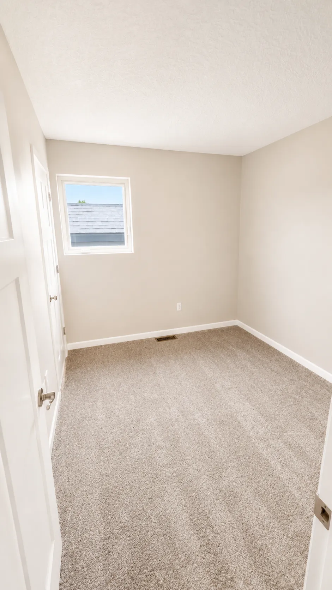
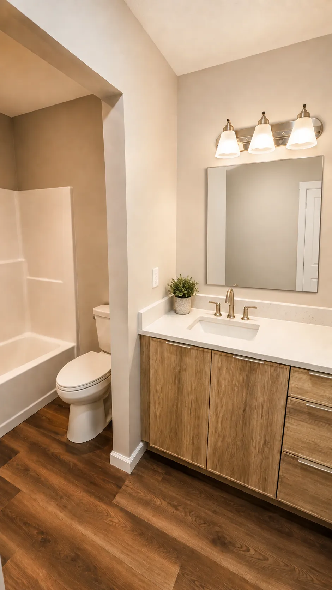
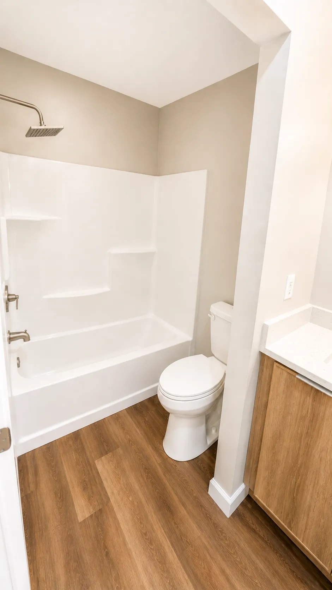
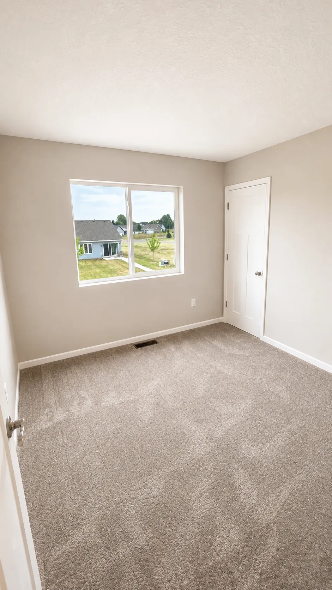
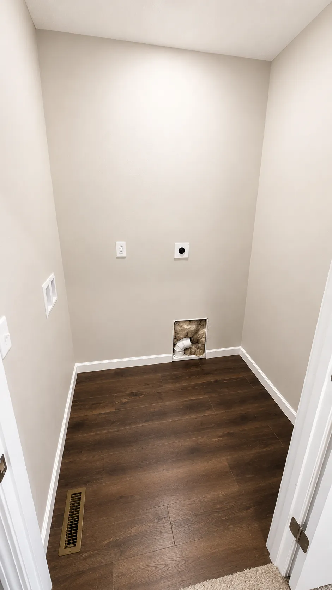
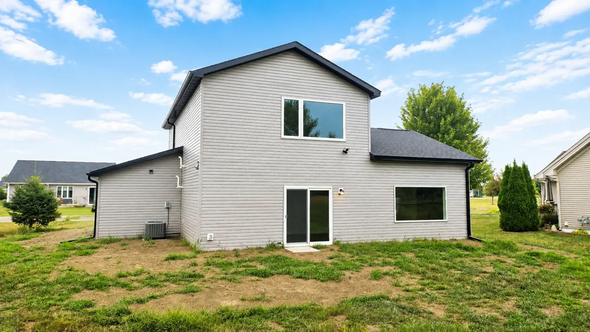
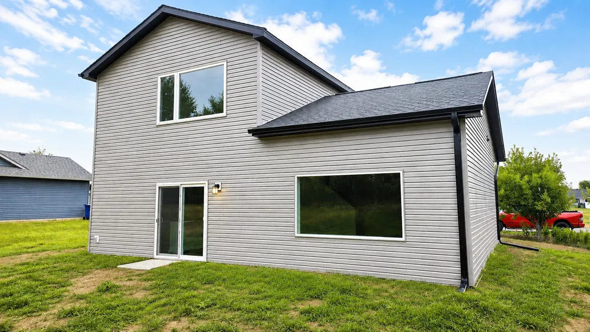
Welcome to 381 Mill Street in the highly desirable Gateway Meadows community of Osceola! This beautifully crafted 4-bedroom, 3-bathroom new construction home combines modern design, premium finishes, and everyday functionality—all with no HOA and just 45 minutes from the Twin Cities. The open-concept main level features luxury vinyl plank flooring, a stylish electric fireplace with a TV mount, and a stunning kitchen with ceiling-height cabinetry, quartz countertops, and a complete stainless steel appliance package, including a refrigerator, range, microwave, and dishwasher. The main floor offers a versatile fourth bedroom, ideal for guests or a home office, along with a beautifully finished ¾ bathroom featuring a tiled shower. Upstairs, you’ll find three additional bedrooms, including a spacious owner’s suite with a private bath and a walk-in closet, plus the convenience of an upstairs laundry room. Designed for comfort, efficiency, and security, this home includes a high-efficiency tankless water heater, a radiant heated-floor-ready concrete slab with in-floor tubing already installed, insulated garage walls, professionally installed gutters, and a durable concrete driveway that eliminates the maintenance of asphalt. The attached 3-car garage provides ample space for vehicles, storage, and hobbies. Security cameras are installed at the front and rear of the home, including a camera at the front door, providing added visibility and peace of mind. Step outside to a large backyard, perfect for entertaining, play, pets, gardening, or creating your own outdoor retreat. Landscaping can be completed with the buyer's concept in mind for an additional cost. Enjoy the charm of historic downtown Osceola, nearby parks, trails, and Interstate State Park, while being just 15 minutes from Walmart and Menards and approximately 30 minutes from Target, Aldi, Walmart, and Home Depot in Forest Lake. With no HOA, premium finishes, quality craftsmanship, thoughtful design, enhanced garage insulation, and added security features, this move-in-ready home is an outstanding opportunity to own new construction in one of western Wisconsin’s most desirable communities.
Property Details
- Fireplaces
- 1
- Cooling
- Central Air
- Heating
- Forced Air, In-Floor Heating
- Cooling Features
- Central Air
- Bedrooms
- 4
- Bathrooms
- 2.75
- Full Baths
- 2
- 3/4 Baths
- 1
- Stories
- 2
- Exterior Materials
- Vinyl
- Acres
- 0.0
- Square Feet
- 1494.0
- Lot Size (sqft)
- 0.24
- Parking Features
- Attached Garage, Insulated Garage
- Parking Type
- Garage
- Parking Garage Spaces
- 3.0
- Property Type
- Purchase
- Year Built
- 2026
- Foundation
- Slab
- Roof
- Age 8 Years or Less, Asphalt
- Sewer Information
- City Sewer/Connected
- Utility Source
- City Water/Connected
- Appliances
- Dishwasher, Microwave, Range, Refrigerator, Stainless Steel Appliances, Tankless Water Heater
- Subdivision
- Gateway Meadows
- School District
- Osceola
- County
- Polk
- Region
- Osceola
- Date Available
- August 08, 2026
- Days on Market (Cumulative)
- 6
- Taxes Annual
- $0
- HOA Fees
- 0.0
- MLS #
- 7113140
Location
Legal
IDX information is provided exclusively for personal, non-commercial use, and may not be used for any purpose other than to identify prospective properties consumers may be interested in purchasing. Information is deemed reliable but not guaranteed.
Provided By
Listed by Brandon Miskulin (#NST506094474)
Listing Office: National Realty Guild (#NST10669)