 View All Photos
$334,900
Active39749 Fallbrook Avenue
North Branch, MN 55056
2,992
Square Feet
3
Beds
2.5
Baths
380
Days on Market
NST7119844
MLS#
Townhouse
Structure
Residential
Zone
Listing OfficeLGI Realty-Minnesota, LLC
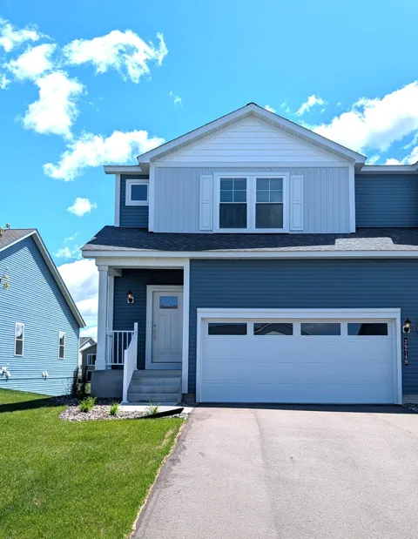
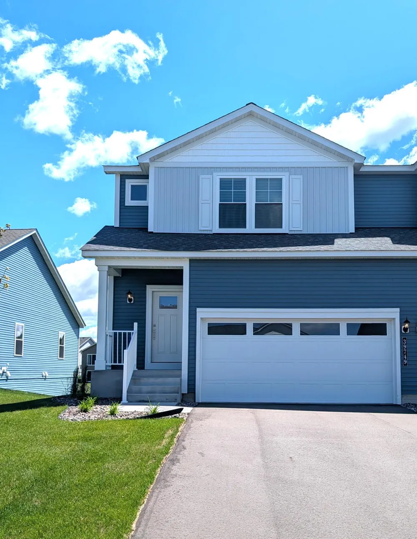
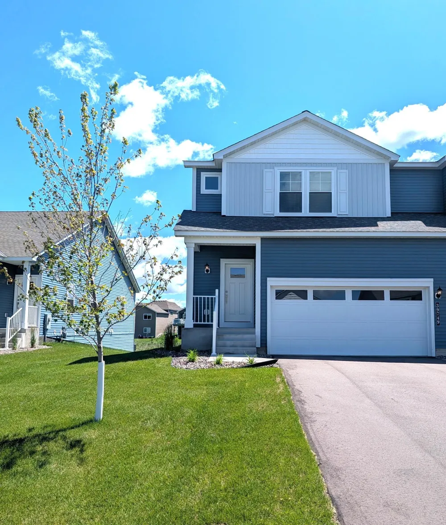
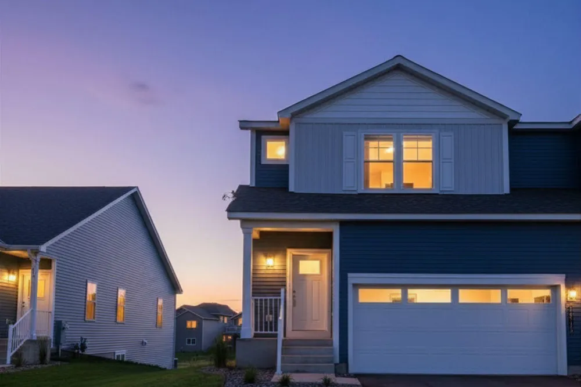
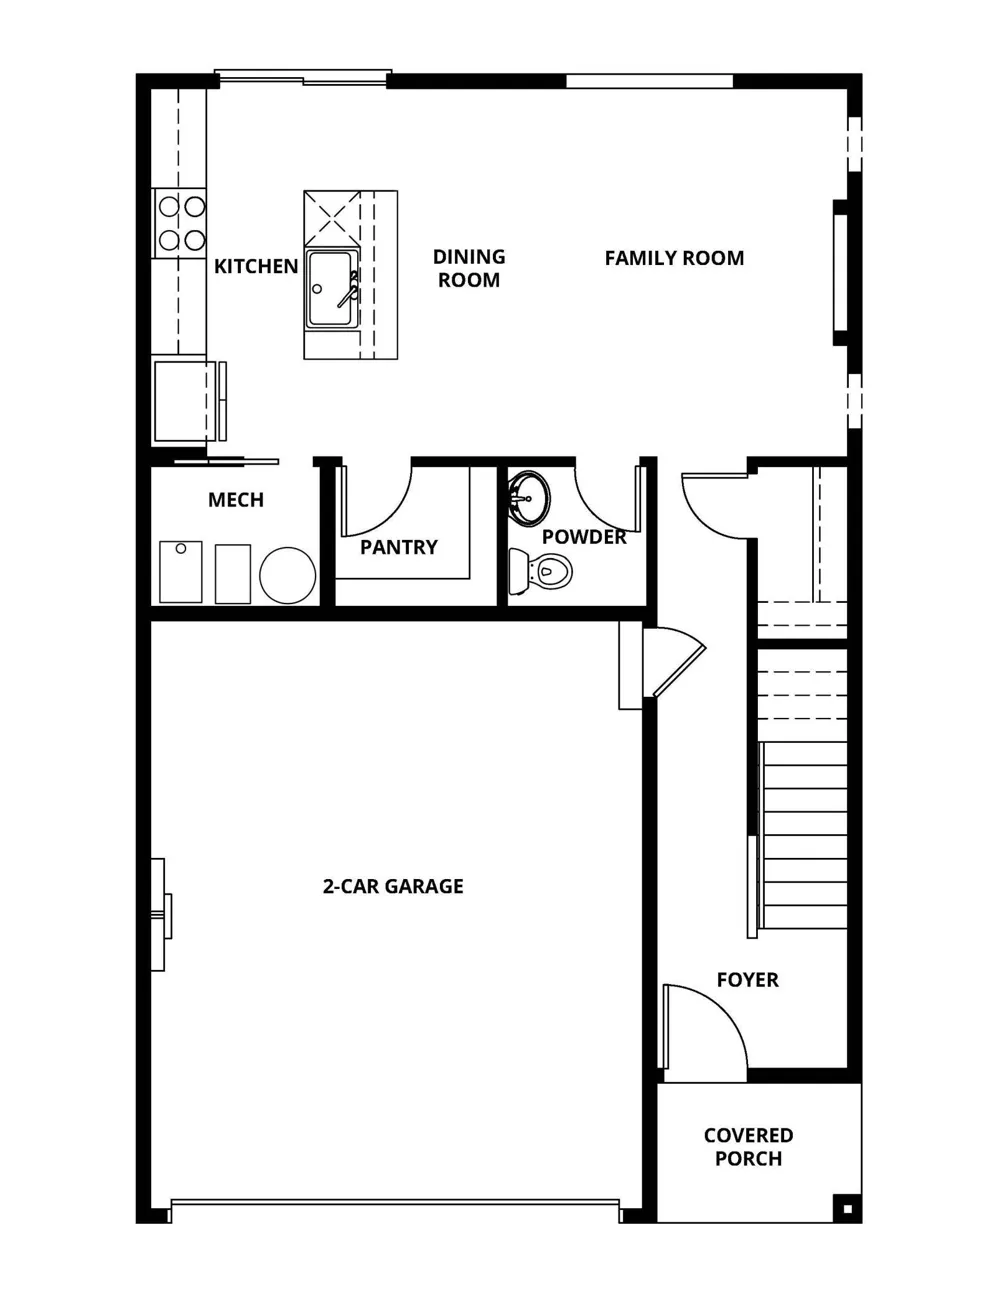
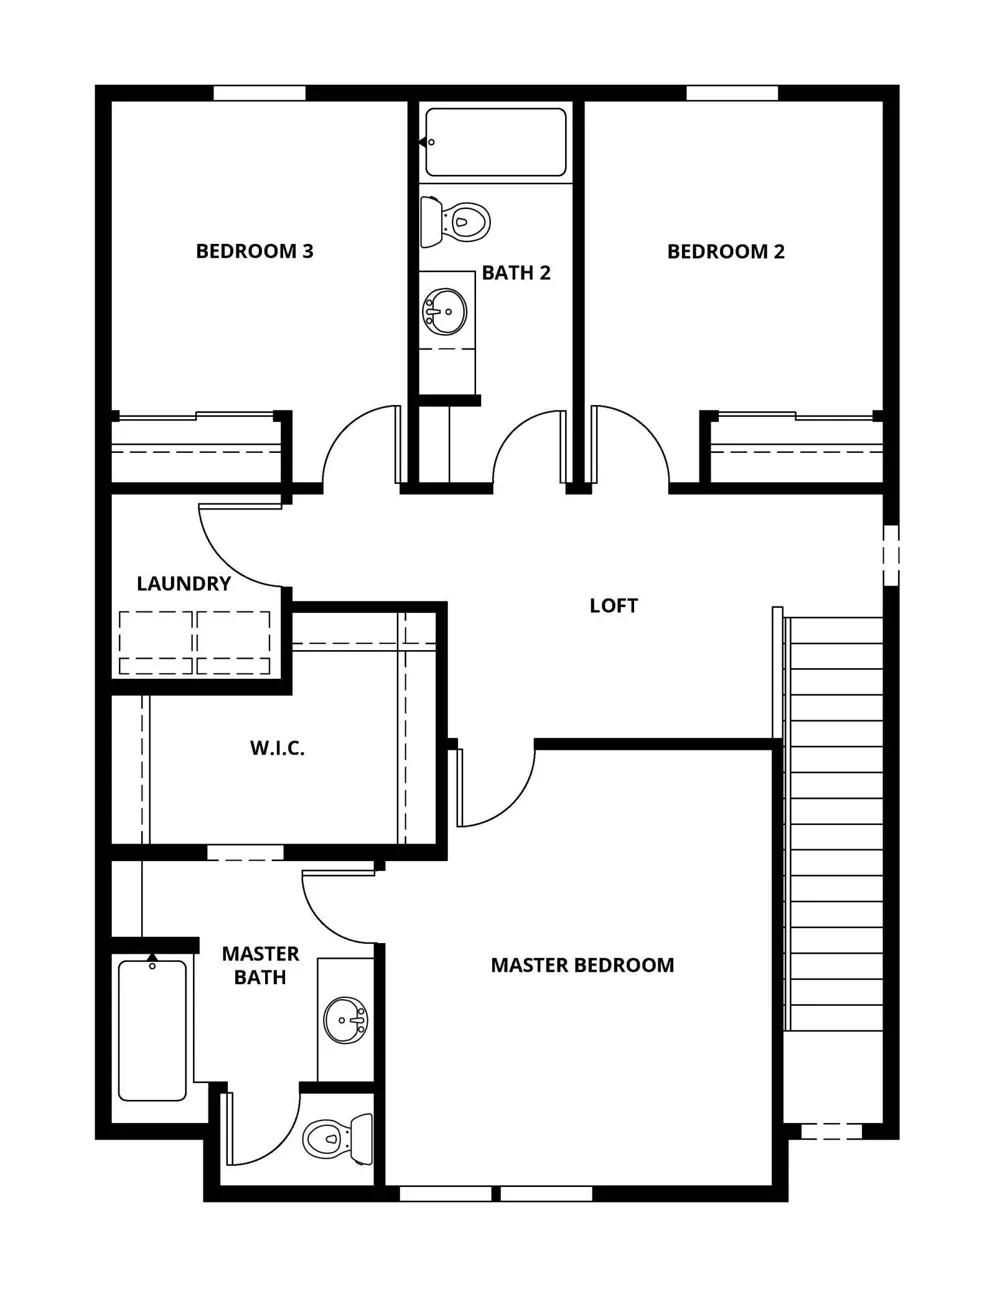
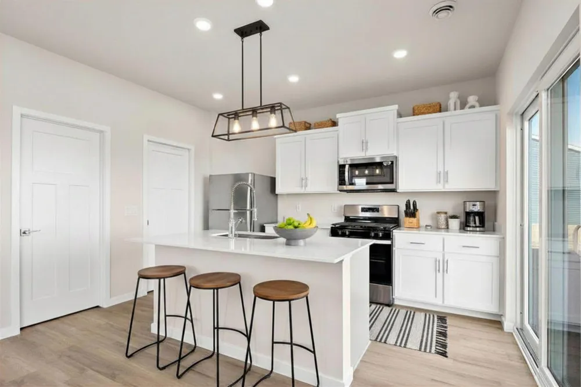
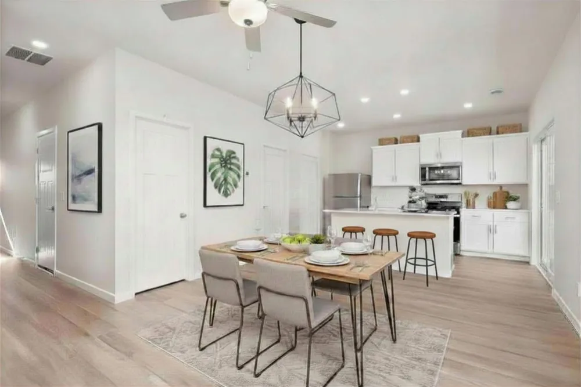
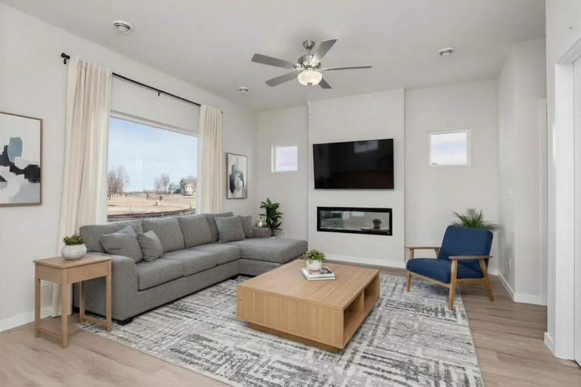
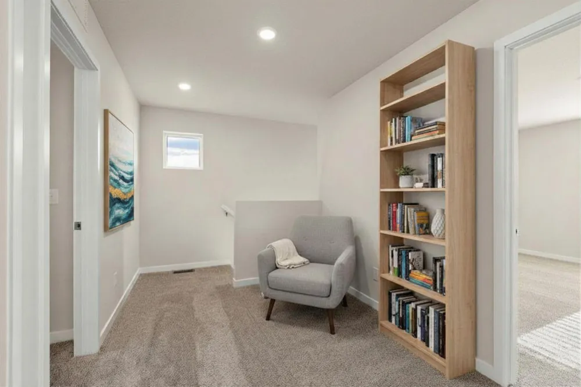
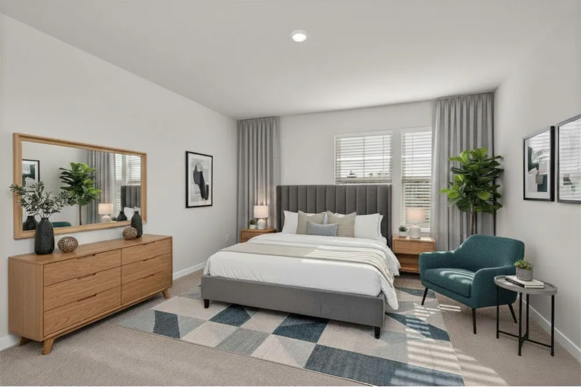
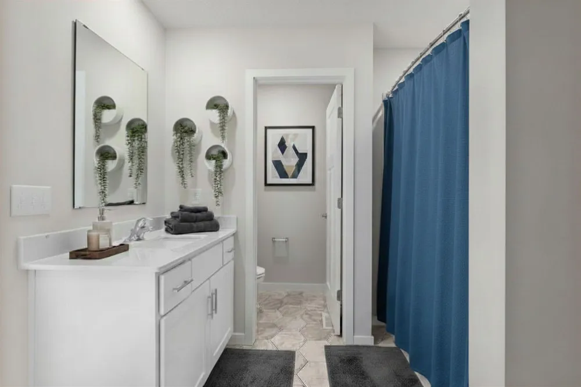
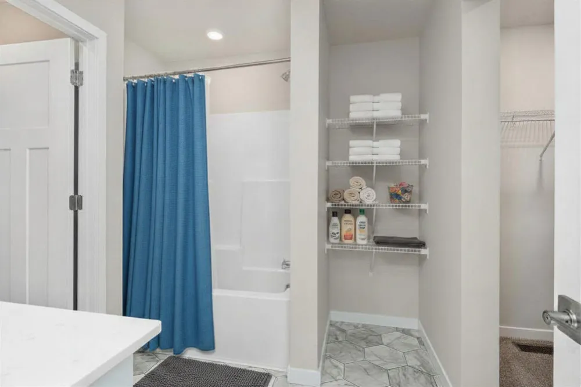
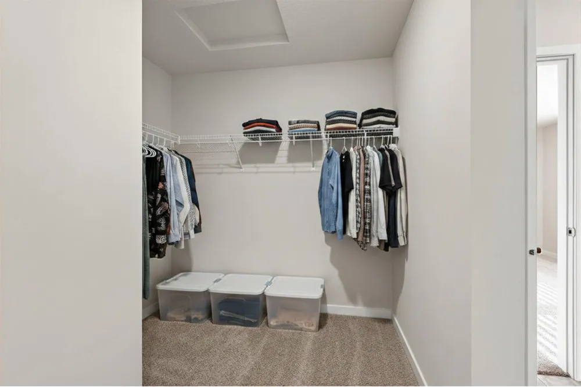
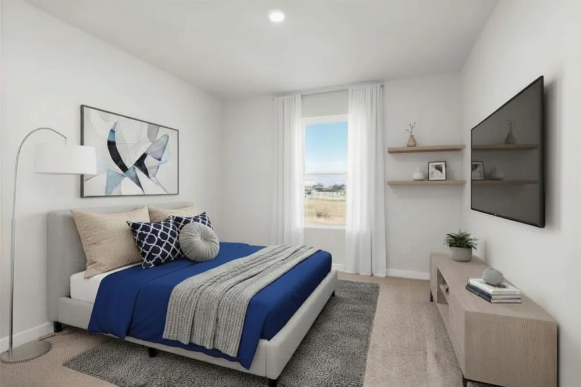
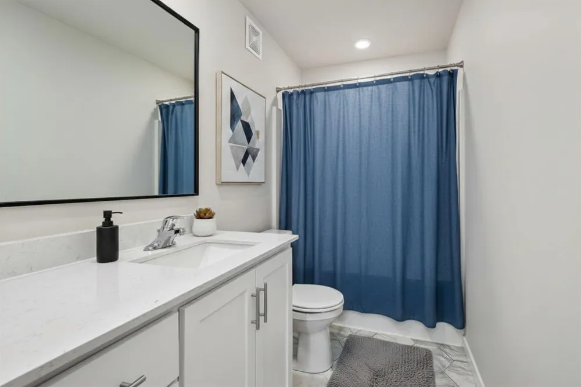
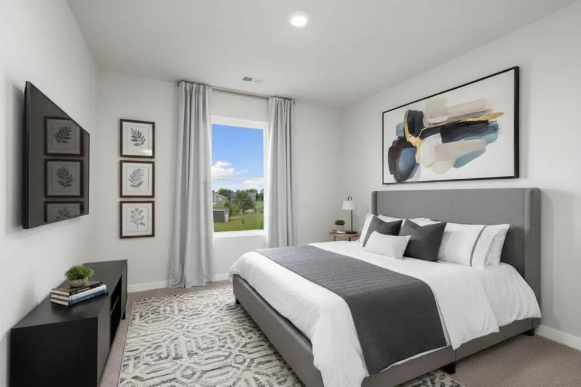
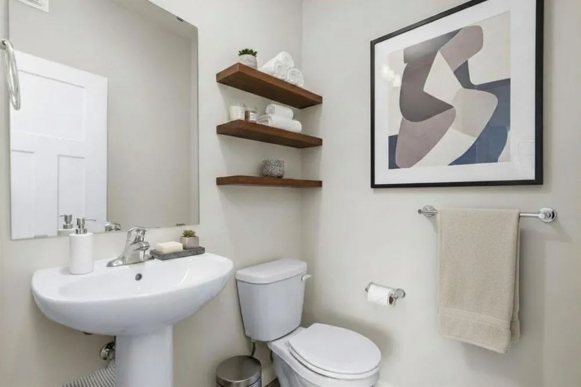
Ask us about our current incentives including builder paid closing costs! This beautifully designed home truly has it all! The chef-ready kitchen is a standout feature, boasting quartz countertops, a spacious island with seating, a full suite of stainless steel Whirlpool® appliances, and a large walk-in pantry. Just off the kitchen, you'll find the dining room with convenient access to the backyard—perfect for indoor-outdoor living. The first floor also includes a grand foyer and a convenient powder bath. Upstairs, the primary suite offers a tranquil retreat with its attached bathroom featuring a tub/shower combo, a large vanity and a generous walk-in closet. Additionally, the upper level includes two more bedrooms, a full bathroom, and a versatile loft space to suit your needs.
Open Houses
- Sun, Sep 13 · 5:00 PM – 9:00 PM
- Sat, Sep 19 · 5:00 PM – 9:00 PM
- Sun, Sep 20 · 5:00 PM – 9:00 PM
- Sat, Sep 26 · 5:00 PM – 9:00 PM
- Sun, Sep 27 · 5:00 PM – 9:00 PM
- Sat, Oct 3 · 5:00 PM – 9:00 PM
- Sun, Oct 4 · 5:00 PM – 9:00 PM
- Sat, Oct 10 · 5:00 PM – 9:00 PM
- Sun, Oct 11 · 5:00 PM – 9:00 PM
- Sat, Oct 17 · 5:00 PM – 9:00 PM
- Sun, Oct 18 · 5:00 PM – 9:00 PM
- Sat, Oct 24 · 5:00 PM – 9:00 PM
- Sun, Oct 25 · 5:00 PM – 9:00 PM
- Sat, Oct 31 · 5:00 PM – 9:00 PM
- Sun, Nov 1 · 6:00 PM – 10:00 PM
- Sat, Nov 7 · 6:00 PM – 10:00 PM
- Sun, Nov 8 · 6:00 PM – 10:00 PM
- Sat, Nov 14 · 6:00 PM – 10:00 PM
- Sun, Nov 15 · 6:00 PM – 10:00 PM
- Sat, Nov 21 · 6:00 PM – 10:00 PM
- Sun, Nov 22 · 6:00 PM – 10:00 PM
- Sat, Nov 28 · 6:00 PM – 10:00 PM
- Sun, Nov 29 · 6:00 PM – 10:00 PM
- Sat, Dec 5 · 6:00 PM – 10:00 PM
- Sun, Dec 6 · 6:00 PM – 10:00 PM
- Sat, Dec 12 · 6:00 PM – 10:00 PM
- Sun, Dec 13 · 6:00 PM – 10:00 PM
- Sat, Dec 19 · 6:00 PM – 10:00 PM
- Sun, Dec 20 · 6:00 PM – 10:00 PM
- Sat, Dec 26 · 6:00 PM – 10:00 PM
- Sun, Dec 27 · 6:00 PM – 10:00 PM
Property Details
- Fireplaces
- 1
- Cooling
- Central Air
- Heating
- Forced Air
- Cooling Features
- Central Air
- Bedrooms
- 3
- Bathrooms
- 2.5
- Full Baths
- 2
- Half Baths
- 1
- Lot Features
- Sod Included in Price
- Stories
- 2
- Lot Description
- Sod Included in Price
- Exterior Materials
- Engineered Wood, Vinyl
- Acres
- 0.0
- Square Feet
- 2992.0
- Lot Size (sqft)
- 0.102
- Parking Features
- Attached Garage, Asphalt, Garage Door Opener
- Parking Type
- Garage
- Parking Garage Spaces
- 2.0
- Property Type
- Purchase
- Basement
- 1
- Basement Description
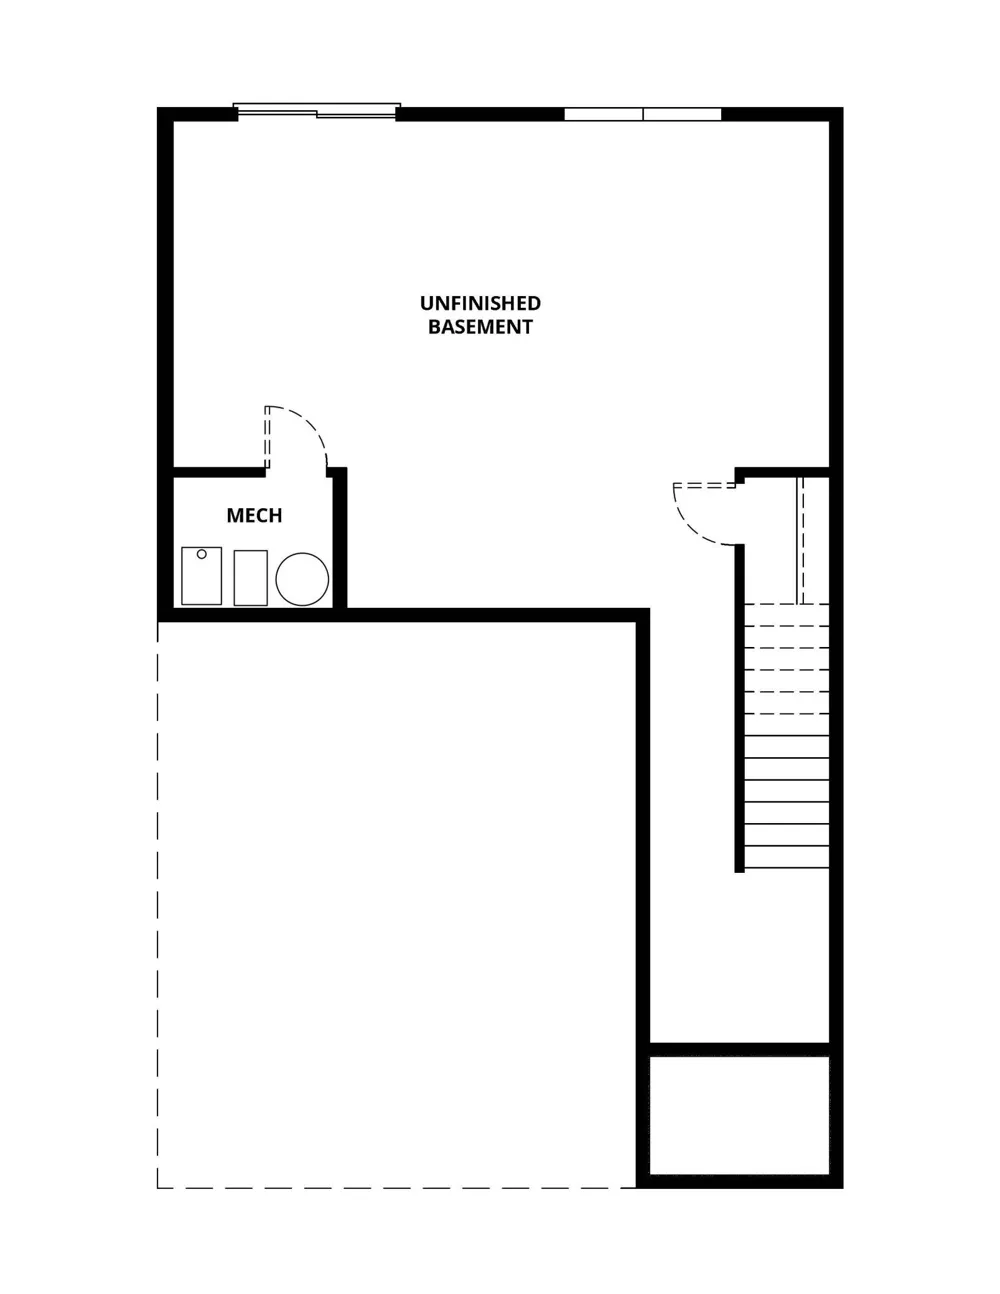
- Drain Tiled, Drainage System, Egress Window(s), Unfinished
- Basement Finished
- 1
- Year Built
- 2025
- Foundation
- Poured Concrete
- Roof
- Age 8 Years or Less, Architectural Shingle, Asphalt
- Sewer Information
- City Sewer/Connected
- Utility Source
- City Water/Connected
- Appliances
- Air-To-Air Exchanger, Dishwasher, Disposal, Electric Water Heater, ENERGY STAR Qualified Appliances, Microwave, Range, Refrigera
- Subdivision
- Meadows North
- School District
- North Branch
- County
- Chisago
- Region
- North Branch
- Days on Market (Cumulative)
- 380
- Taxes Annual
- $663
- HOA
- 1
- HOA Fees
- 125.0
- MLS #
- 7119844
Location
Legal
IDX information is provided exclusively for personal, non-commercial use, and may not be used for any purpose other than to identify prospective properties consumers may be interested in purchasing. Information is deemed reliable but not guaranteed.
Provided By
Listed by Jonathan Welch (#NST502049867)
Listing Office: LGI Realty-Minnesota, LLC (#NST26273)