 View All Photos
$3,195,000
Active5513 Brookview Avenue
Edina, MN 55424
5,101
Square Feet
5
Beds
4
Baths
2
Days on Market
NST7110832
MLS#
House
Structure
Residential
Zone
Listing OfficeBridge Realty, LLC
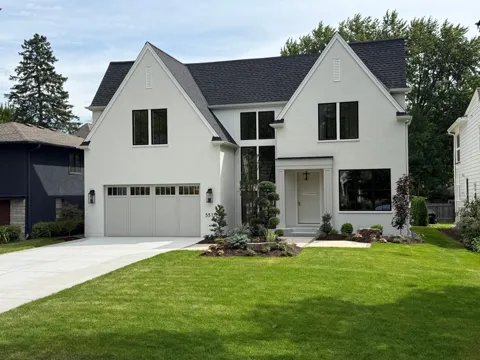
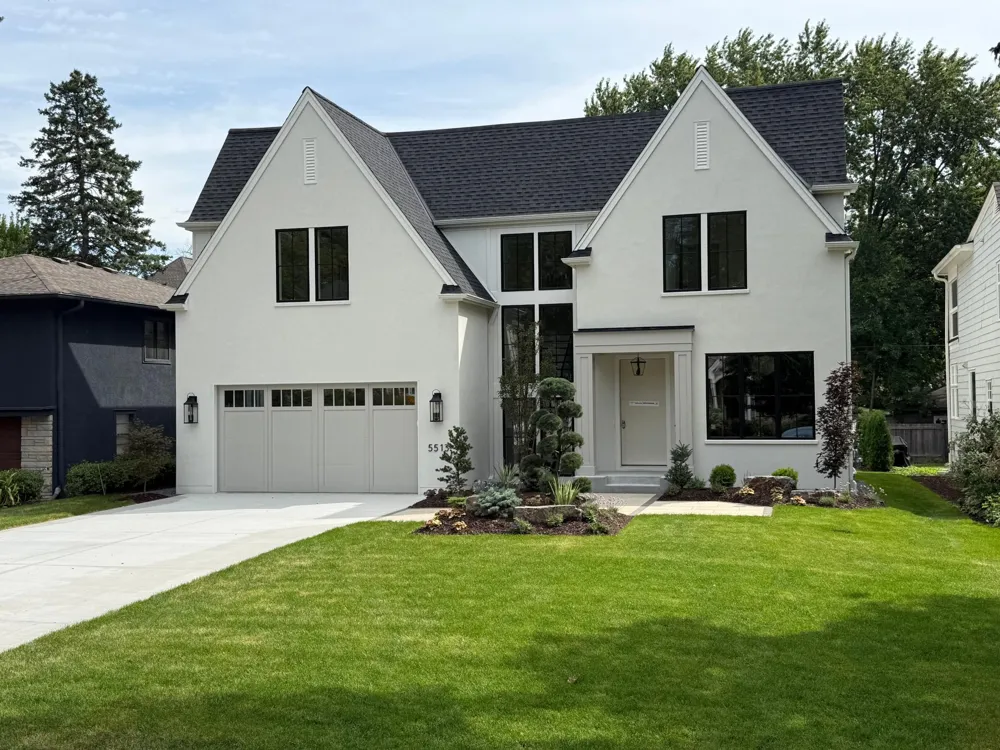
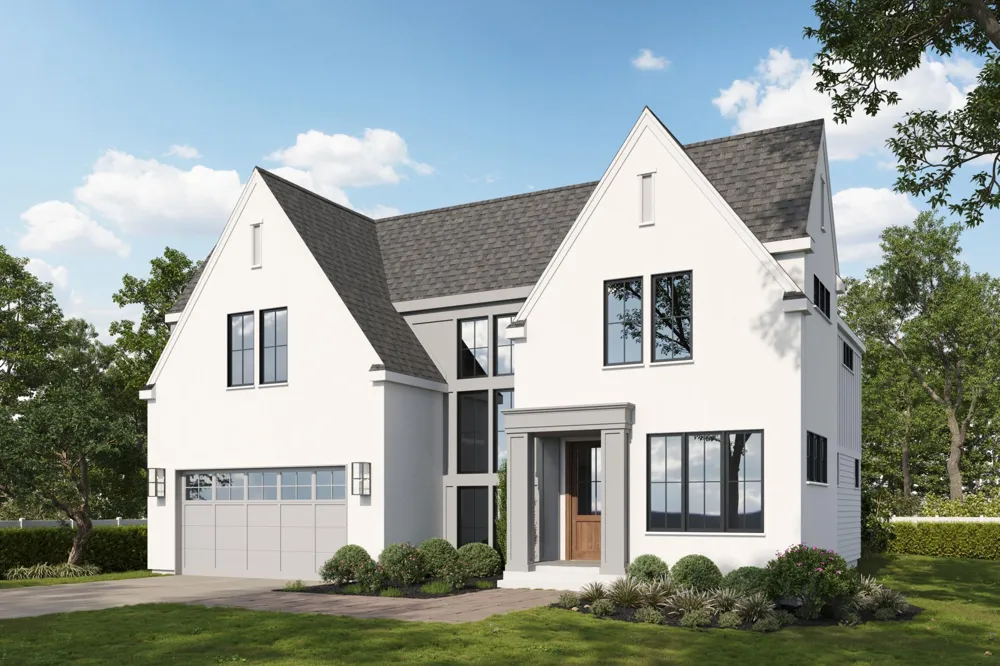
Custom Built Luxury. Nestled on a beautifully landscaped lot, this stunning custom-built 5-bedroom, 5-bathroom home seamlessly blends timeless elegance with modern sophistication. The thoughtfully designed main level features a chef-inspired gourmet kitchen with a large center island, custom cabinetry, luxurious Taj Mahal stone countertops, high-end appliances, and a convenient prep kitchen/pantry—perfect for everyday living and effortless entertaining. A light-filled sunroom offers a peaceful retreat, while White Oak flooring throughout adds warmth and timeless appeal. The inviting living room features striking wood ceiling beams and a cozy gas fireplace, creating an elegant yet comfortable gathering space. Upstairs, the luxurious primary suite offers a serene retreat with vaulted ceilings and a spacious, beautifully appointed bathroom. Three additional bedrooms provide comfort and flexibility for family or guests. The finished lower level is designed for relaxation, entertaining, and recreation, featuring a third fireplace, stylish wet bar, dedicated wine room, exercise room, and rough-in for in-floor heating. A fifth bedroom offers versatile space for guests, a home office, or multigenerational living. Thoughtfully designed from top to bottom, this exceptional home offers refined finishes, generous living spaces, and the quality and character of true custom construction. Ideally located in a prime Edina setting, the home offers walkability to parks, trails, and all that Edina living has to offer.
Property Details
- Fireplaces
- 3
- Cooling
- Central Air
- Heating
- Forced Air
- Cooling Features
- Central Air
- Bedrooms
- 5
- Bathrooms
- 4.0
- Full Baths
- 2
- Half Baths
- 1
- 3/4 Baths
- 2
- Stories
- 2
- Exterior Materials
- Cement Board, Stucco
- Acres
- 0.0
- Square Feet
- 5101.0
- Lot Size (sqft)
- 0.19
- Parking Features
- Attached Garage, Concrete, Floor Drain, Finished Garage, Garage Door Opener
- Parking Type
- Garage
- Parking Garage Spaces
- 2.0
- Property Type
- Purchase
- Basement
- 1
- Basement Description
- Drain Tiled, Egress Window(s), Finished, Full, Sump Basket, Sump Pump, Tile Shower
- Basement Finished
- 1
- Year Built
- 2026
- Foundation
- Other
- Roof
- Age 8 Years or Less, Asphalt
- Sewer Information
- City Sewer/Connected
- Utility Source
- City Water/Connected
- Appliances
- Air-To-Air Exchanger, Central Vacuum, Dishwasher, Disposal, Double Oven, Dryer, Humidifier, Gas Water Heater, Microwave, Range,
- Subdivision
- South Harriet Park
- School District
- Edina
- County
- HENNEPIN
- Region
- Edina
- Days on Market (Cumulative)
- 2
- Taxes Annual
- $11,057
- HOA Fees
- 0.0
- MLS #
- 7110832
Location
Legal
IDX information is provided exclusively for personal, non-commercial use, and may not be used for any purpose other than to identify prospective properties consumers may be interested in purchasing. Information is deemed reliable but not guaranteed.
Provided By
Listed by Irina Sizonenko (#NST502016560)
Listing Office: Bridge Realty, LLC (#NST7125)