 View All Photos
$2,400,000
Active5525 Benton Avenue
Edina, MN 55436
5,340
Square Feet
5
Beds
4
Baths
0.56
Acres
16
Days on Market
NST7132374
MLS#
House
Structure
Residential
Zone
Listing OfficeRize Realty
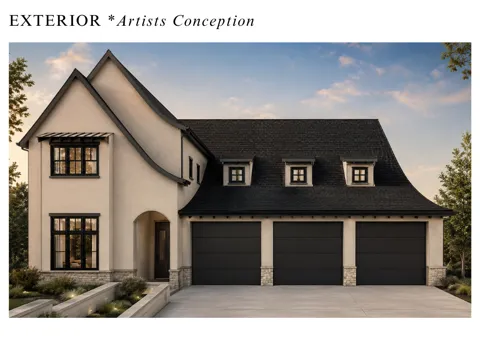
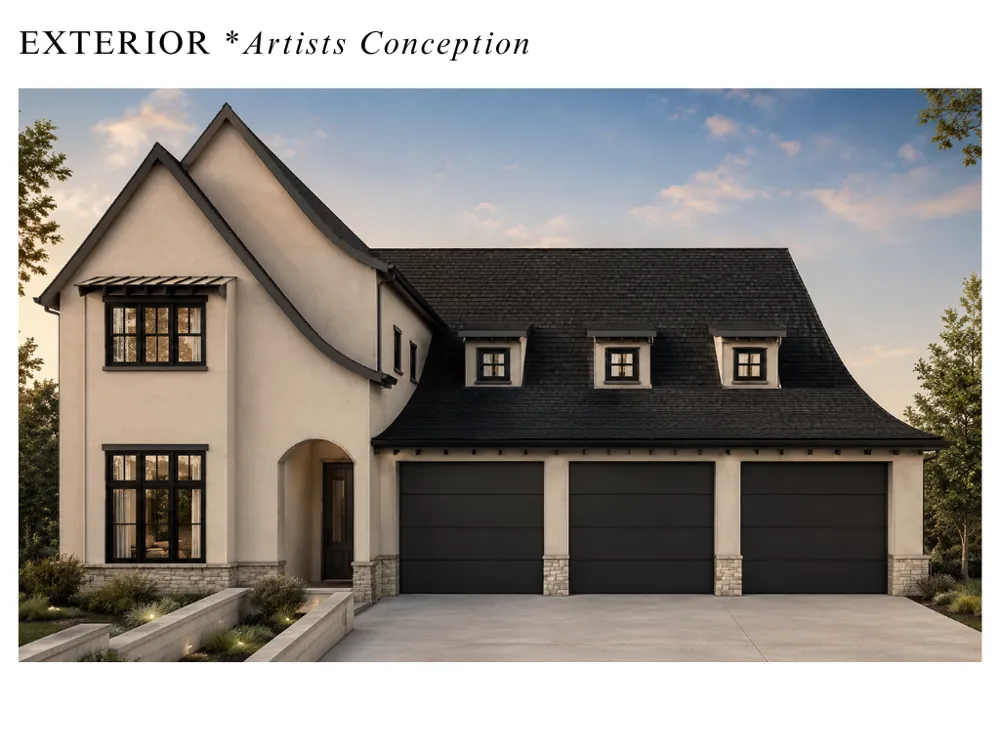
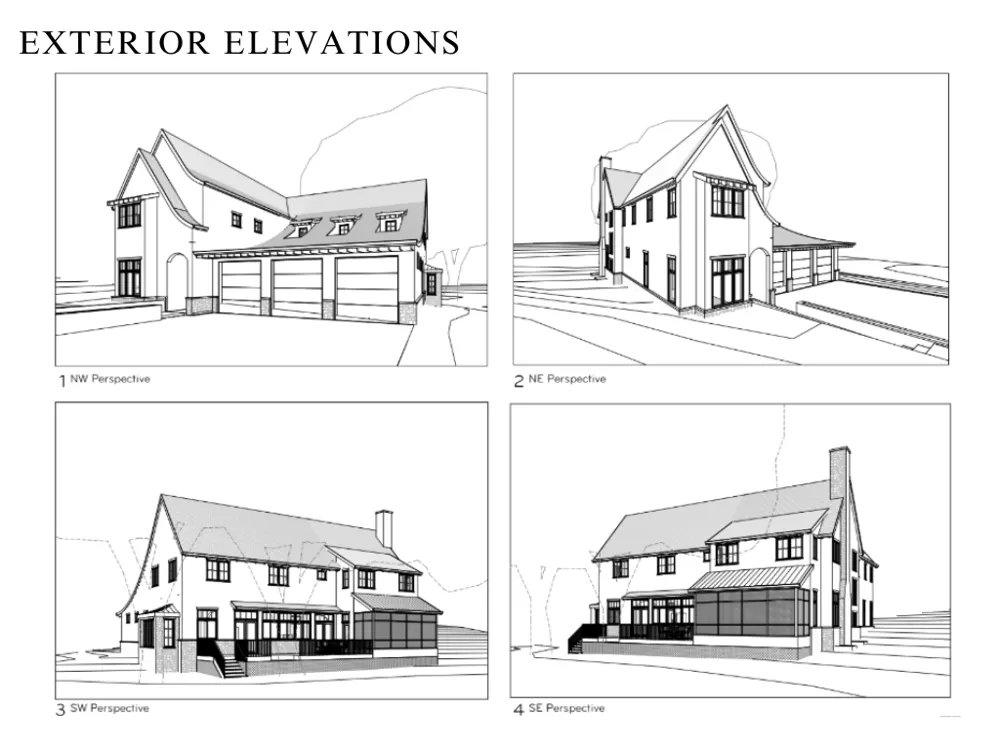
A new-construction home where proportion, light, and material carry the design. Five bedrooms and five baths unfold across 5,400 finished square feet on two composed levels, completing Spring 2027. The main level opens around a central kitchen and great room, framed by expansive glass that draws in natural light and steps out to a 489 SF deck made for gathering. A restrained, considered palette runs throughout — white oak floors, custom cabinetry, honed stone, integrated appliances — with volume, sightlines, and flow shaped as deliberately as the finishes themselves. Upstairs, a private sequence of bedroom suites. Set on a .56 acre lot in the Countryside neighborhood of Edina, with a three-car garage. Under construction now, with a limited window to personalize the final selections. Renderings are representative; selections may vary. Designed in partnership with Shelter Architecture. Builder: Abodie Construction (BC800588).
Property Details
- Fireplaces
- 2
- Cooling
- Central Air
- Heating
- Forced Air, Fireplace(s)
- Cooling Features
- Central Air
- Bedrooms
- 5
- Bathrooms
- 4.0
- Full Baths
- 2
- Half Baths
- 1
- 3/4 Baths
- 2
- Lot Features
- Tree Coverage - Medium, Underground Utilities
- Stories
- 2
- Lot Description
- Tree Coverage - Medium, Underground Utilities
- Exterior Materials
- Stone, Stucco
- Acres
- 0.563
- Square Feet
- 5340.0
- Lot Size (sqft)
- 24515.0
- Parking Features
- Attached Garage, Concrete, Electric, Garage Door Opener, Insulated Garage, Storage
- Parking Type
- Garage
- Parking Garage Spaces
- 3.0
- Property Type
- Purchase
- Basement
- 1
- Basement Description
- Crawl Space, Unfinished
- Basement Finished
- 1
- Year Built
- 1960
- Foundation
- Poured Concrete
- Roof
- Age 8 Years or Less, Architectural Shingle, Asphalt, Pitched
- Sewer Information
- City Sewer/Connected
- Utility Source
- City Water/Connected
- Appliances
- Air-To-Air Exchanger, Dishwasher, Disposal, Exhaust Fan, Gas Water Heater, Microwave, Range, Refrigerator, Stainless Steel Appli
- Subdivision
- W I Andersons Add
- School District
- Edina
- County
- HENNEPIN
- Region
- Edina
- Days on Market (Cumulative)
- 16
- Taxes Annual
- $6,177
- HOA Fees
- 0.0
- MLS #
- 7132374
Location
Legal
IDX information is provided exclusively for personal, non-commercial use, and may not be used for any purpose other than to identify prospective properties consumers may be interested in purchasing. Information is deemed reliable but not guaranteed.
Provided By
Listed by Jarod Blackowiak (#NST502054717)
Listing Office: Rize Realty (#NST71003)