(763) 443-7823 Info@RealEstateCrewMN.com Real Estate Crew MN
Traffic Dashboard
Home
  • Search
    • Find Your Home
    • Featured Listings
    • Carver County
    • Chisago County
    • Dakota County
    • Hennepin County
    • Isanti County
    • Ramsey County
    • Scott County
    • Sherburne County
    • Washington County
    • Wright County
  • Buying
    • Buying Tips
  • Selling
    • Selling Info
  • Blogs
  • Facing Foreclosure
  • Resources
    • Inspectors
    • Lenders
    • Title Companies
    • Preferred Vendors
    • Articles
  • About
    • Meet Deb
    • Testimonials
  • Contact
Traffic Dashboard
Deb Runge
(763) 443-7823 Info@RealEstateCrewMN.com
  • 7373 Kirkwood Court North, Suite 300
    Maple Grove, MN 55369
  • Andover
    2677 Bunker Lake Blvd NW
    Andover, MN 55304
  • Apple Valley
    15451 Founders Lane
    Apple Valley, MN 55124
  • Brooklyn Park
    8560 Edinburgh Center Dr,
    Brooklyn Park, MN 55443
  • Eden Prairie
    11200 W 78th Street,
    Eden Prairie, MN 55344
  • Edina East
    7700 France Ave S #230
    Edina, MN 55435
  • Edina West
    5201 Eden Ave #100
    Edina, MN 55436
  • Elk River
    650 Dodge Ave
    Elk River, MN 55330
  • Maple Grove
    7373 Kirkwood Court North #300
    Maple Grove, MN 55369
  • Mendota Heights
    720 Main Street Suite #207
    Mendota Heights, MN 55118
  • Minneapolis
    1609 Hennepin Avenue
    Minneapolis, MN 55403
  • Plymouth
    2605 Campus Drive
    Plymouth, MN 55441
  • Shoreview
    480 W Highway 96 #200
    Shoreview, MN 55126
  • St. Paul
    Crocus Hill 748 Grand Ave
    St. Paul, MN 55105
  • Wayzata
    125 W Lake Street
    Wayzata, MN 55391
Home
  • Search
  • Buying
  • Selling
  • Blogs
  • Facing Foreclosure
  • Resources
  • About
  • Contact
Legal
  • Privacy
  • Terms
  • DMCA
  • Accessibility
  • Fair Housing
Account
  • Dashboard
  • Logout
  • Login
Deb Runge - Footer Logo
©2026 Real Estate Crew MN. All rights reserved.
Website built by CloseHack.

Copyright 2024 Multiple Listing Service, Inc. - All Rights Reserved. Information is supplied by seller and other third parties and has not been verified. IDX information is provided exclusively for consumers' personal, non-commercial use and may not be used for any purpose other than to identify prospective properties consumers may be interested in purchasing.

Northstar MLS

IDX information is provided exclusively for personal, non-commercial use, and may not be used for any purpose other than to identify prospective properties consumers may be interested in purchasing. Information is deemed reliable but not guaranteed.

Return
  • All Types
  • House+2 more
  • Price
  • Bed/Bath
  • Size
  • Dates
  • Filters
  • Amenities
  • Save
  • Share
Listings
No results
Sort
Home / Oakdale / 640 Grospoint Lane
640 Grospoint Lane Oakdale, MN 55128 640 Grospoint Lane Oakdale, MN 55128 640 Grospoint Lane Oakdale, MN 55128 640 Grospoint Lane Oakdale, MN 55128 640 Grospoint Lane Oakdale, MN 55128 640 Grospoint Lane Oakdale, MN 55128 640 Grospoint Lane Oakdale, MN 55128 640 Grospoint Lane Oakdale, MN 55128 640 Grospoint Lane Oakdale, MN 55128 640 Grospoint Lane Oakdale, MN 55128 640 Grospoint Lane Oakdale, MN 55128 640 Grospoint Lane Oakdale, MN 55128 640 Grospoint Lane Oakdale, MN 55128 640 Grospoint Lane Oakdale, MN 55128 640 Grospoint Lane Oakdale, MN 55128 640 Grospoint Lane Oakdale, MN 55128 640 Grospoint Lane Oakdale, MN 55128 640 Grospoint Lane Oakdale, MN 55128 640 Grospoint Lane Oakdale, MN 55128 640 Grospoint Lane Oakdale, MN 55128 640 Grospoint Lane Oakdale, MN 55128 640 Grospoint Lane Oakdale, MN 55128 640 Grospoint Lane Oakdale, MN 55128 640 Grospoint Lane Oakdale, MN 55128 640 Grospoint Lane Oakdale, MN 55128 640 Grospoint Lane Oakdale, MN 55128 640 Grospoint Lane Oakdale, MN 55128 640 Grospoint Lane Oakdale, MN 55128 640 Grospoint Lane Oakdale, MN 55128 640 Grospoint Lane Oakdale, MN 55128 640 Grospoint Lane Oakdale, MN 55128 640 Grospoint Lane Oakdale, MN 55128 640 Grospoint Lane Oakdale, MN 55128 640 Grospoint Lane Oakdale, MN 55128 640 Grospoint Lane Oakdale, MN 55128 640 Grospoint Lane Oakdale, MN 55128 640 Grospoint Lane Oakdale, MN 55128 640 Grospoint Lane Oakdale, MN 55128 640 Grospoint Lane Oakdale, MN 55128 640 Grospoint Lane Oakdale, MN 55128 640 Grospoint Lane Oakdale, MN 55128 640 Grospoint Lane Oakdale, MN 55128 640 Grospoint Lane Oakdale, MN 55128 640 Grospoint Lane Oakdale, MN 55128 View All Photos

$425,000

| Active

640 Grospoint Lane

Oakdale, MN 55128

2,040
Square Feet
3
Beds
1.75
Baths
17
Days on Market
NST7117117
MLS#
House
Structure
Residential
Zone
Contact
Listing OfficeHome Solutions Realty, LLC

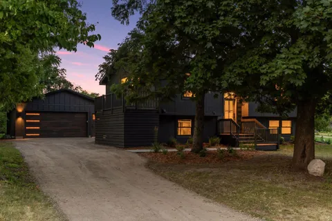
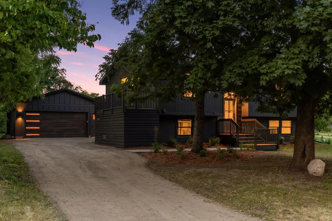
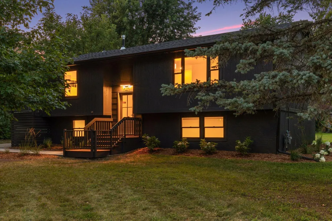
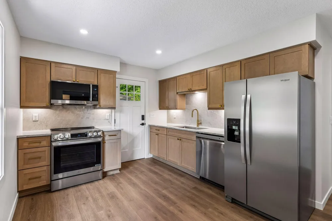
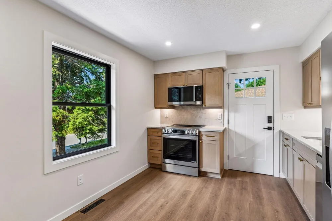
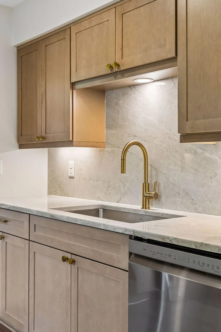
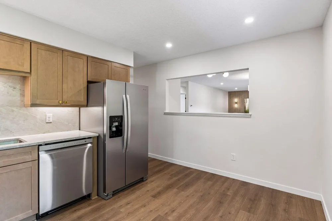
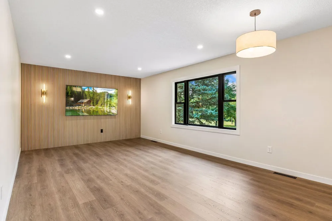
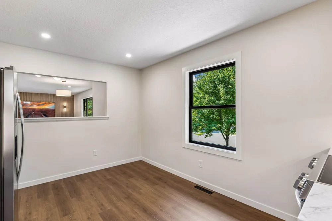
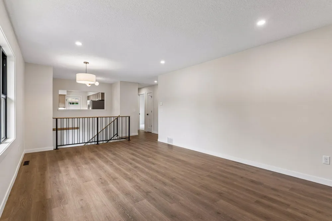
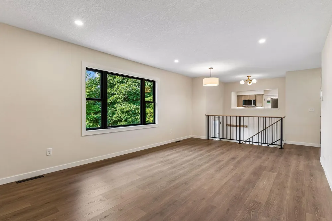
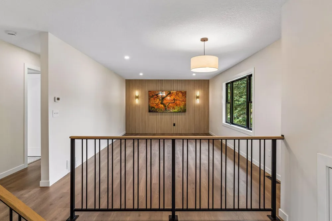
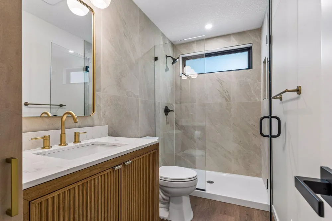
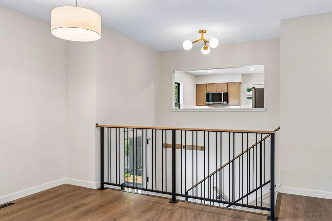
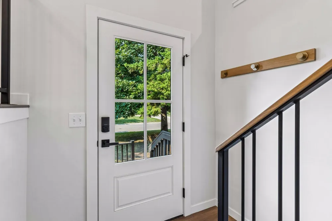
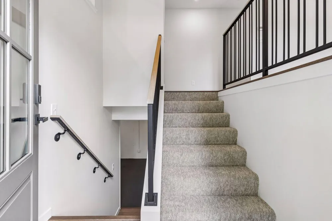
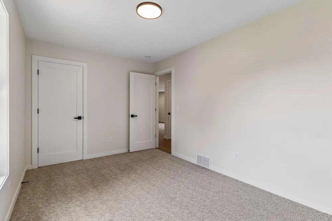
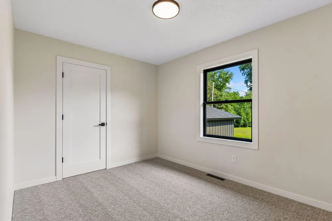
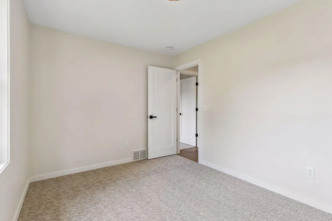
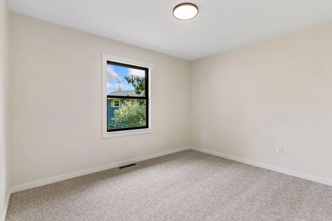
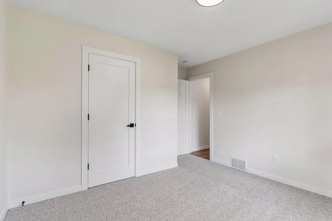
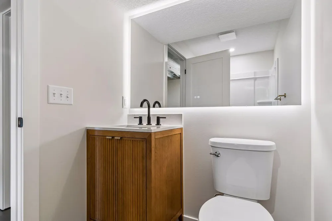
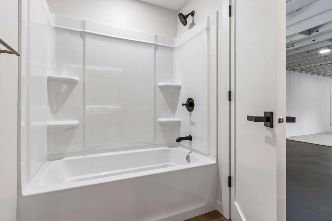
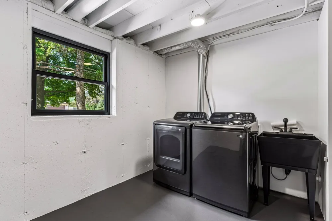
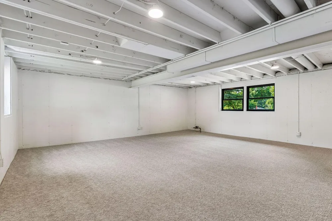
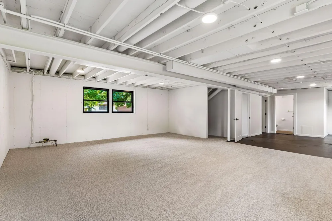
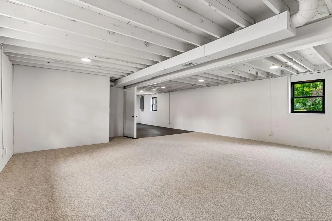
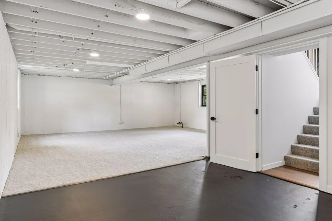
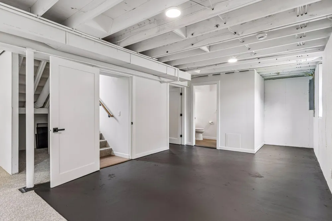
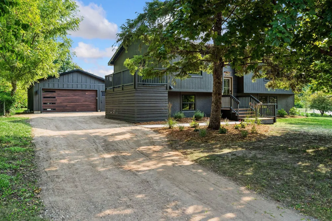
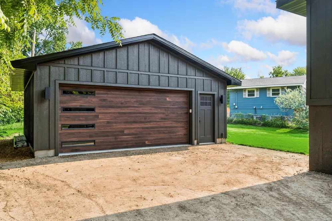
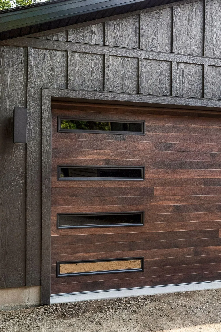
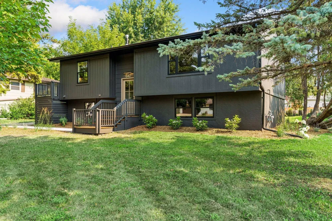
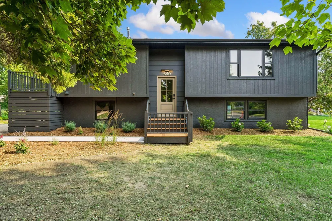
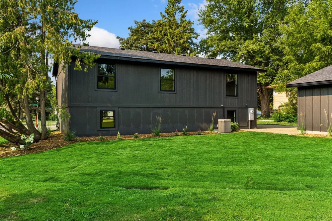
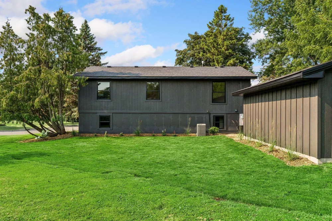
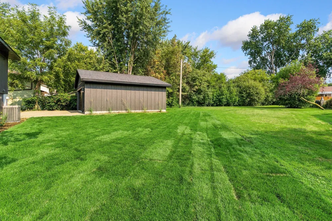
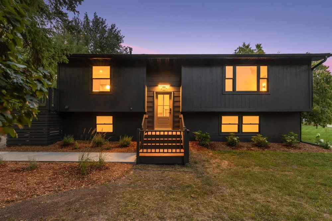
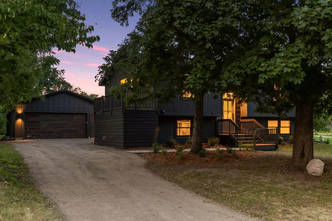
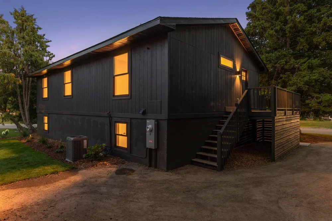
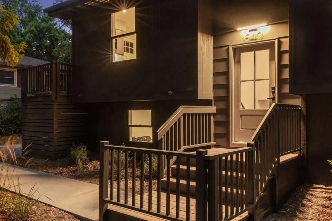
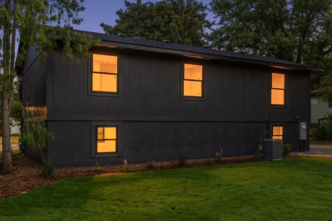
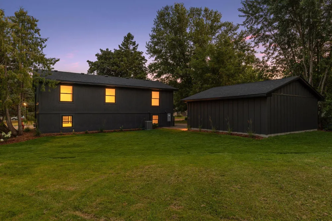
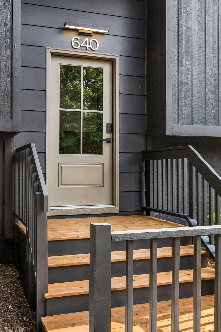
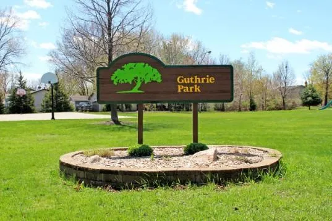
Completely reimagined from top to bottom, this beautifully renovated Oakdale home offers the look and feel of new construction in a mature, established neighborhood. Featuring three bedrooms and two bathrooms, every major system, mechanical component and finish has been replaced with quality materials and thoughtful craftsmanship. The interior features all-new HVAC system, ductwork, plumbing, electrical service and wiring, including a new 200-amp panel and buried power line. Additional improvements include a new 40-gallon gas water heater, spray-foam insulation, new appliances, new interior doors and trim, updated ceiling texture, designer lighting, professionally painted warm neutral finishes and enameled woodwork. The custom kitchen is a true showpiece with stained Coastal-colored cabinetry, solid Brazilian Tahiti quartzite countertops, a full-height matching backsplash, warm gold hardware and faucet. New laminate flooring and carpet extend throughout the home. The updated bathroom includes a custom fluted white oak vanity, linen storage cabinet and a 42-inch walk-in shower with a high-quality glass enclosure. Additional design features include custom wrought-iron railings with a white oak rail and a modern wood-plank feature wall with sconces and a 75-inch SMART television included with the sale. Exterior improvements include a new roof, Andersen black-framed windows, aluminum soffits, fascia and gutters, new entry doors with keyless locks, cedar entry decking, a new concrete sidewalk, professionally graded recycled-stone driveway, new landscaping, plants and sod, and a high-quality exterior paint finish in a warm Iron Ore color. The newly constructed 24-by-24 garage features modern board-and-batten siding, architectural shingled roof, keyless entry and an insulated Midland Thermo Guard garage door with a mahogany-plank finish and black-framed stacked windows. The large, bright lookout basement offers excellent potential for additional bedrooms or living space, with the difficult and costly bathroom addition already completed. Situated on a spacious lot with mature trees providing shade and privacy, the home is located directly across from Guthrie Park and offers convenient access to Interstate 694 and 94, Woodbury, shopping, grocery stores and entertainment. This is not a typical renovation; it is a carefully rebuilt home offering quality workmanship, elevated design and brand-new major components throughout.

Property Details
Cooling
Central Air
Heating
Forced Air
Cooling Features
Central Air
Bedrooms
3
Bathrooms
1.75
Full Baths
1
3/4 Baths
1
Lot Features
Corner Lot, Irregular Lot, Tree Coverage - Medium
Stories
Split Entry (Bi-Level)
Lot Description
Corner Lot, Irregular Lot, Tree Coverage - Medium
Exterior Materials
Engineered Wood
Acres
0.0
Square Feet
2040.0
Lot Size (sqft)
0.4
Parking Features
Detached Garage, Driveway - Other Surface
Parking Type
Garage
Parking Garage Spaces
2.0
Property Type
Purchase
Basement
1
Basement Description
Sump Basket
Year Built
1972
Foundation
Poured Concrete
Roof
Age 8 Years or Less, Architectural Shingle
Sewer Information
City Sewer/Connected
Utility Source
City Water/Connected
Appliances
Dishwasher, Dryer, Freezer, Gas Water Heater, Microwave, Range, Refrigerator, Stainless Steel Appliances, Washer
Subdivision
Ridgecrest Estates
School District
North St Paul-Maplewood
County
Washington
Region
Oakdale
Days on Market (Cumulative)
17
Taxes Annual
$3,257
HOA Fees
0.0
MLS #
7117117
Location
Legal

IDX information is provided exclusively for personal, non-commercial use, and may not be used for any purpose other than to identify prospective properties consumers may be interested in purchasing. Information is deemed reliable but not guaranteed.

Provided By
Listed by Sawyer Lubke (#NST502039989)
Listing Office: Home Solutions Realty, LLC (#NST26665)

Deb Runge Have a question about this home?

Interested in Purchasing 640 Grospoint Lane?

Get an estimate on monthly payments on this property.

$
years
Down Payment
$
%
Interest Rate
%
Tax Rate
%
$
$annually
$monthly
Estimated Monthly Payment
$0.00
Loan Amount
$0.00