 View All Photos
$227,000
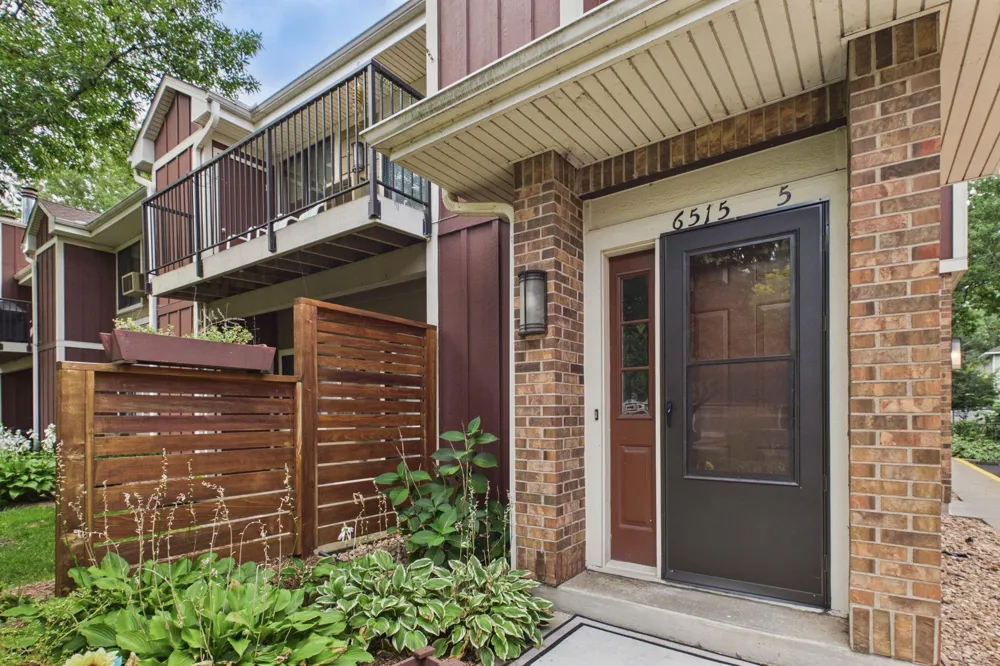
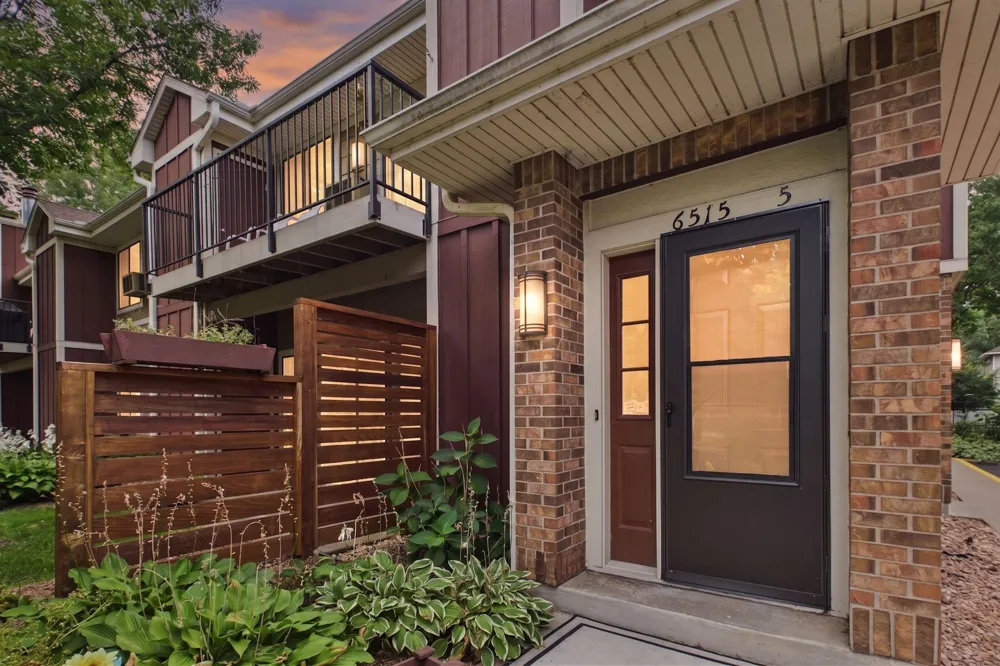
Active6515 Emerson Avenue S #5
Richfield, MN 55423
1,062
Square Feet
2
Beds
1
Baths
4
Days on Market
NST7132931
MLS#
Condo
Structure
Residential
Zone
Listing OfficeColdwell Banker Realty - Southwest Regional
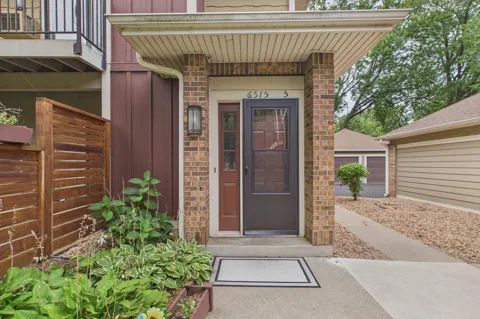
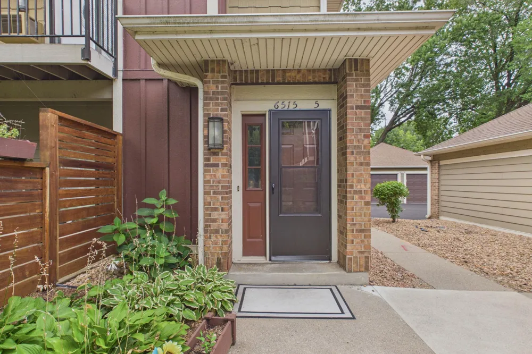
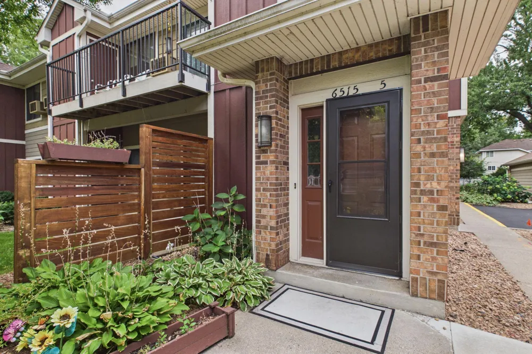
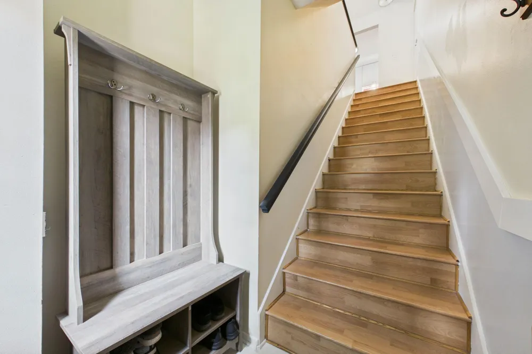
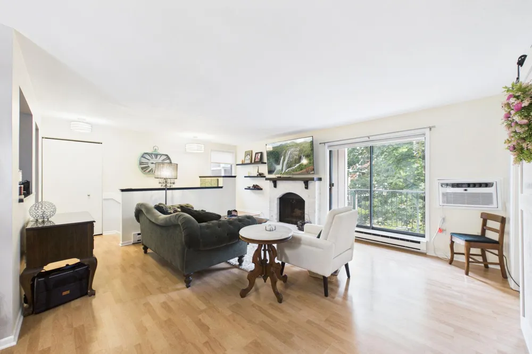
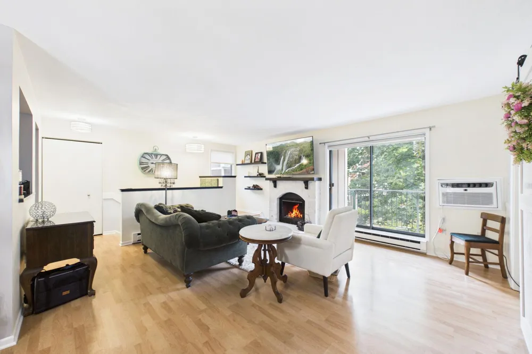
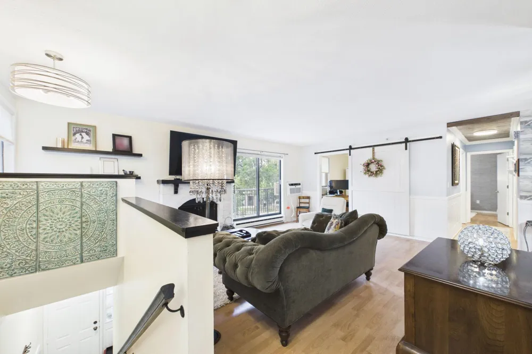
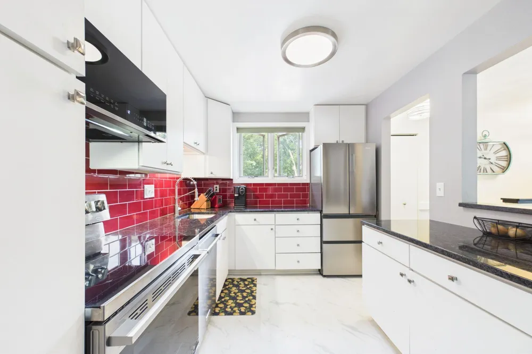
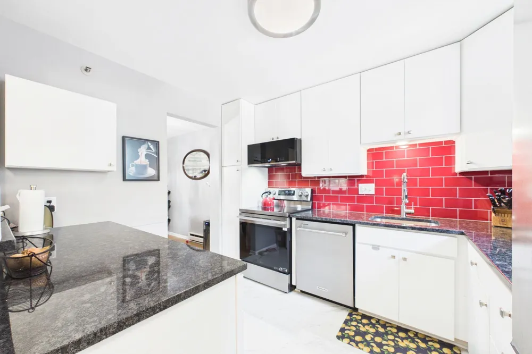
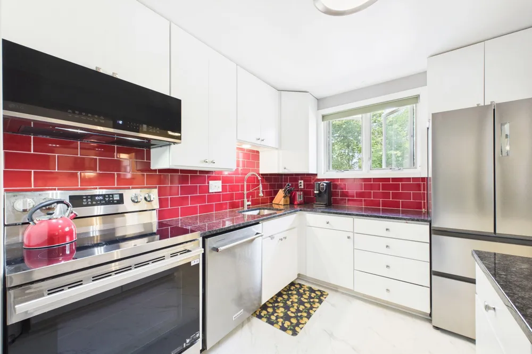
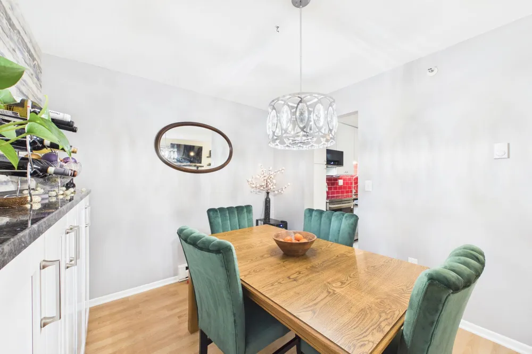
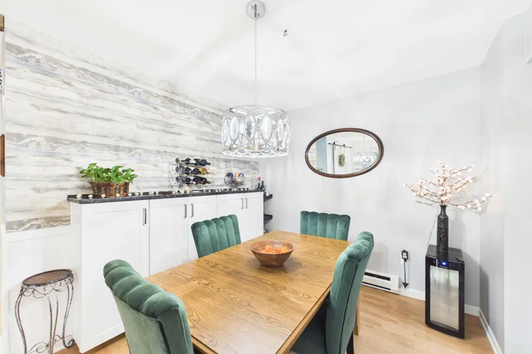
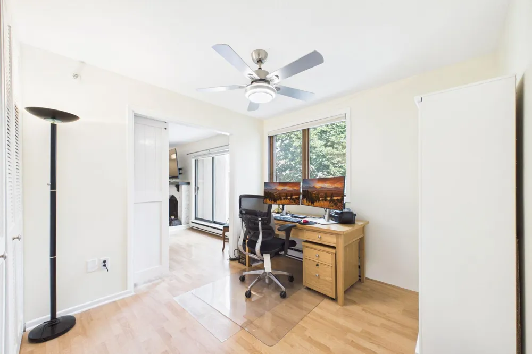
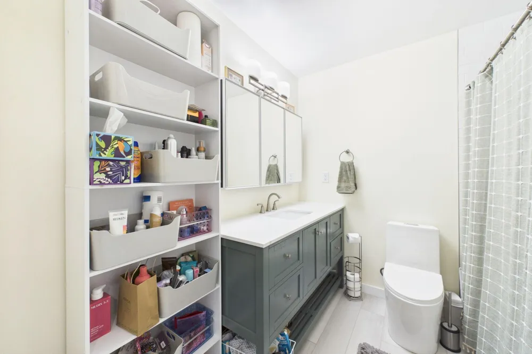
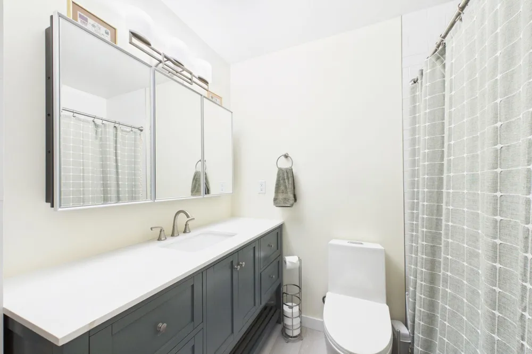
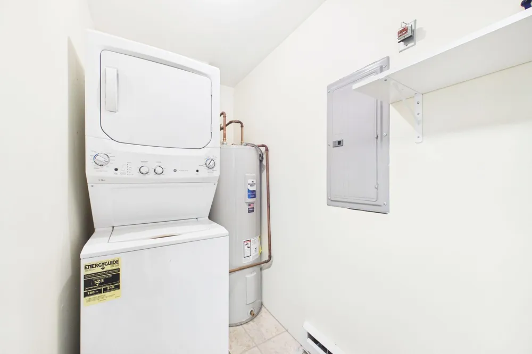
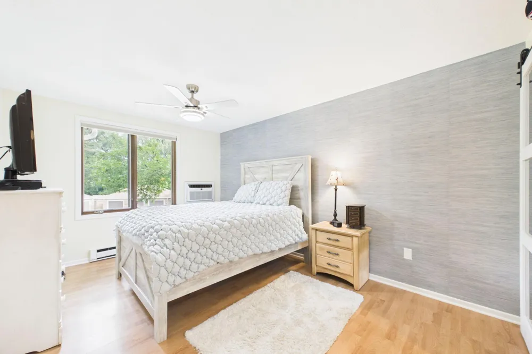
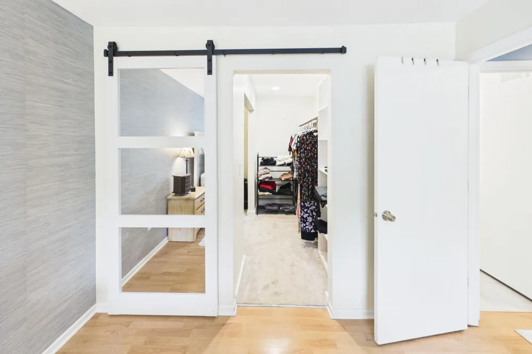
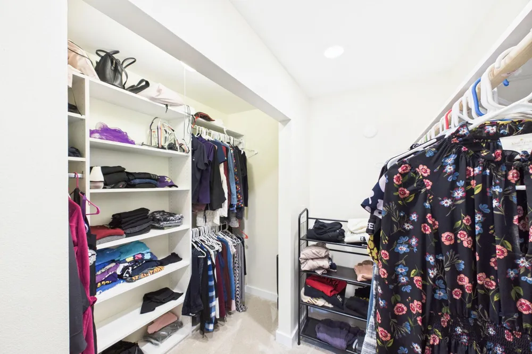
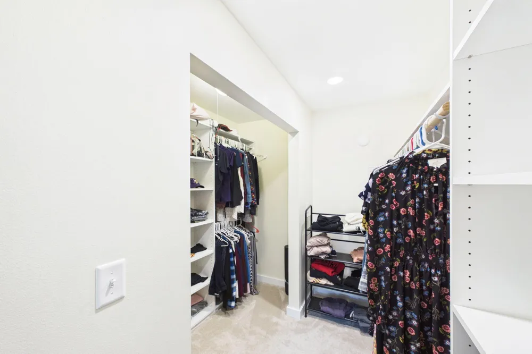
Completely reimagined from top to bottom, this stunning 2-bedroom Woodlake Village condo is a fantastic opportunity — no detail was overlooked in this recent renovation. Step inside to fresh paint throughout, custom trim work, and a designer's touch in every room. The kitchen is a showstopper, featuring all-new stainless-steel appliances, brand-new granite countertops, custom tile backsplash, new sink and faucet, updated cabinet hardware, and new flooring extending into the entry. A dimmer-controlled lighting adds ambiance throughout the kitchen, dining, and entry. The dining room features custom built-in cabinet topped in granite, added shelving, a wallpaper accent wall, and a modern new chandelier — the perfect space to entertain. From there, we move onto the living room, where a beautifully updated fireplace with new mantel, trim, and German Schmear finish anchors the space, complemented by a new drink rail, floating shelves, and updated railing. A custom nook over the stairs can be used as a cozy reading spot. The hallway is a custom-designed showpiece with crown molding, a decorative wood ceiling, stylish wainscoting, floating shelves, and a matching decorative doorbell cover — details you simply won't find elsewhere. The primary bedroom offers a spa-like retreat with a newly designed walk-in closet (custom shelving by Closets by Design, expanded January 2026), a mirrored barn door closet, a grass weave wallpaper accent wall, new ceiling fan with light, and a room-darkening, energy-efficient window shade. The spacious second bedroom/office is equally refreshed with a new ceiling fan and updated window treatments. The remodeled bathroom features a new tub, toilet, vanity with mirrored storage, and a custom subway tile surround from tub to ceiling, plus new flooring and lighting. Additional upgrades include new light fixtures throughout (including a hallway fixture with a built-in night light), all-new window coverings (Hunter Douglas corded blinds in the kitchen), new laundry room shelving and pet door, new storm door, new water heater, new thermostats, and a new air conditioner (2026) — offering exceptional peace of mind for years to come. This is a rare chance to own a completely renovated home where every major system and finish has already been thoughtfully updated. See it TODAY!
Property Details
- Fireplaces
- 1
- Cooling
- Wall Unit(s)
- Heating
- Baseboard, Fireplace(s)
- Cooling Features
- Wall Unit(s)
- Bedrooms
- 2
- Bathrooms
- 1.0
- Full Baths
- 1
- Lot Features
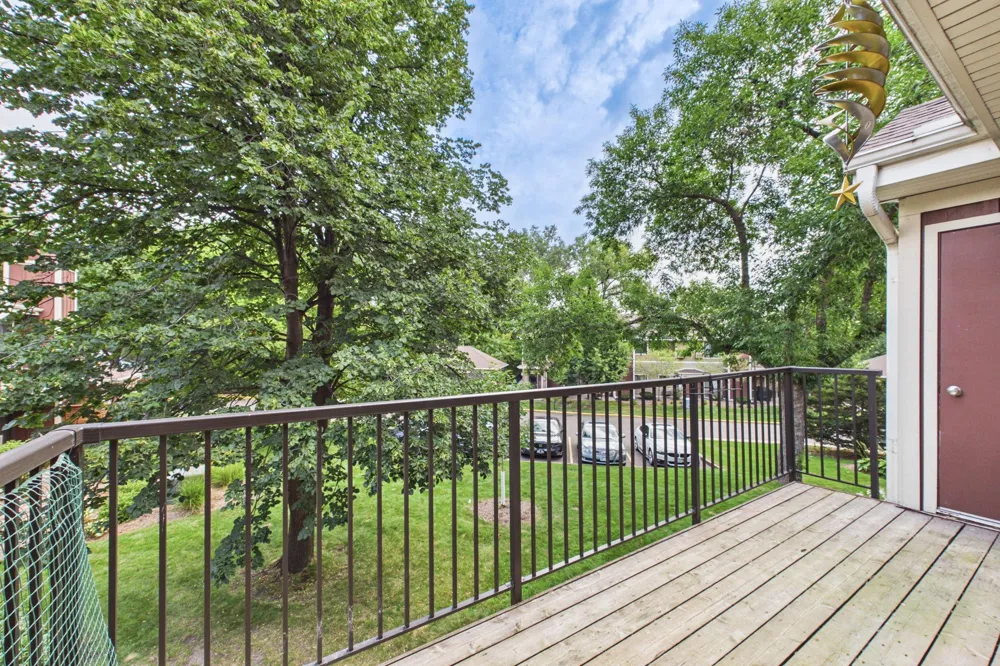
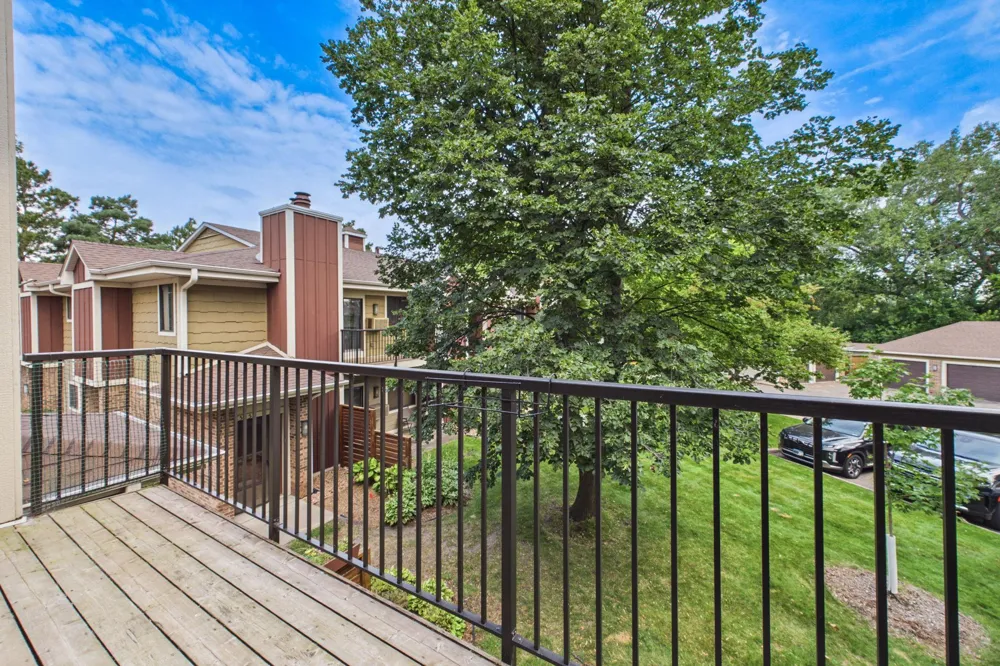
- Tree Coverage - Medium
- Stories
- 2
- Lot Description
- Tree Coverage - Medium
- Exterior Materials
- Stone, Cement Board, Wood
- Acres
- 0.0
- Square Feet
- 1062.0
- Lot Size (sqft)
- 5.859
- Parking Features
- Detached Garage, Asphalt, Garage Door Opener
- Parking Type
- Garage
- Parking Garage Spaces
- 1.0
- Property Type
- Purchase
- Year Built
- 1980
- Foundation
- Block
- Roof
- Age 8 Years or Less
- Sewer Information
- City Sewer/Connected
- Utility Source
- City Water/Connected
- Appliances
- Dishwasher, Electric Water Heater, Microwave, Range, Refrigerator, Stainless Steel Appliances, Washer
- Subdivision
- Cic 0210 Wood Lake Village Condo
- School District
- Richfield
- County
- HENNEPIN
- Region
- Richfield
- Days on Market (Cumulative)
- 4
- Taxes Annual
- $1,256
- HOA
- 1
- HOA Fees
- 447.0
- MLS #
- 7132931
Location
Legal
IDX information is provided exclusively for personal, non-commercial use, and may not be used for any purpose other than to identify prospective properties consumers may be interested in purchasing. Information is deemed reliable but not guaranteed.
Provided By
Listed by Marzena Melby (#NST502005613)
Listing Office: Coldwell Banker Realty - Southwest Regional (#NST253223)