 View All Photos
$375,000
Active6824 E Fish Lake Road
Maple Grove, MN 55369
2,957
Square Feet
5
Beds
2.5
Baths
1
Days on Market
NST7140693
MLS#
House
Structure
Residential
Zone
Listing OfficeRE/MAX Results
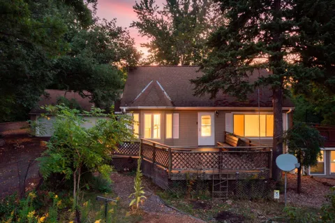
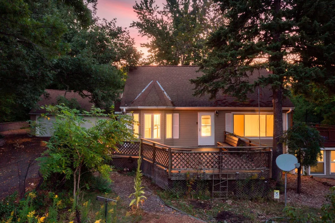
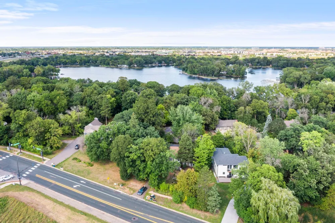
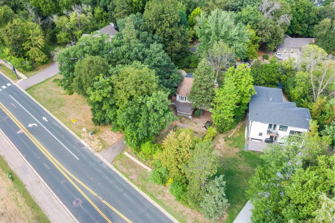
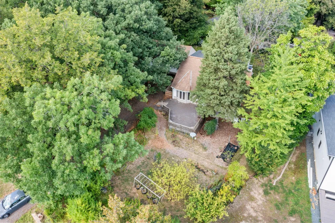
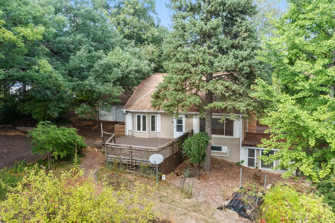
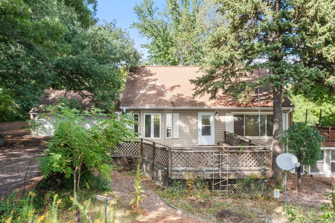
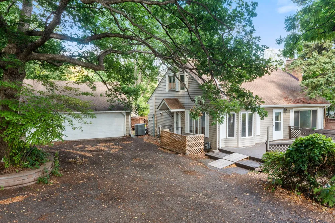
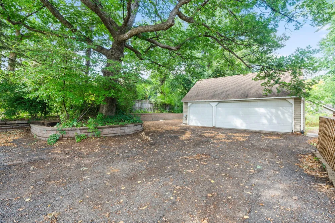
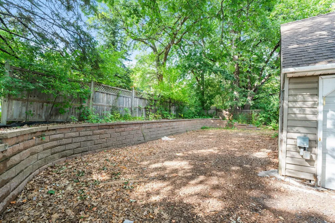
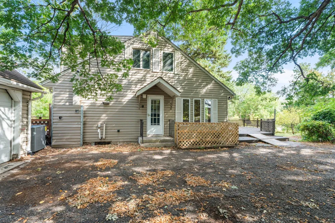
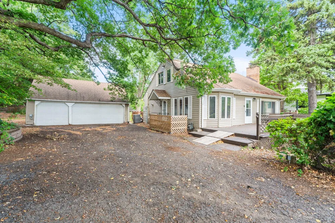
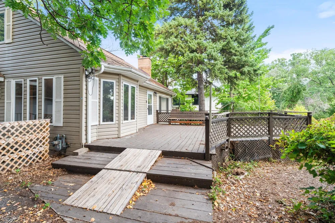
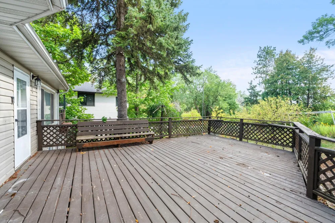
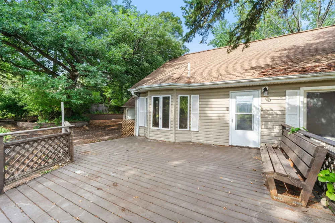
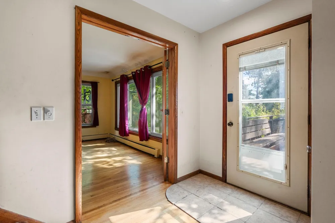
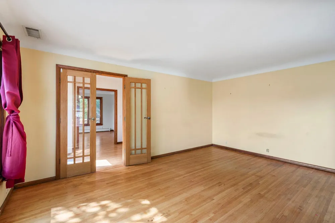
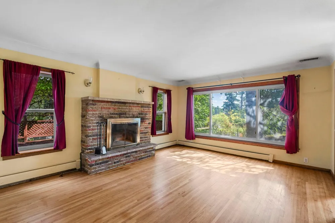
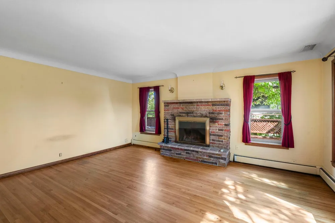
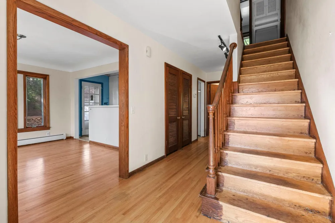
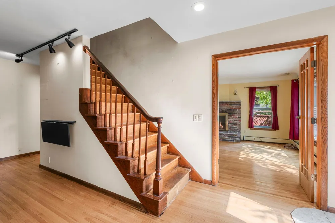
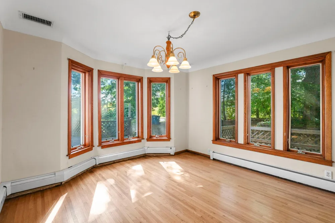
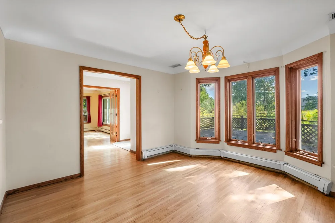
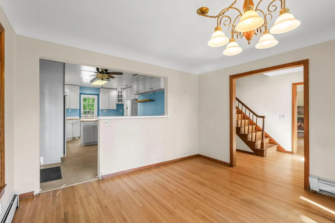
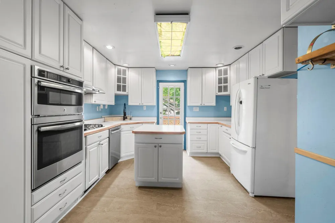
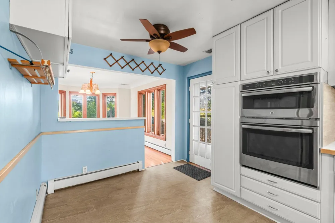
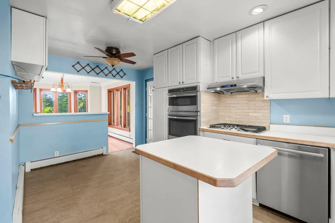
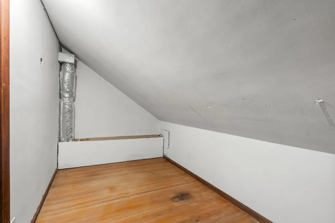
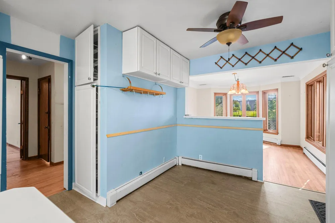
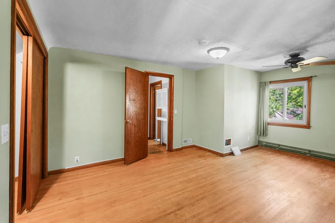
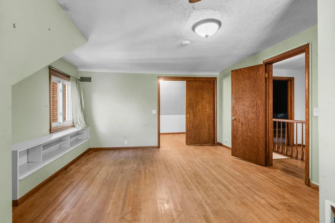
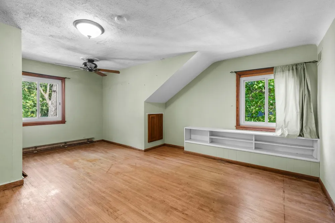
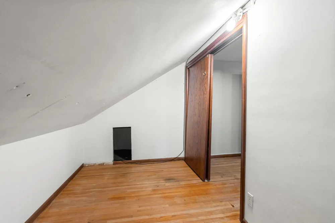
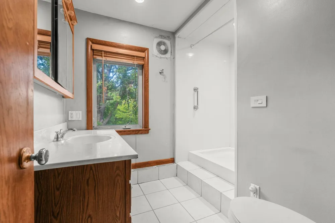
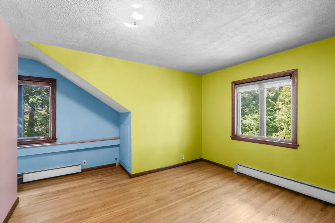
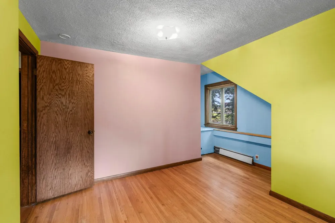
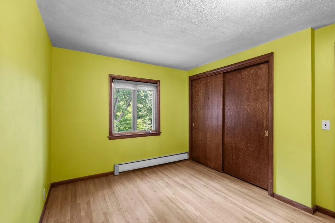
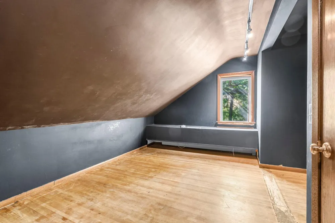
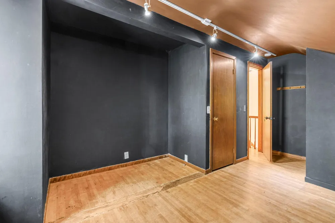
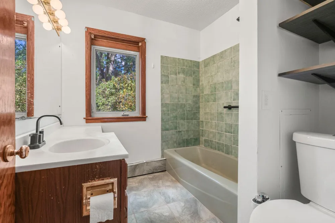
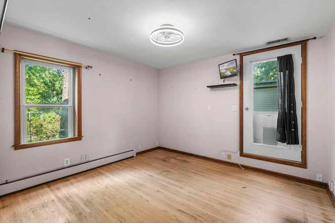
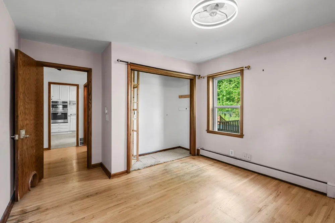
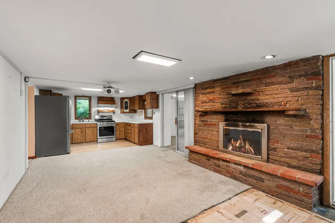
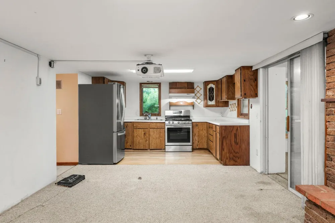
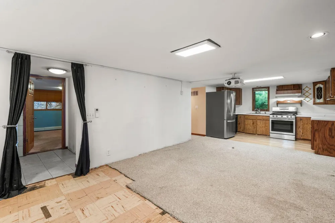
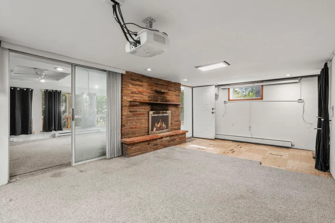
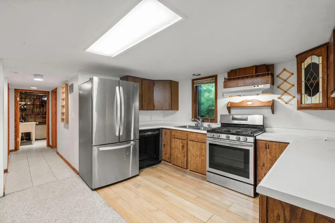
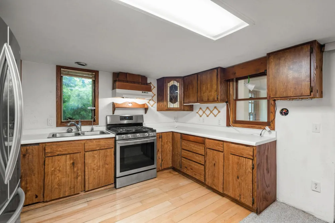
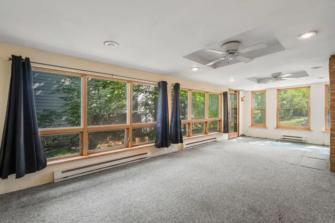
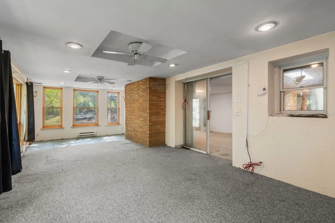
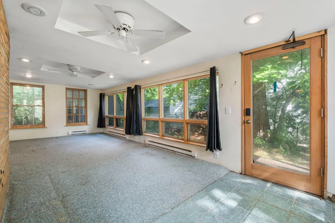
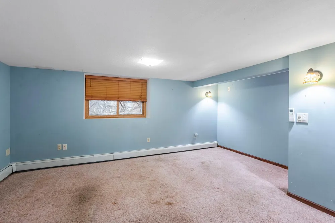
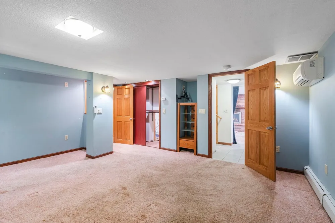
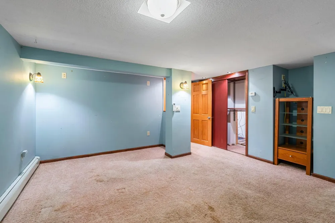
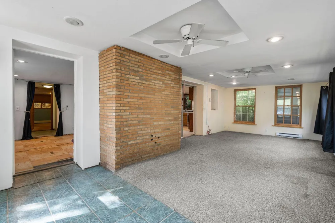
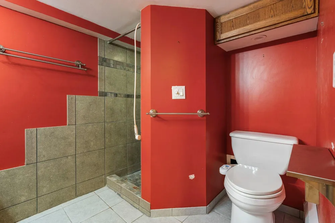
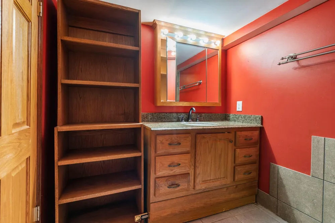
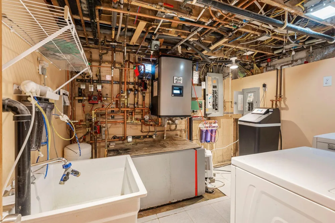
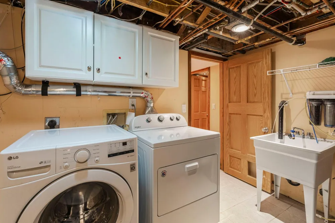
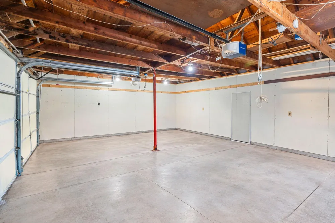
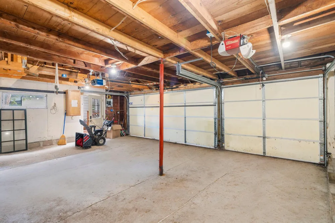
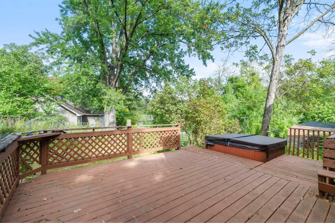
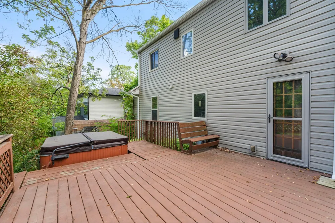
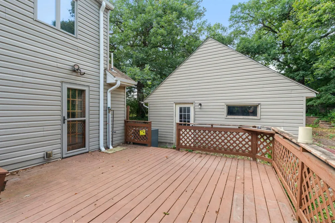
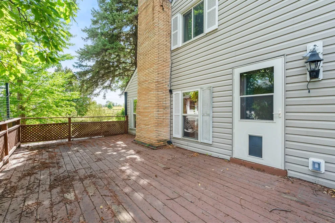
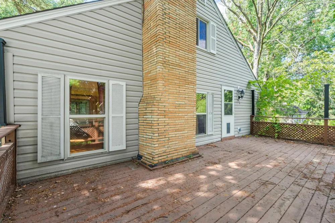
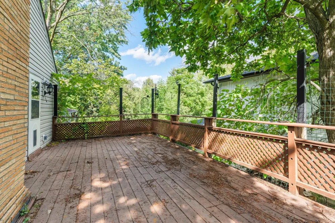
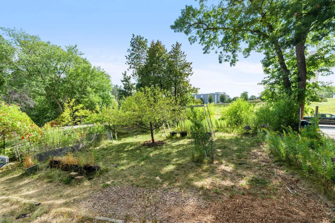
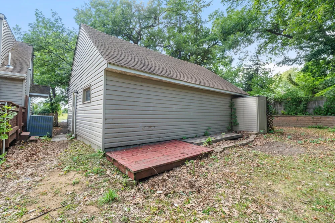
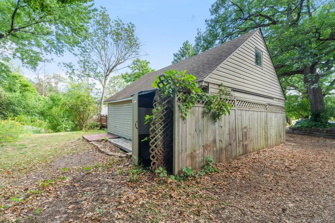
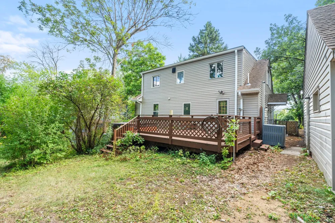
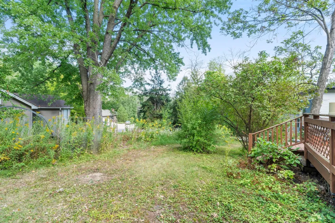
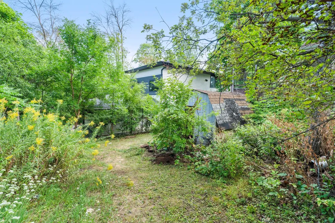
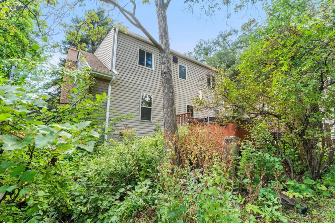
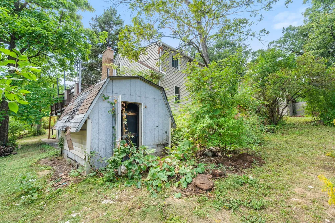
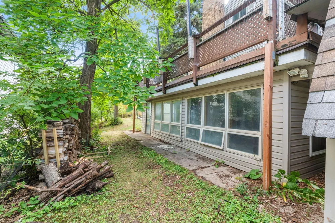
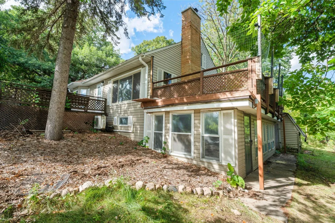
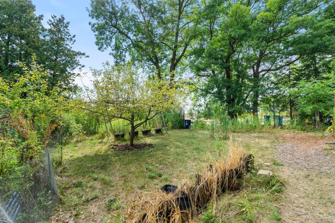
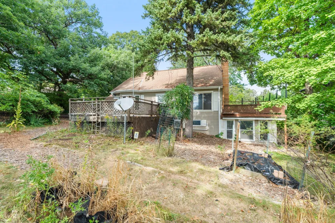
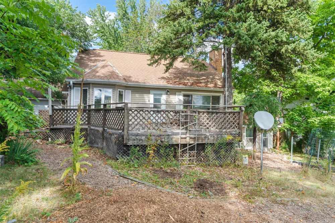
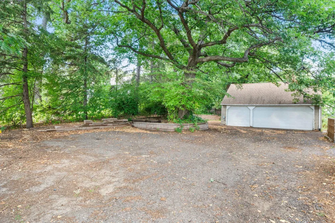
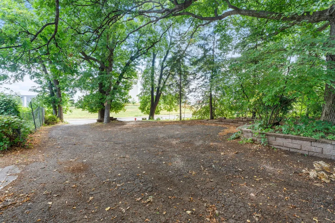
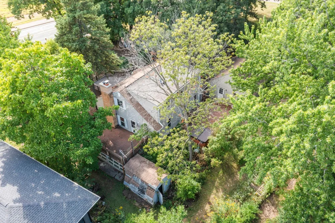
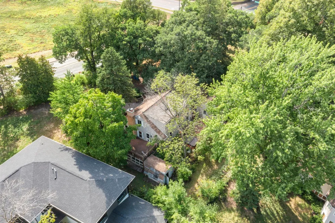
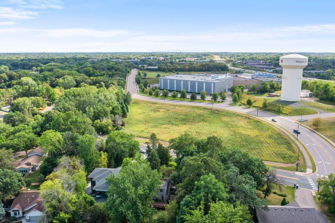
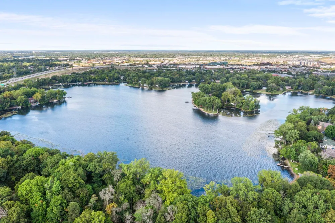
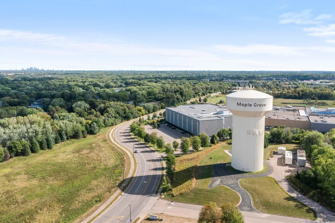
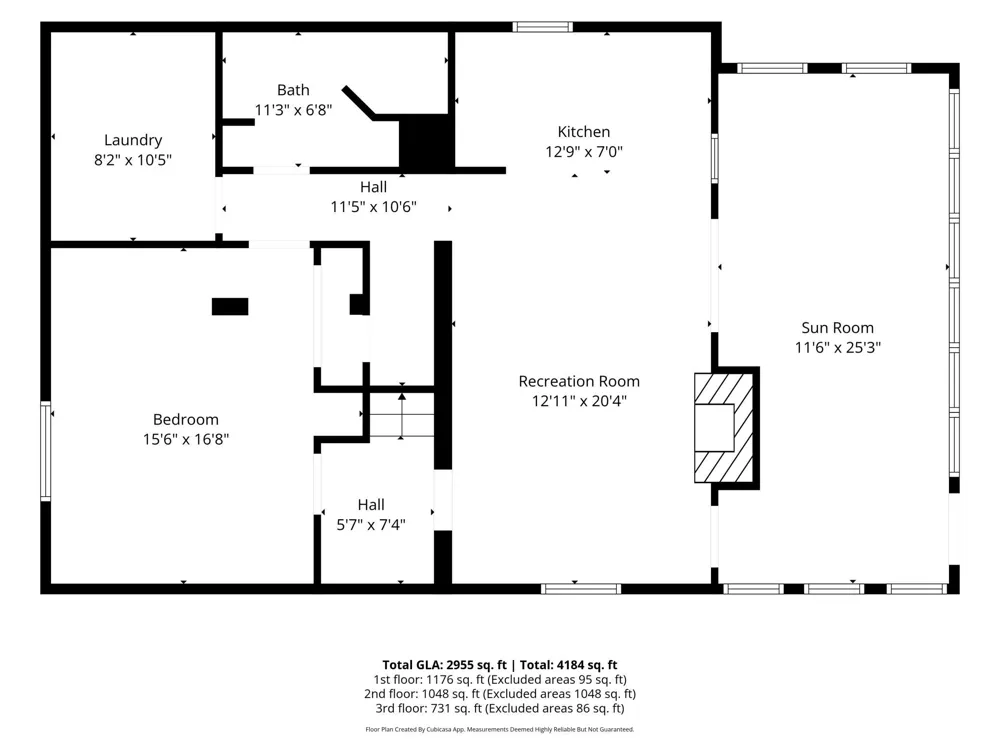
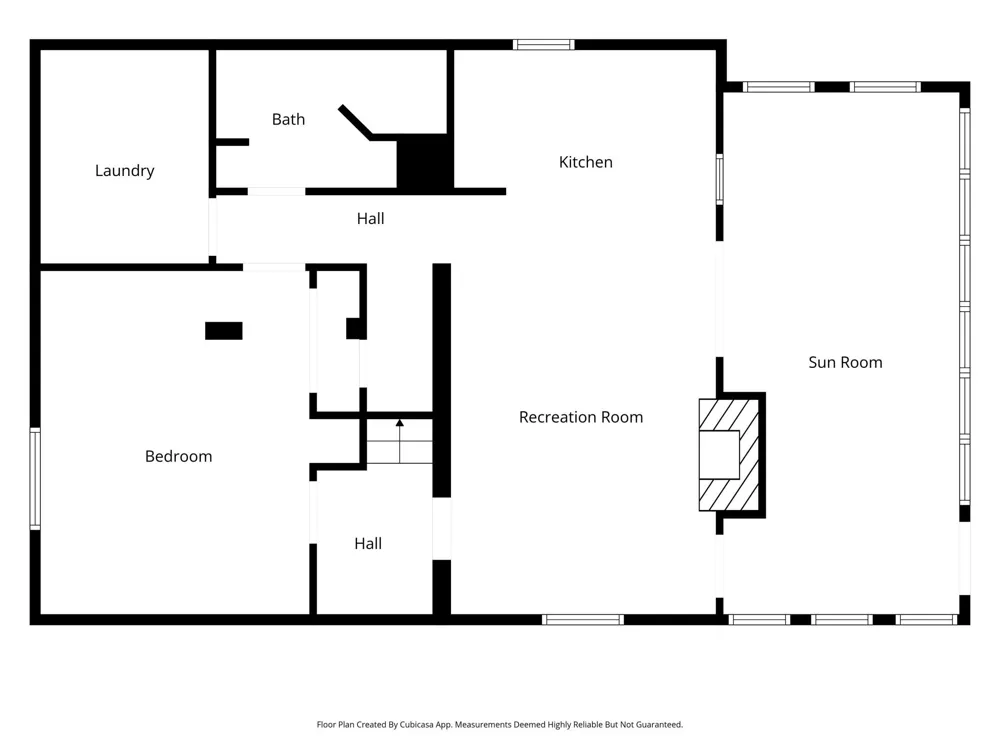
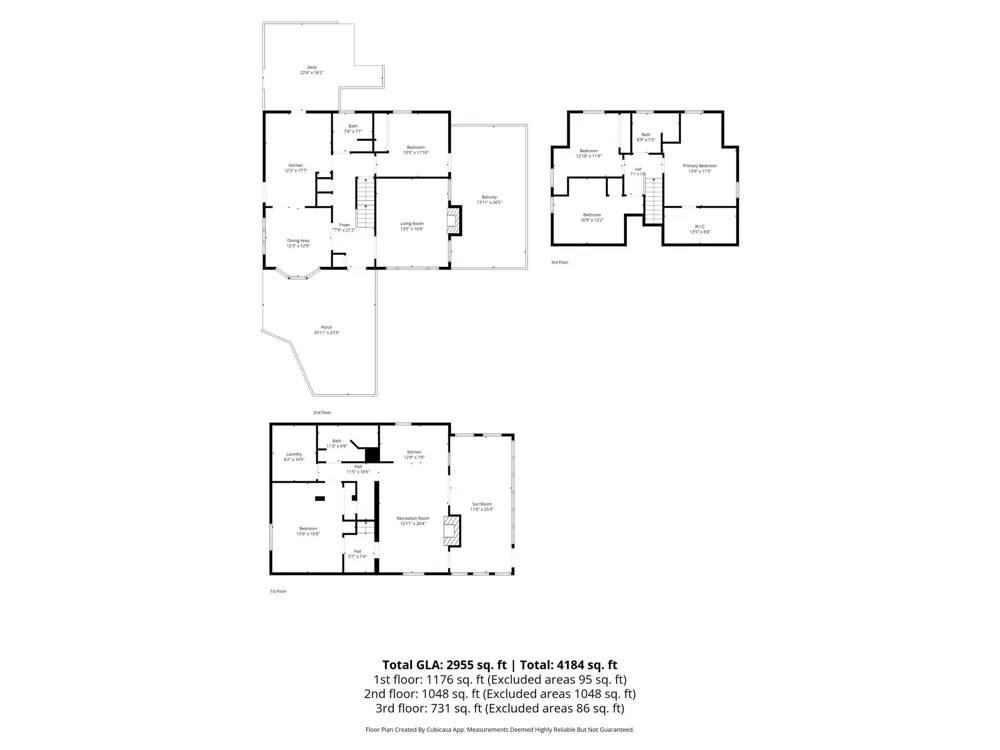
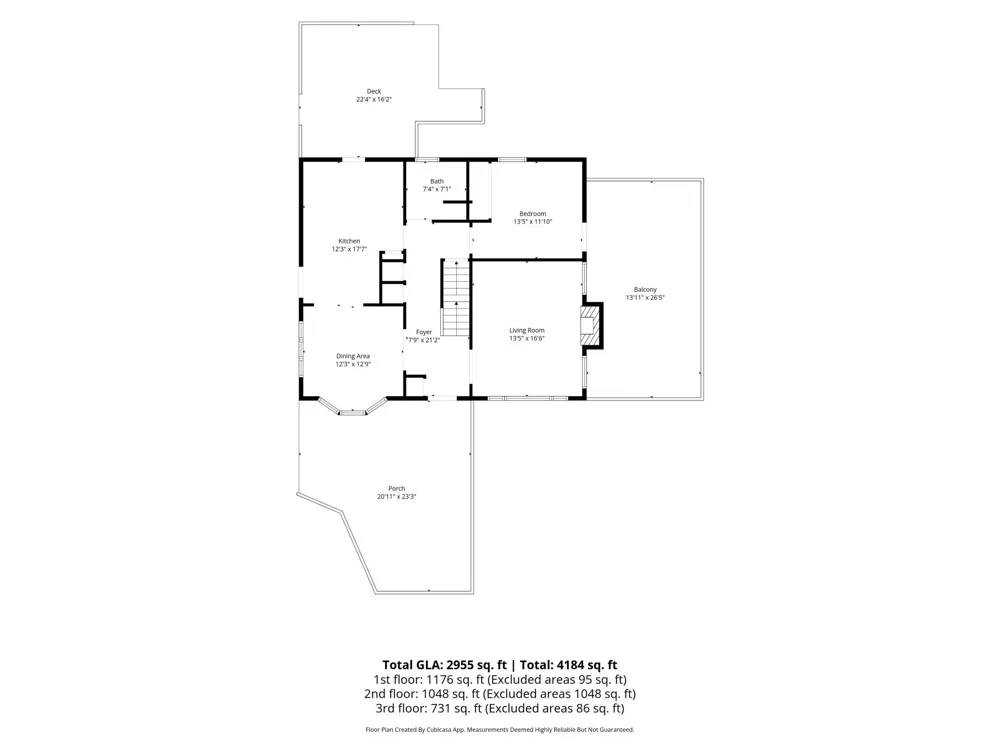
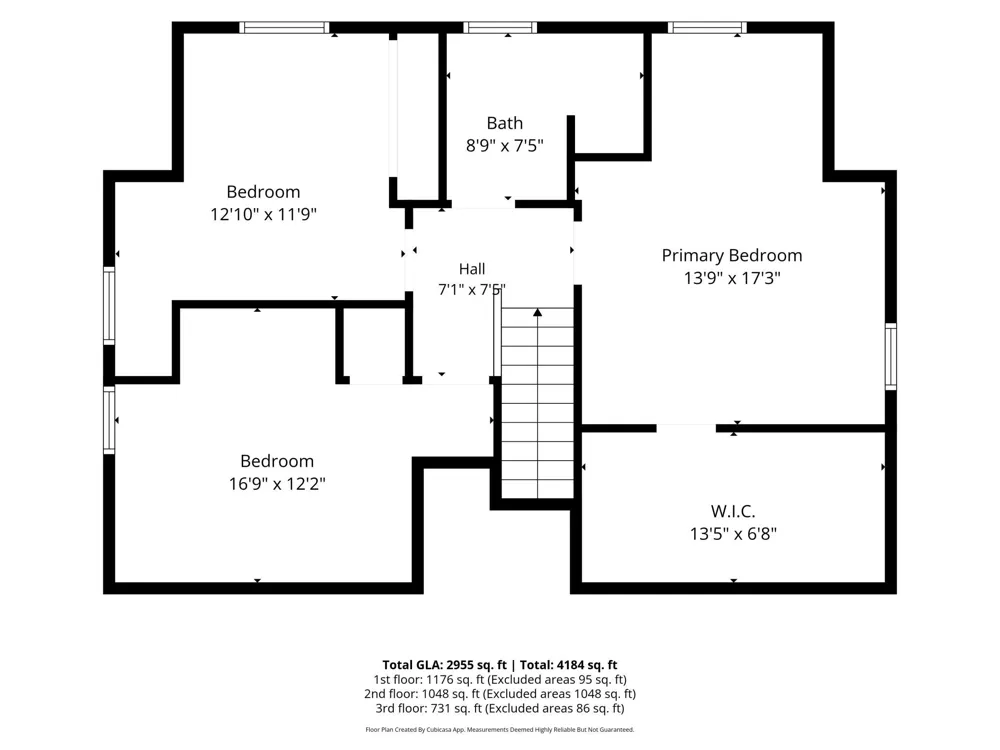
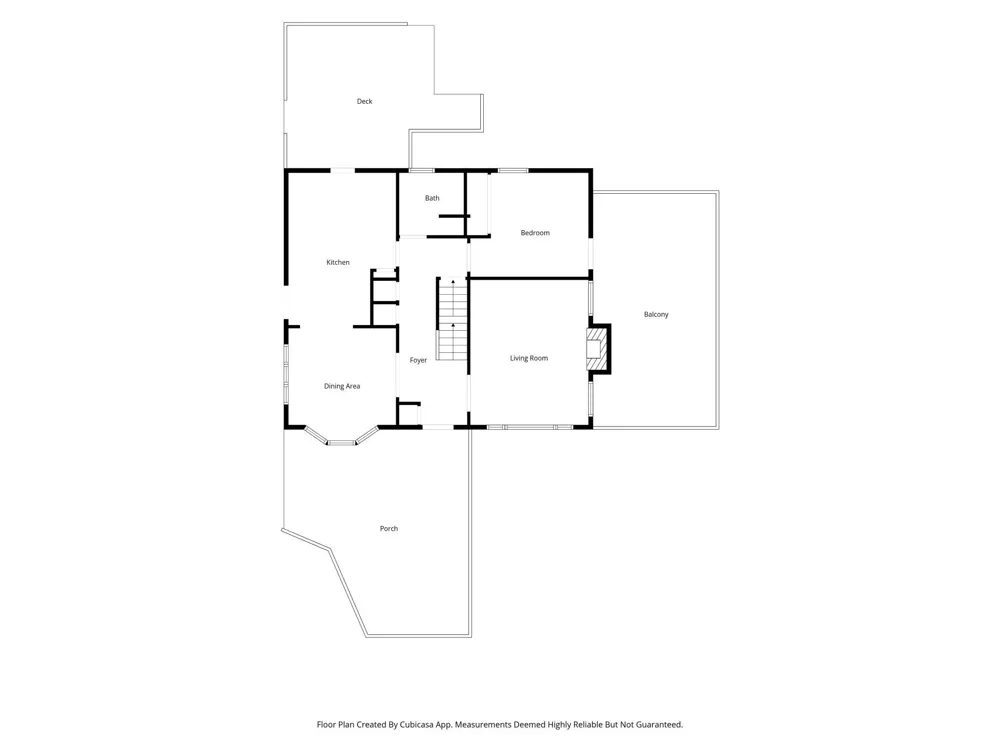
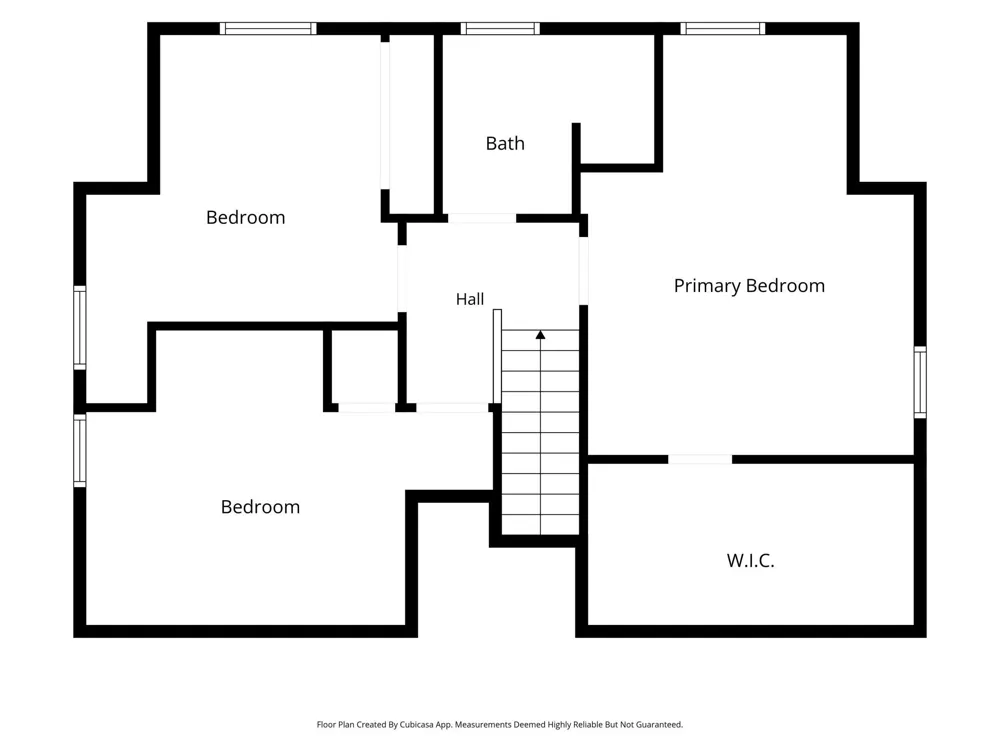
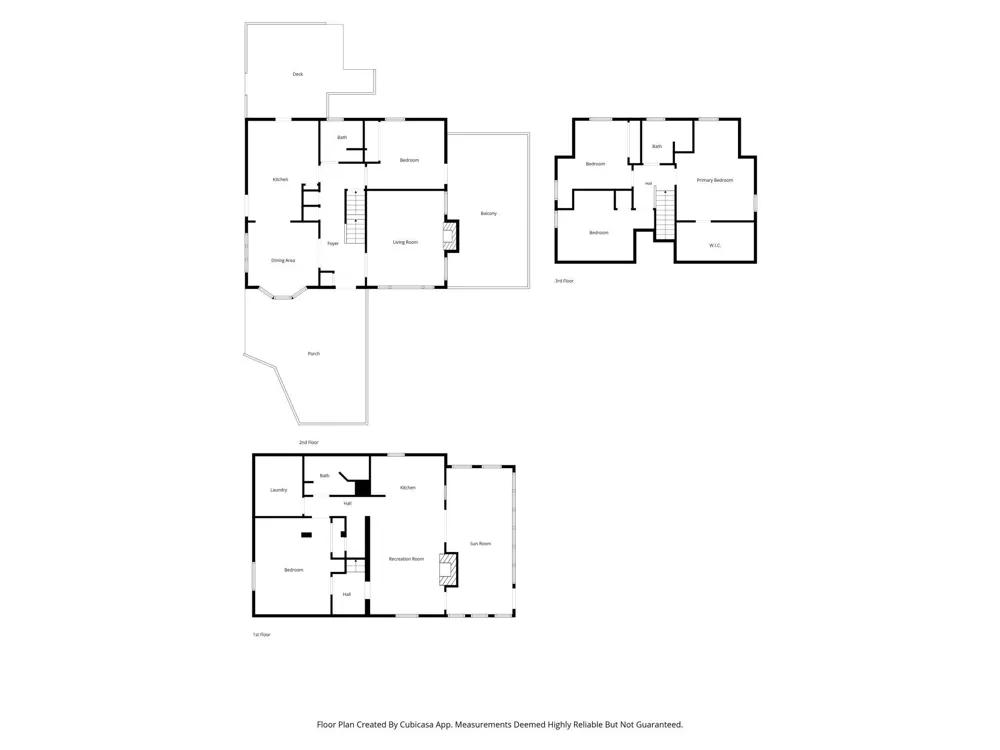
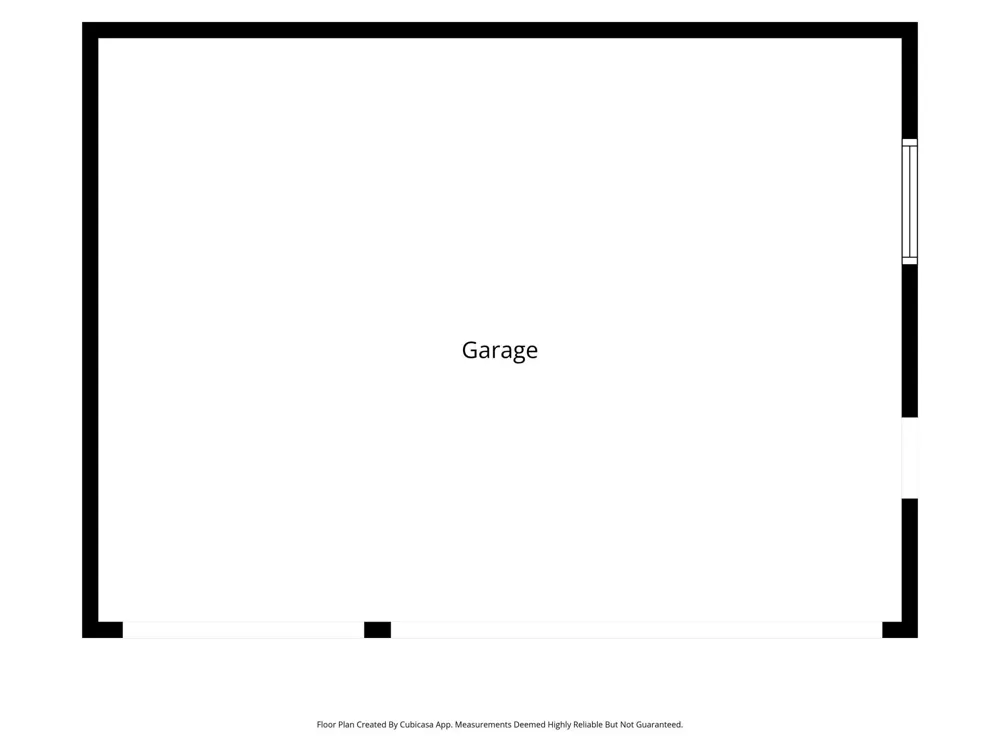
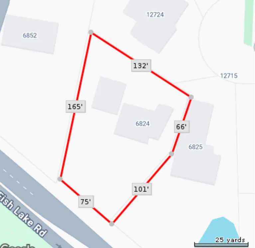
Generously sized 0.40-acre lot and a versatile three-level floor plan make this property an exceptional opportunity. With bedrooms and bathrooms on all three levels, the home offers flexibility for a variety of living arrangements. The walkout lower level can be separated into a private suite, complete with a kitchen, laundry, private entrance and fireplace—ideal for extended family, guests, or additional living space. Oak hardwood floors extend throughout the main and upper levels, complemented by charming cove ceilings and three decks that provide multiple opportunities to enjoy the spacious setting. A three-car garage and steel siding add to the functionality and durability of the property. Numerous important updates have already been completed, including a new boiler serving heat and domestic hot water (2023), new central air (2025), new gutter guards and downspouts (2024), updated electrical service, and steel siding. While the home is ready for some updating, these improvements provide an excellent foundation for creating a home that suits your vision
Property Details
- Fireplaces
- 2
- Cooling
- Central Air
- Heating
- Hot Water
- Cooling Features
- Central Air
- Bedrooms
- 5
- Bathrooms
- 2.5
- Full Baths
- 1
- 3/4 Baths
- 2
- Lot Features
- Tree Coverage - Heavy
- Stories
- One and One Half
- Lot Description
- Tree Coverage - Heavy
- Exterior Materials
- Steel Siding
- Acres
- 0.0
- Square Feet
- 2957.0
- Lot Size (sqft)
- 0.4
- Parking Features
- Asphalt, Garage Door Opener
- Parking Type
- Garage
- Parking Garage Spaces
- 3.0
- Property Type
- Purchase
- Basement
- 1
- Basement Description
- Block, Daylight/Lookout Windows, Egress Window(s), Finished, Tile Shower, Walkout
- Basement Finished
- 1
- Year Built
- 1954
- Foundation
- Block
- Roof
- Age Over 8 Years
- Sewer Information
- City Sewer/Connected
- Utility Source
- City Water/Connected
- Appliances
- Dishwasher, Dryer, Gas Water Heater, Microwave, Refrigerator, Wall Oven, Washer, Water Softener Owned
- Subdivision
- Inspiration Estates 2nd Add
- School District
- Osseo
- County
- HENNEPIN
- Region
- Maple Grove
- Days on Market (Cumulative)
- 1
- Taxes Annual
- $4,553
- HOA Fees
- 0.0
- MLS #
- 7140693
Location
Legal
IDX information is provided exclusively for personal, non-commercial use, and may not be used for any purpose other than to identify prospective properties consumers may be interested in purchasing. Information is deemed reliable but not guaranteed.
Provided By
Listed by Mark Berthelsen (#NST506000444)
Listing Office: RE/MAX Results (#NST5676)