 View All Photos
$436,900
Active684 Aspen Lane
Montrose, MN 55363
2,317
Square Feet
4
Beds
2.5
Baths
87
Days on Market
NST7131084
MLS#
House
Structure
Residential
Zone
Listing OfficeLGI Realty-Minnesota, LLC
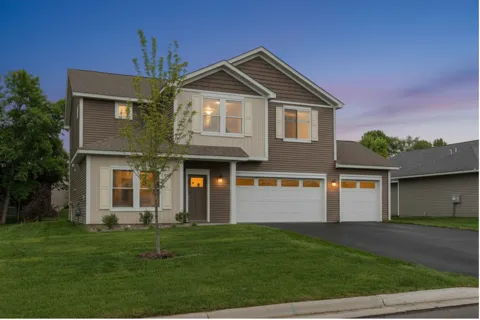
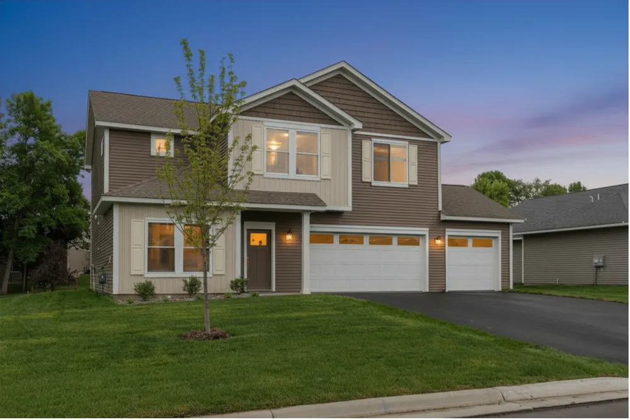
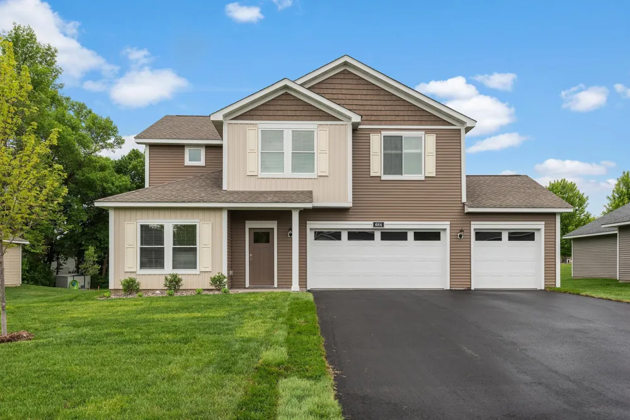
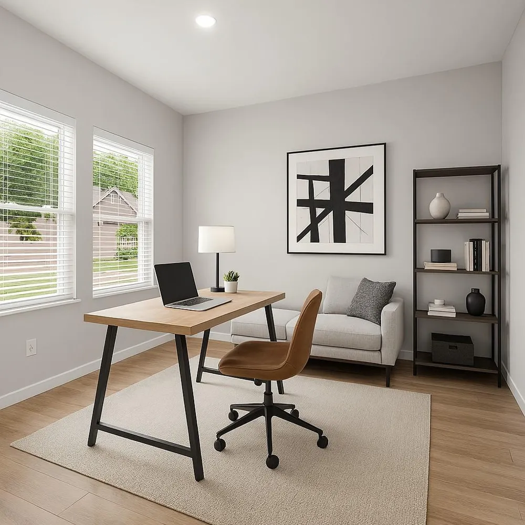
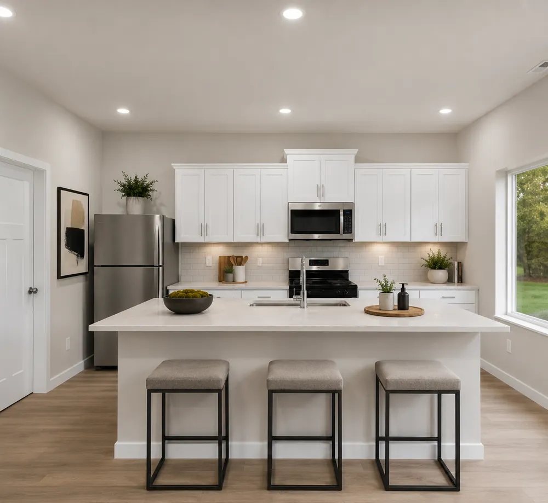
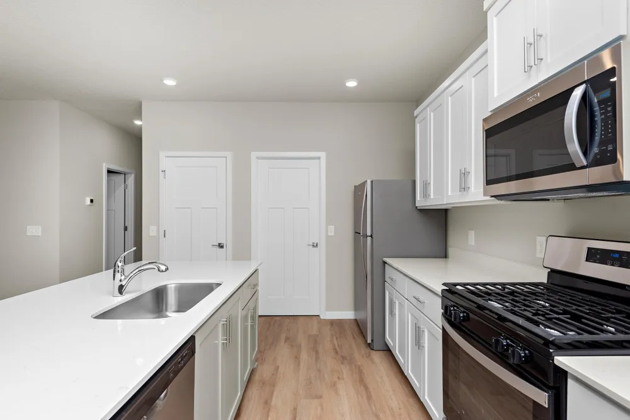
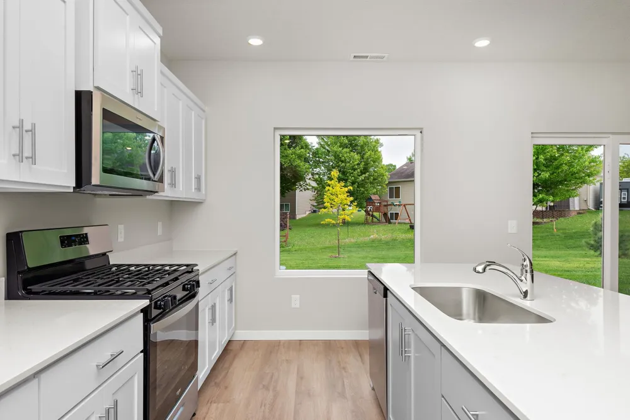
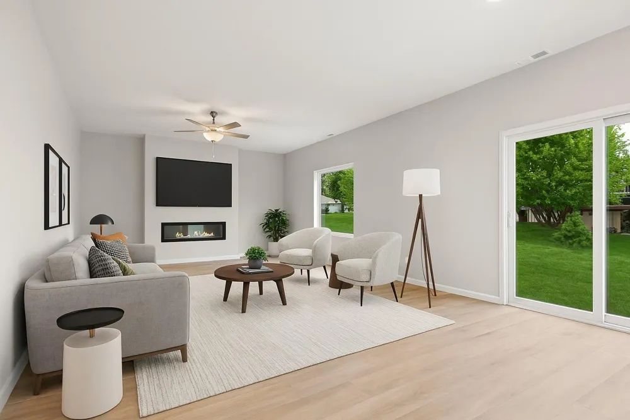
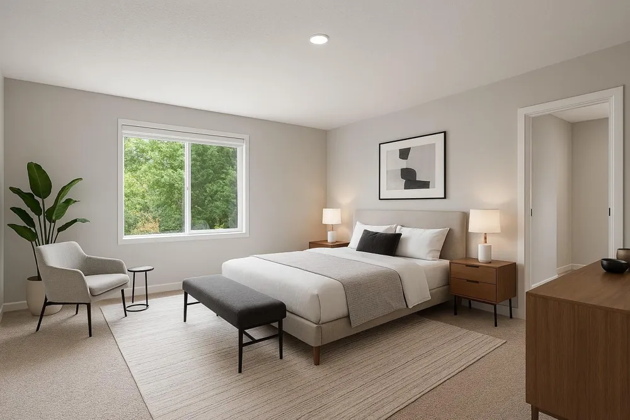
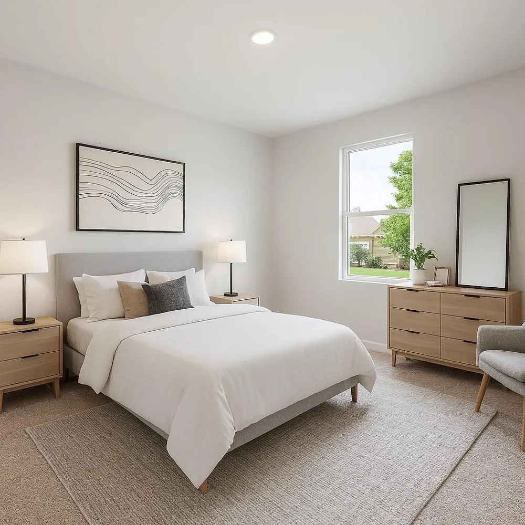
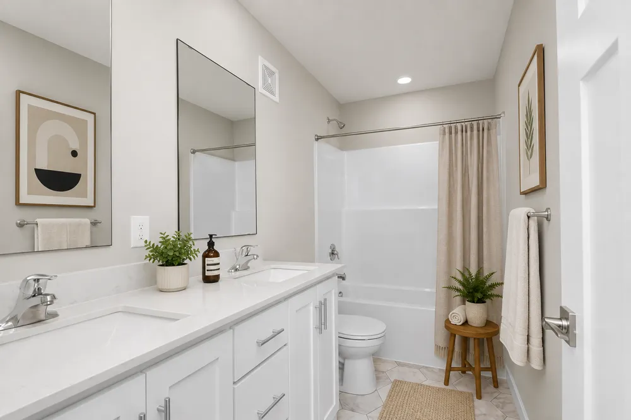
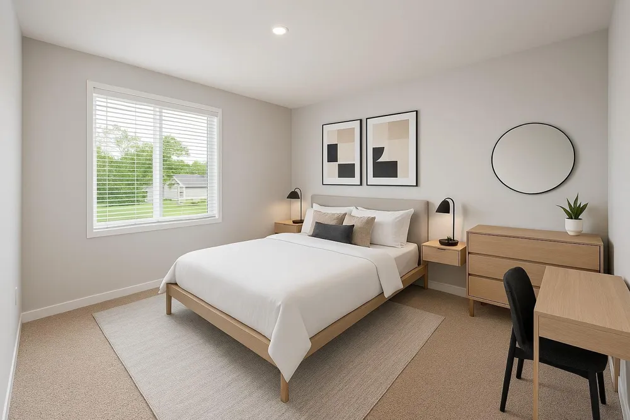
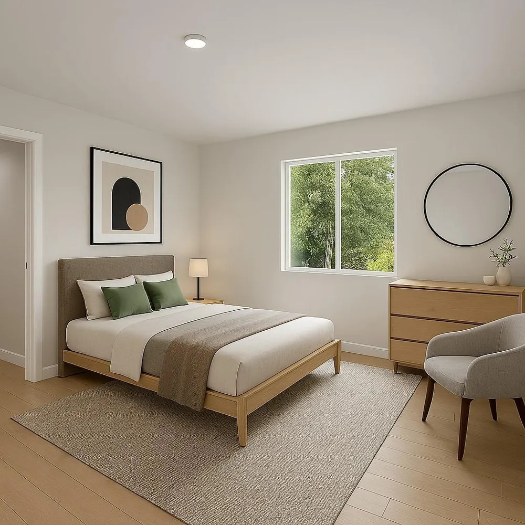
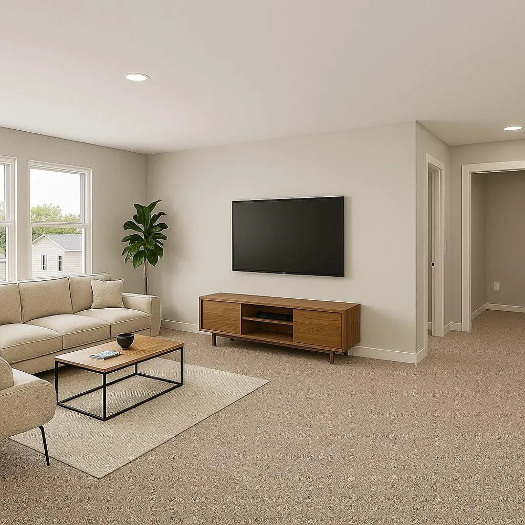
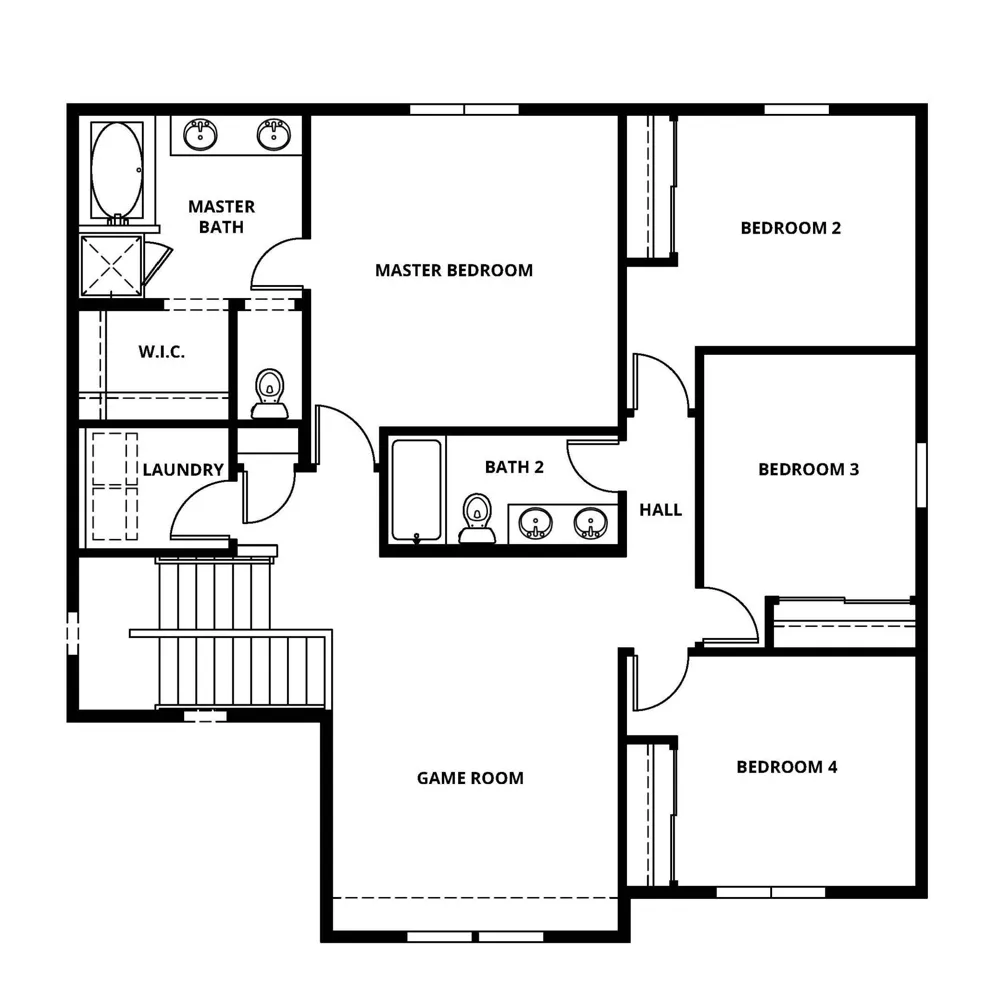
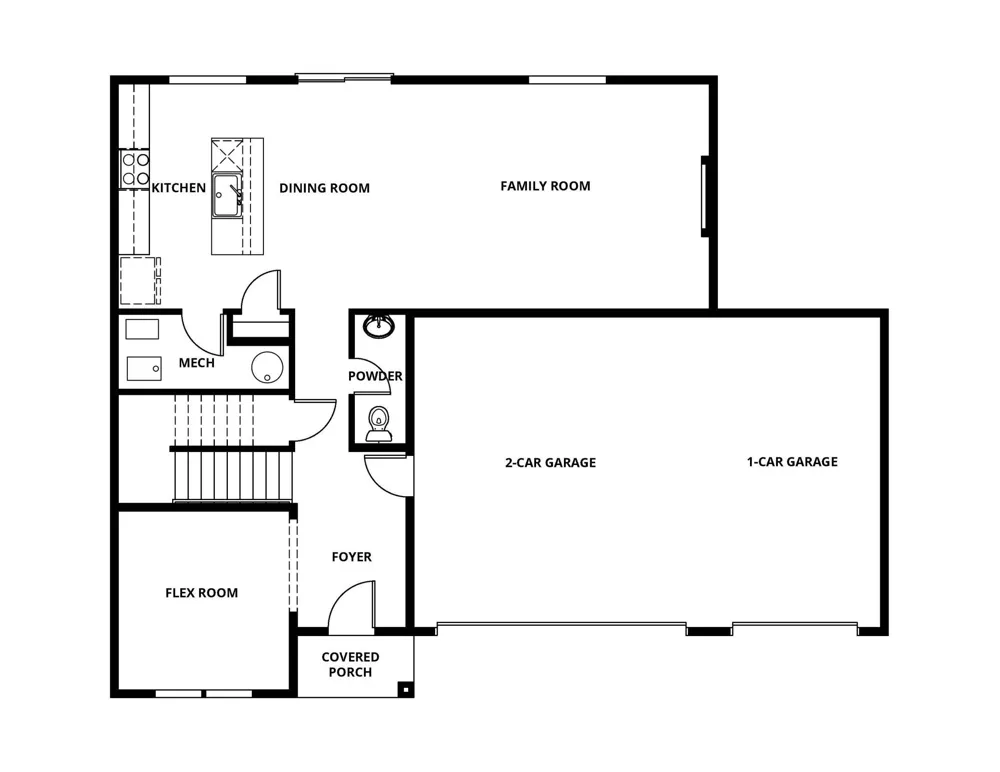
Ask how you can receive up to 6% in seller concessions. Welcome to the popular Perkins floorplan, designed for comfort and convenience! All 4 bedrooms are located on the upper level along with a spacious loft—perfect for a second living area, playroom, or media space—and an upstairs laundry room for added ease. The main level features a large living room with a cozy fireplace, plus a dedicated front office ideal for working from home. Thoughtfully designed with functional living spaces throughout, this home is available for a quick move-in—don’t miss your chance!
Open Houses
- Sun, Sep 13 · 4:00 PM – 9:00 PM
- Sat, Sep 19 · 4:00 PM – 9:00 PM
- Sun, Sep 20 · 4:00 PM – 9:00 PM
- Sat, Sep 26 · 4:00 PM – 9:00 PM
- Sun, Sep 27 · 4:00 PM – 9:00 PM
- Sat, Oct 3 · 4:00 PM – 9:00 PM
- Sun, Oct 4 · 4:00 PM – 9:00 PM
- Sat, Oct 10 · 4:00 PM – 9:00 PM
- Sun, Oct 11 · 4:00 PM – 9:00 PM
- Sat, Oct 17 · 4:00 PM – 9:00 PM
- Sun, Oct 18 · 4:00 PM – 9:00 PM
- Sat, Oct 24 · 4:00 PM – 9:00 PM
- Sun, Oct 25 · 4:00 PM – 9:00 PM
- Sat, Oct 31 · 4:00 PM – 9:00 PM
- Sun, Nov 1 · 5:00 PM – 10:00 PM
- Sat, Nov 7 · 5:00 PM – 10:00 PM
- Sun, Nov 8 · 5:00 PM – 10:00 PM
- Sat, Nov 14 · 5:00 PM – 10:00 PM
- Sun, Nov 15 · 5:00 PM – 10:00 PM
- Sat, Nov 21 · 5:00 PM – 10:00 PM
- Sun, Nov 22 · 5:00 PM – 10:00 PM
- Sat, Nov 28 · 5:00 PM – 10:00 PM
- Sun, Nov 29 · 5:00 PM – 10:00 PM
- Sat, Dec 5 · 5:00 PM – 10:00 PM
- Sun, Dec 6 · 5:00 PM – 10:00 PM
- Sat, Dec 12 · 5:00 PM – 10:00 PM
- Sun, Dec 13 · 5:00 PM – 10:00 PM
- Sat, Dec 19 · 5:00 PM – 10:00 PM
- Sun, Dec 20 · 5:00 PM – 10:00 PM
- Sat, Dec 26 · 5:00 PM – 10:00 PM
- Sun, Dec 27 · 5:00 PM – 10:00 PM
- Sat, Jan 2 · 5:00 PM – 10:00 PM
- Sun, Jan 3 · 5:00 PM – 10:00 PM
- Sat, Jan 9 · 5:00 PM – 10:00 PM
- Sun, Jan 10 · 5:00 PM – 10:00 PM
- Sat, Jan 16 · 5:00 PM – 10:00 PM
- Sun, Jan 17 · 5:00 PM – 10:00 PM
- Sat, Jan 23 · 5:00 PM – 10:00 PM
- Sun, Jan 24 · 5:00 PM – 10:00 PM
- Sat, Jan 30 · 5:00 PM – 10:00 PM
- Sun, Jan 31 · 5:00 PM – 10:00 PM
- Sat, Feb 6 · 5:00 PM – 10:00 PM
- Sun, Feb 7 · 5:00 PM – 10:00 PM
- Sat, Feb 13 · 5:00 PM – 10:00 PM
- Sun, Feb 14 · 5:00 PM – 10:00 PM
- Sat, Feb 20 · 5:00 PM – 10:00 PM
- Sun, Feb 21 · 5:00 PM – 10:00 PM
- Sat, Feb 27 · 5:00 PM – 10:00 PM
- Sun, Feb 28 · 5:00 PM – 10:00 PM
Property Details
- Fireplaces
- 1
- Cooling
- Central Air
- Heating
- Forced Air
- Cooling Features
- Central Air
- Bedrooms
- 4
- Bathrooms
- 2.5
- Full Baths
- 2
- Half Baths
- 1
- Stories
- 2
- Exterior Materials
- Stone, Engineered Wood, Vinyl
- Acres
- 0.0
- Square Feet
- 2317.0
- Lot Size (sqft)
- 0.25
- Parking Features
- Attached Garage
- Parking Type
- Garage
- Parking Garage Spaces
- 3.0
- Property Type
- Purchase
- Year Built
- 2025
- Roof
- Age 8 Years or Less, Asphalt
- Sewer Information
- City Sewer/Connected
- Utility Source
- City Water/Connected
- Appliances
- Air-To-Air Exchanger, Dishwasher, Disposal, Freezer, Gas Water Heater, Microwave, Range, Refrigerator
- Subdivision
- Northridge
- School District
- Buffalo-Hanover-Montrose
- County
- Wright
- Region
- Montrose
- Days on Market (Cumulative)
- 87
- Taxes Annual
- $0
- HOA Fees
- 0.0
- MLS #
- 7131084
Location
Legal
IDX information is provided exclusively for personal, non-commercial use, and may not be used for any purpose other than to identify prospective properties consumers may be interested in purchasing. Information is deemed reliable but not guaranteed.
Provided By
Listed by Matthew Stepanek (#NST502049527)
Listing Office: LGI Realty-Minnesota, LLC (#NST26273)