 View All Photos
$443,990
Active709 Highland Circle
Jordan, MN 55352
3,079
Square Feet
3
Beds
2.25
Baths
1
Days on Market
NST7120244
MLS#
House
Structure
Residential
Zone
Listing OfficeM/I Homes
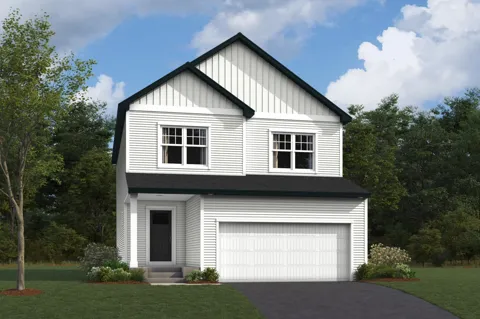
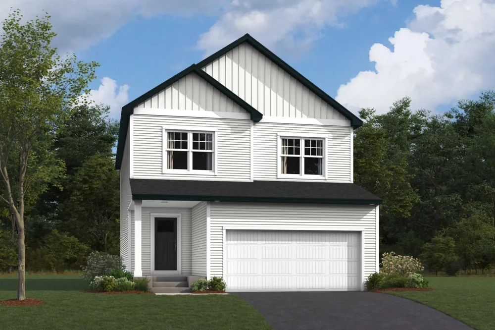
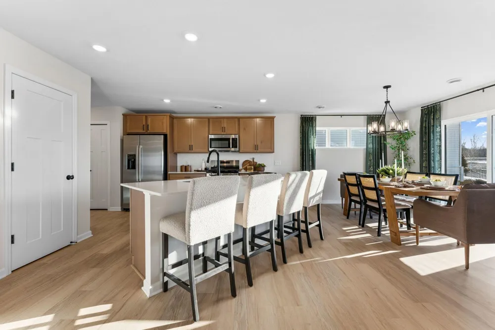
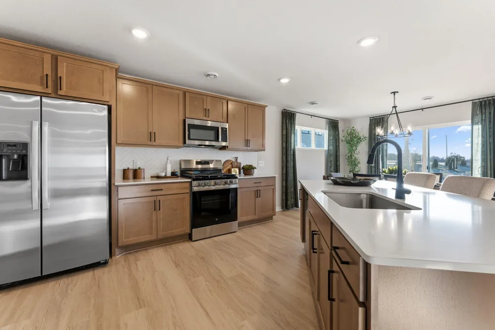
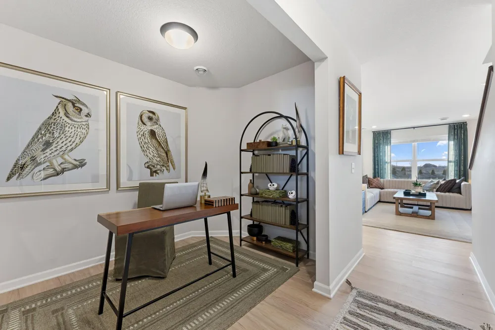
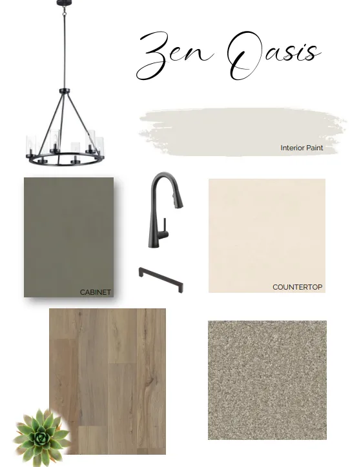
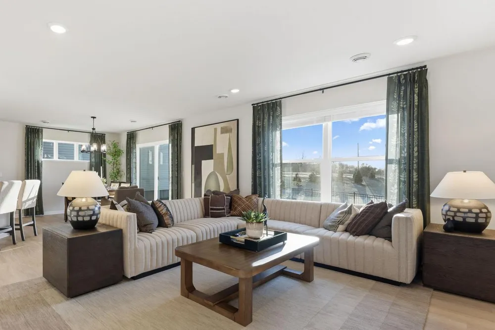
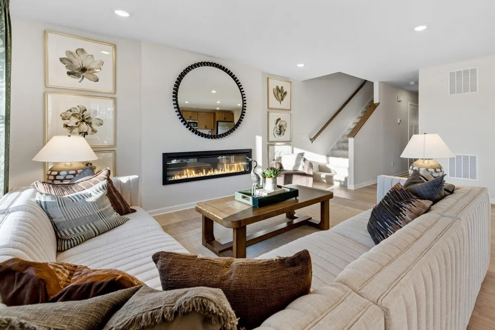
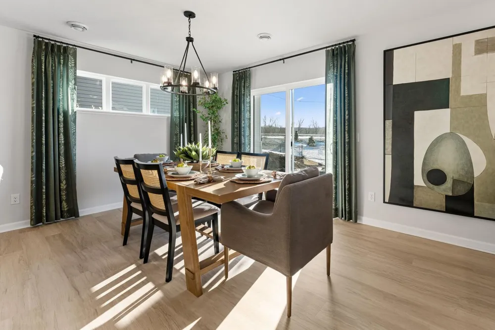
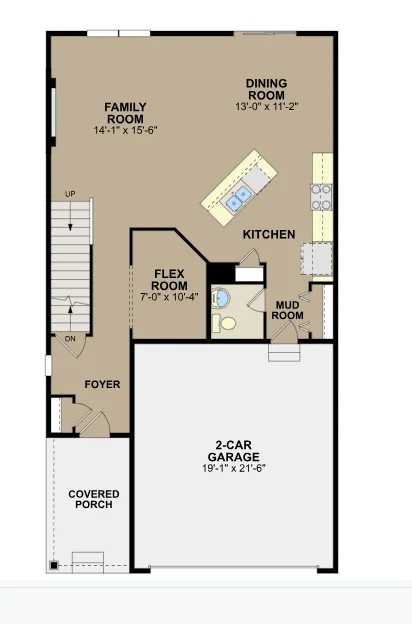
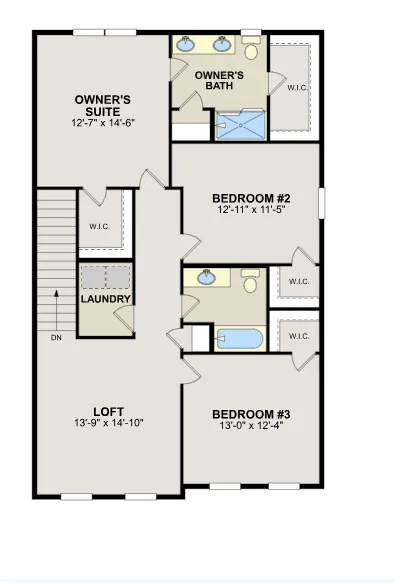
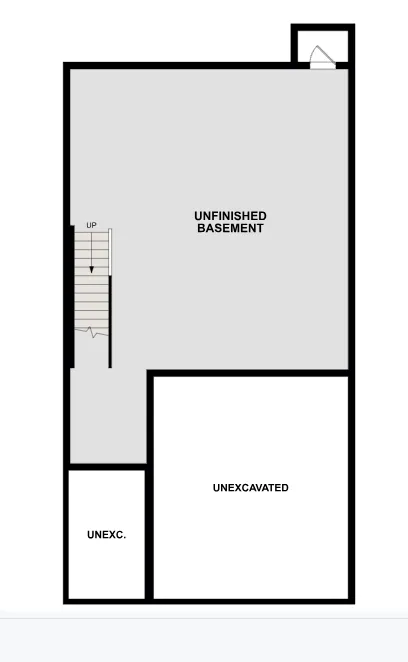
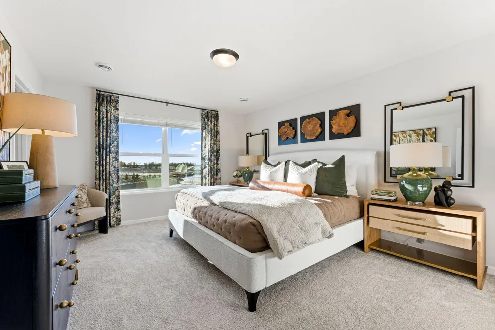
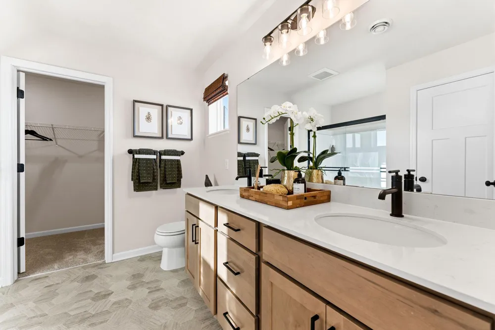
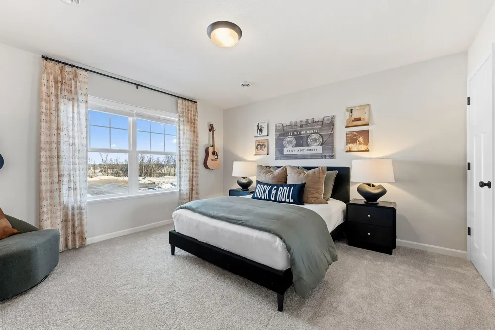
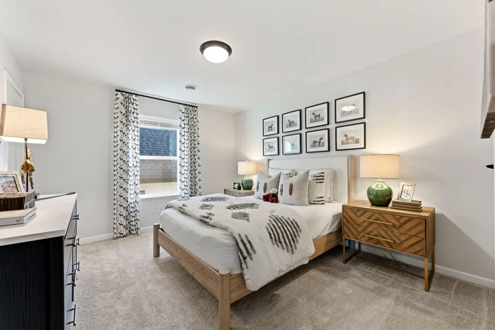
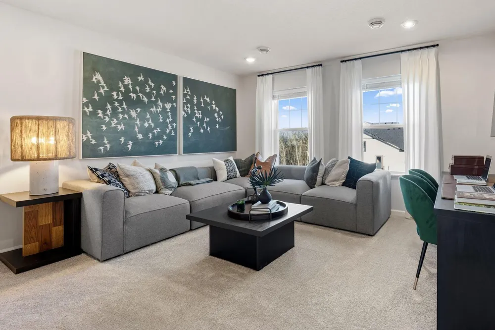
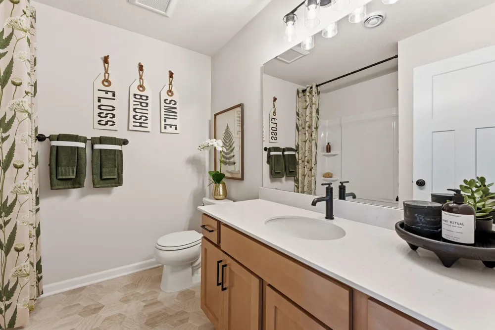
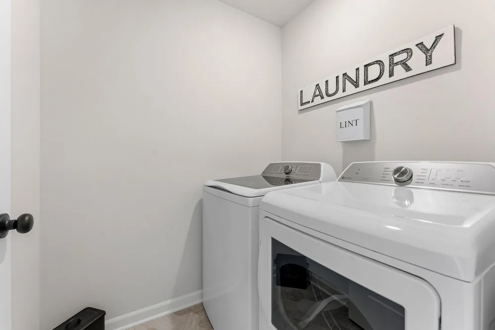
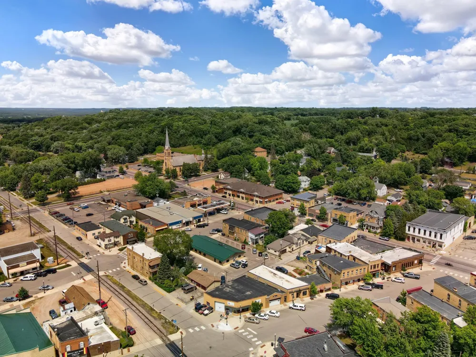
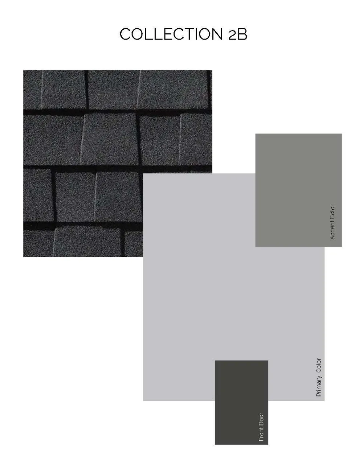
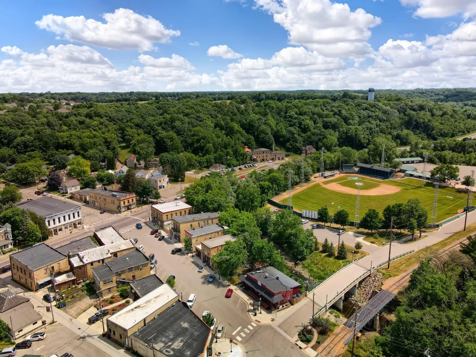
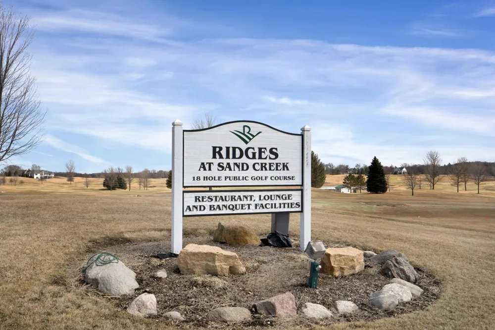
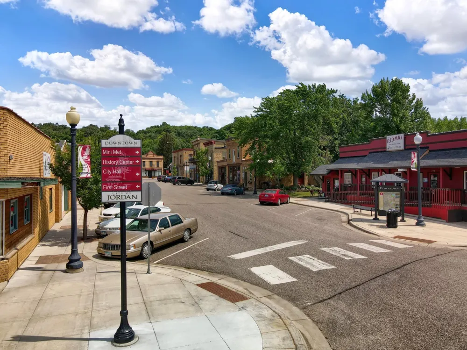
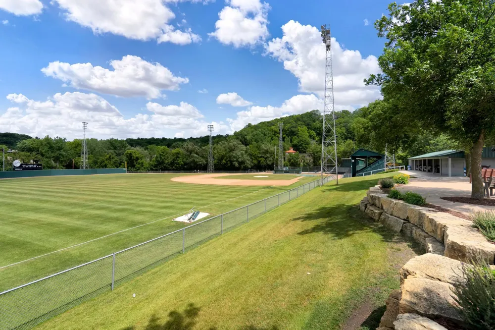
Conventional 4.875%/5.243% APR or FHA/VA 4.875%/5.639% APR if closing by Oct. 30 with sellers preferred lender. Call for further details. Welcome to Beaumont Bluffs, a thoughtfully designed community just moments from historic downtown Jordan with walkability to Jordan Public Schools, plus a local park in the heart of the neighborhood. Situated in a cul-de-sac, the Coventry C floorplan offers 2,163 finished square feet with 3 bedrooms, 2.5 bathrooms, and a 2-car garage with an unfinished basement and lookout windows. The open-concept main level is designed for both everyday living and entertaining, featuring a spacious family room, dining area, and well-appointed kitchen. A versatile flex room provides space for a home office or hobby room while the mudroom offers practical organization and storage. Upstairs, you'll find three spacious bedrooms, a convenient laundry room, full secondary bath, and a flexible loft perfect for additional living space. The owner's suite serves as a private retreat with a spacious en-suite bathroom featuring dual sinks, a walk-in shower, linen storage, and two walk-in closets. This home showcases a designer-curated interior collection with painted cabinetry, matte black fixtures and hardware, tiled kitchen backsplash, under-cabinet lighting, plus all kitchen appliances included! The unfinished lookout basement provides excellent potential for future expansion and additional equity. Also included: washer/dryer, window blinds, a tankless water heater, garage door opener/keypad, smart front door deadbolt, whole-home humidifier, high-efficiency furnace, irrigation system, and the standard landscaping package. Beaumont Bluffs combines modern home design with Jordan's small-town charm with scenic surroundings. Also enjoy nearby golf, parks, shopping, dining, and easy access to Highway 169 for an easy commute throughout the southwest metro.
Open Houses
- Sun, Sep 13 · 6:00 PM – 9:00 PM
- Mon, Sep 14 · 6:00 PM – 9:00 PM
- Tue, Sep 15 · 6:00 PM – 9:00 PM
- Wed, Sep 16 · 6:00 PM – 9:00 PM
- Thu, Sep 17 · 6:00 PM – 9:00 PM
- Fri, Sep 18 · 6:00 PM – 9:00 PM
- Sat, Sep 19 · 6:00 PM – 9:00 PM
- Sun, Sep 20 · 6:00 PM – 9:00 PM
- Mon, Sep 21 · 6:00 PM – 9:00 PM
- Tue, Sep 22 · 6:00 PM – 9:00 PM
- Wed, Sep 23 · 6:00 PM – 9:00 PM
- Thu, Sep 24 · 6:00 PM – 9:00 PM
- Fri, Sep 25 · 6:00 PM – 9:00 PM
- Sat, Sep 26 · 6:00 PM – 9:00 PM
- Sun, Sep 27 · 6:00 PM – 9:00 PM
- Mon, Sep 28 · 6:00 PM – 9:00 PM
- Tue, Sep 29 · 6:00 PM – 9:00 PM
- Wed, Sep 30 · 6:00 PM – 9:00 PM
- Thu, Oct 1 · 6:00 PM – 9:00 PM
- Fri, Oct 2 · 6:00 PM – 9:00 PM
- Sat, Oct 3 · 6:00 PM – 9:00 PM
- Sun, Oct 4 · 6:00 PM – 9:00 PM
- Mon, Oct 5 · 6:00 PM – 9:00 PM
- Tue, Oct 6 · 6:00 PM – 9:00 PM
- Wed, Oct 7 · 6:00 PM – 9:00 PM
- Thu, Oct 8 · 6:00 PM – 9:00 PM
- Fri, Oct 9 · 6:00 PM – 9:00 PM
- Sat, Oct 10 · 6:00 PM – 9:00 PM
- Sun, Oct 11 · 6:00 PM – 9:00 PM
- Mon, Oct 12 · 6:00 PM – 9:00 PM
- Tue, Oct 13 · 6:00 PM – 9:00 PM
- Wed, Oct 14 · 6:00 PM – 9:00 PM
- Thu, Oct 15 · 6:00 PM – 9:00 PM
- Fri, Oct 16 · 6:00 PM – 9:00 PM
- Sat, Oct 17 · 6:00 PM – 9:00 PM
- Sun, Oct 18 · 6:00 PM – 9:00 PM
- Mon, Oct 19 · 6:00 PM – 9:00 PM
- Tue, Oct 20 · 6:00 PM – 9:00 PM
- Wed, Oct 21 · 6:00 PM – 9:00 PM
- Thu, Oct 22 · 6:00 PM – 9:00 PM
- Fri, Oct 23 · 6:00 PM – 9:00 PM
- Sat, Oct 24 · 6:00 PM – 9:00 PM
- Sun, Oct 25 · 6:00 PM – 9:00 PM
- Mon, Oct 26 · 6:00 PM – 9:00 PM
- Tue, Oct 27 · 6:00 PM – 9:00 PM
- Wed, Oct 28 · 6:00 PM – 9:00 PM
- Thu, Oct 29 · 6:00 PM – 9:00 PM
- Fri, Oct 30 · 6:00 PM – 9:00 PM
- Sat, Oct 31 · 6:00 PM – 9:00 PM
- Sun, Nov 1 · 7:00 PM – 10:00 PM
- Mon, Nov 2 · 7:00 PM – 10:00 PM
- Tue, Nov 3 · 7:00 PM – 10:00 PM
- Wed, Nov 4 · 7:00 PM – 10:00 PM
- Thu, Nov 5 · 7:00 PM – 10:00 PM
- Fri, Nov 6 · 7:00 PM – 10:00 PM
- Sat, Nov 7 · 7:00 PM – 10:00 PM
- Sun, Nov 8 · 7:00 PM – 10:00 PM
- Mon, Nov 9 · 7:00 PM – 10:00 PM
- Tue, Nov 10 · 7:00 PM – 10:00 PM
- Wed, Nov 11 · 7:00 PM – 10:00 PM
- Thu, Nov 12 · 7:00 PM – 10:00 PM
- Fri, Nov 13 · 7:00 PM – 10:00 PM
- Sat, Nov 14 · 7:00 PM – 10:00 PM
- Sun, Nov 15 · 7:00 PM – 10:00 PM
- Mon, Nov 16 · 7:00 PM – 10:00 PM
- Tue, Nov 17 · 7:00 PM – 10:00 PM
- Wed, Nov 18 · 7:00 PM – 10:00 PM
- Thu, Nov 19 · 7:00 PM – 10:00 PM
- Fri, Nov 20 · 7:00 PM – 10:00 PM
- Sat, Nov 21 · 7:00 PM – 10:00 PM
- Sun, Nov 22 · 7:00 PM – 10:00 PM
- Mon, Nov 23 · 7:00 PM – 10:00 PM
- Tue, Nov 24 · 7:00 PM – 10:00 PM
- Wed, Nov 25 · 7:00 PM – 10:00 PM
- Thu, Nov 26 · 7:00 PM – 10:00 PM
- Fri, Nov 27 · 7:00 PM – 10:00 PM
- Sat, Nov 28 · 7:00 PM – 10:00 PM
- Sun, Nov 29 · 7:00 PM – 10:00 PM
- Mon, Nov 30 · 7:00 PM – 10:00 PM
- Tue, Dec 1 · 7:00 PM – 10:00 PM
- Wed, Dec 2 · 7:00 PM – 10:00 PM
- Thu, Dec 3 · 7:00 PM – 10:00 PM
- Fri, Dec 4 · 7:00 PM – 10:00 PM
- Sat, Dec 5 · 7:00 PM – 10:00 PM
- Sun, Dec 6 · 7:00 PM – 10:00 PM
- Mon, Dec 7 · 7:00 PM – 10:00 PM
- Tue, Dec 8 · 7:00 PM – 10:00 PM
- Wed, Dec 9 · 7:00 PM – 10:00 PM
- Thu, Dec 10 · 7:00 PM – 10:00 PM
- Fri, Dec 11 · 7:00 PM – 10:00 PM
- Sat, Dec 12 · 7:00 PM – 10:00 PM
- Sun, Dec 13 · 7:00 PM – 10:00 PM
- Mon, Dec 14 · 7:00 PM – 10:00 PM
- Tue, Dec 15 · 7:00 PM – 10:00 PM
- Wed, Dec 16 · 7:00 PM – 10:00 PM
- Thu, Dec 17 · 7:00 PM – 10:00 PM
- Fri, Dec 18 · 7:00 PM – 10:00 PM
- Sat, Dec 19 · 7:00 PM – 10:00 PM
- Sun, Dec 20 · 7:00 PM – 10:00 PM
- Mon, Dec 21 · 7:00 PM – 10:00 PM
- Tue, Dec 22 · 7:00 PM – 10:00 PM
- Wed, Dec 23 · 7:00 PM – 10:00 PM
- Thu, Dec 24 · 7:00 PM – 10:00 PM
- Fri, Dec 25 · 7:00 PM – 10:00 PM
- Sat, Dec 26 · 7:00 PM – 10:00 PM
- Sun, Dec 27 · 7:00 PM – 10:00 PM
- Mon, Dec 28 · 7:00 PM – 10:00 PM
- Tue, Dec 29 · 7:00 PM – 10:00 PM
- Wed, Dec 30 · 7:00 PM – 10:00 PM
- Thu, Dec 31 · 7:00 PM – 10:00 PM
Property Details
- Fireplaces
- 1
- Cooling
- Central Air
- Heating
- Forced Air
- Cooling Features
- Central Air
- Bedrooms
- 3
- Bathrooms
- 2.25
- Full Baths
- 1
- Half Baths
- 1
- 3/4 Baths
- 1
- Stories
- 2
- Exterior Materials
- Vinyl
- Acres
- 0.0
- Square Feet
- 3079.0
- Lot Size (sqft)
- 0.14
- Parking Features
- Attached Garage, Asphalt
- Parking Type
- Garage
- Parking Garage Spaces
- 2.0
- Property Type
- Purchase
- Basement
- 1
- Basement Description
- Daylight/Lookout Windows, Unfinished
- Basement Finished
- 1
- Year Built
- 2026
- Foundation
- Poured Concrete
- Roof
- Age 8 Years or Less, Architectural Shingle
- Sewer Information
- City Sewer/Connected
- Utility Source
- City Water/Connected
- Appliances
- Air-To-Air Exchanger, Dishwasher, Disposal, Dryer, Humidifier, Microwave, Range, Refrigerator, Stainless Steel Appliances, Tankl
- Subdivision
- Beaumont Bluffs
- School District
- Jordan
- County
- Scott
- Region
- Jordan
- Days on Market (Cumulative)
- 1
- Taxes Annual
- $1,360
- HOA
- 1
- HOA Fees
- 41.0
- MLS #
- 7120244
Location
Legal
IDX information is provided exclusively for personal, non-commercial use, and may not be used for any purpose other than to identify prospective properties consumers may be interested in purchasing. Information is deemed reliable but not guaranteed.
Provided By
Listed by Stephanie Kelly (#NST502011210)
Listing Office: M/I Homes (#NST1348)