 View All Photos
$829,990
Active7158 Agate Trail
Inver Grove Heights, MN 55077
3,768
Square Feet
3
Beds
2.5
Baths
1
Days on Market
NST7131922
MLS#
House
Structure
Residential
Zone
Listing OfficeYoungfield Homes, Inc
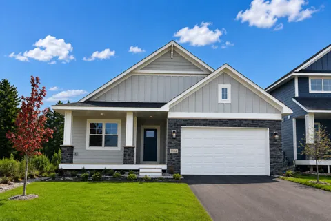
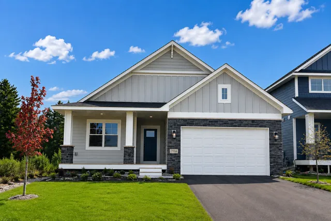
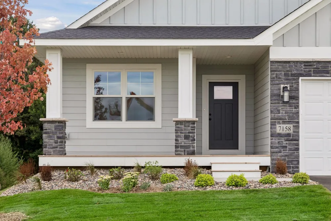
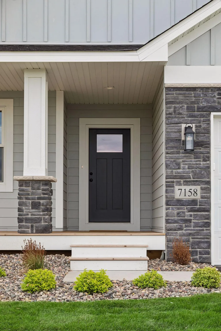
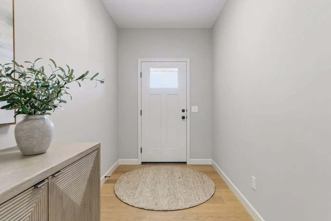
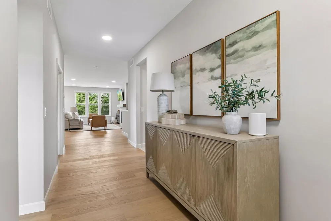
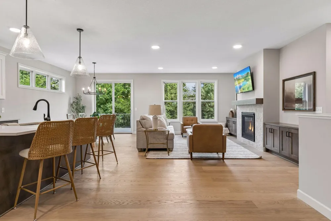
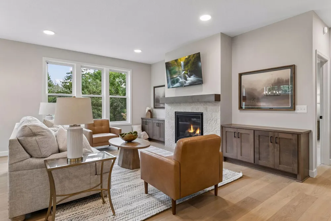
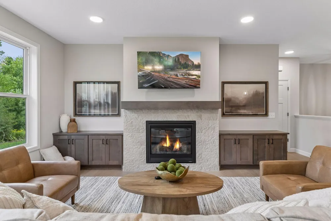
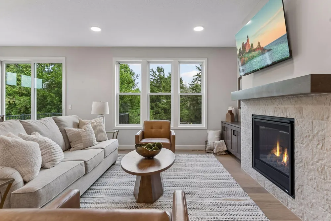
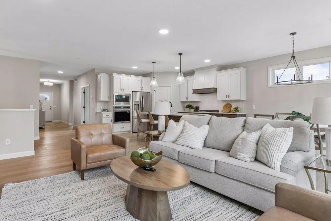
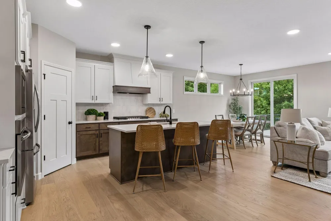
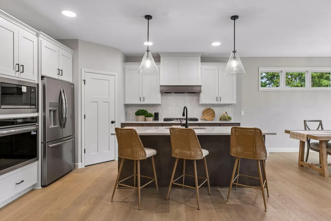
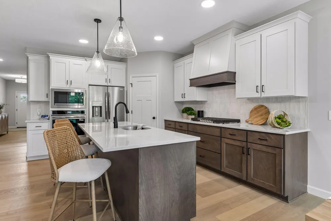
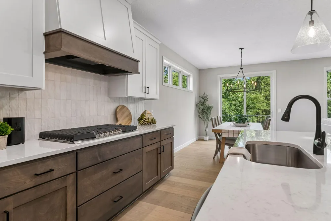
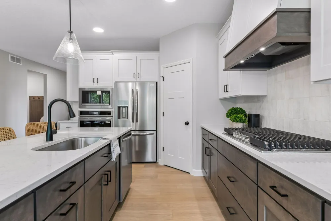
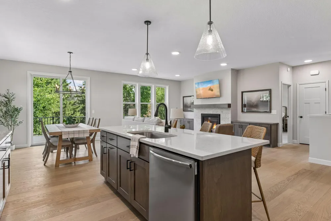
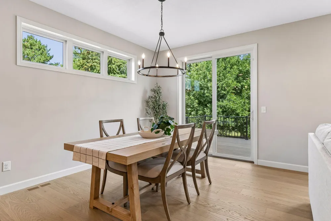
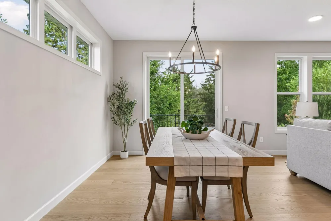
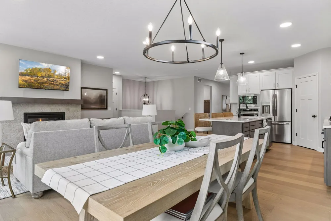
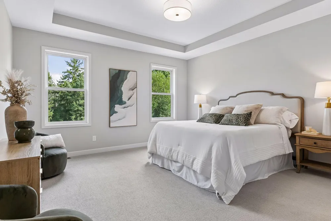
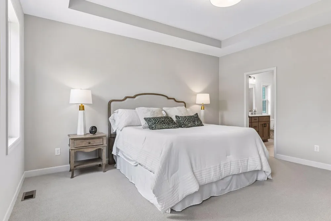
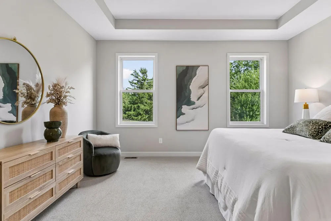
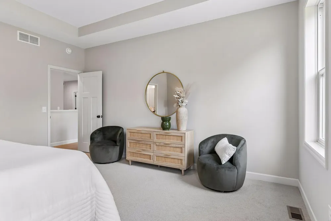
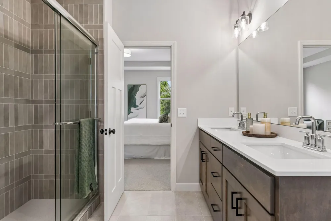
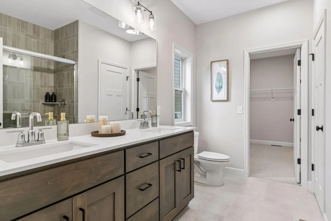
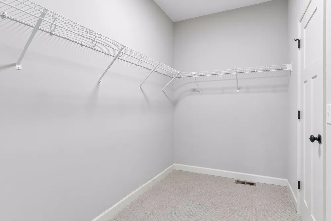
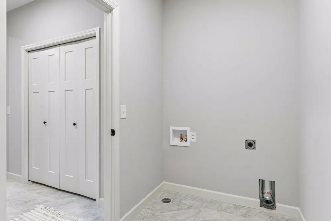
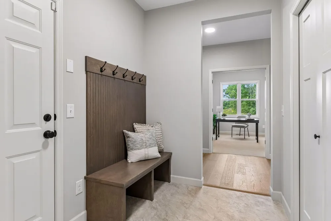
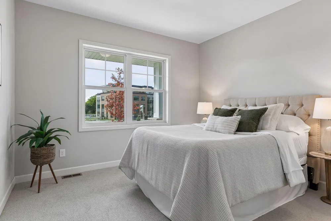
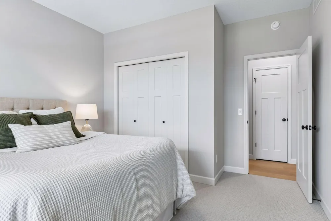
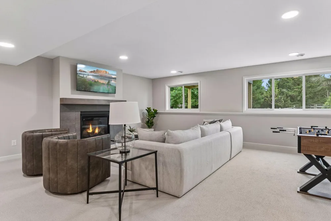
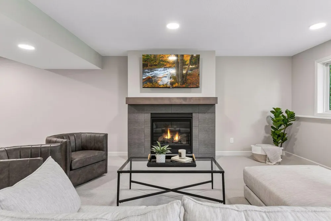
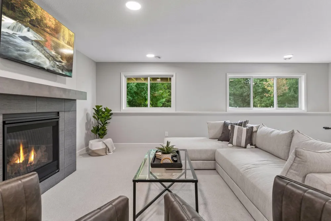
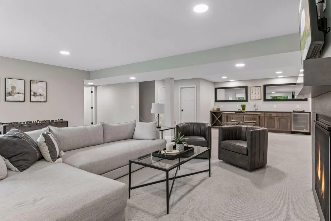
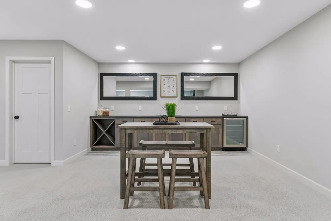
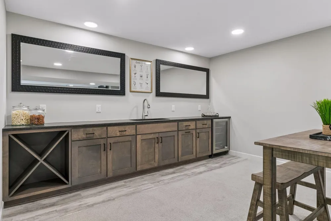
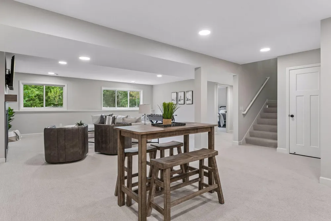
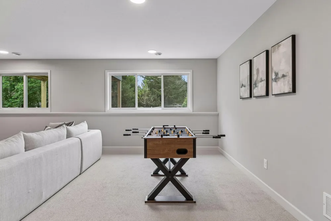
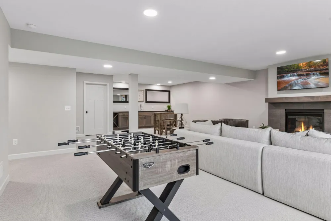
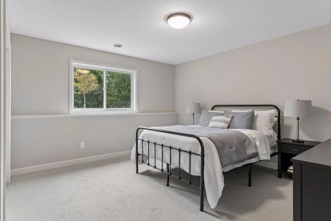
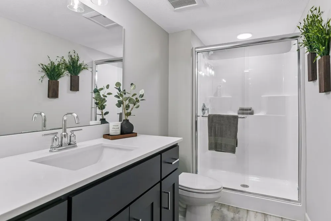
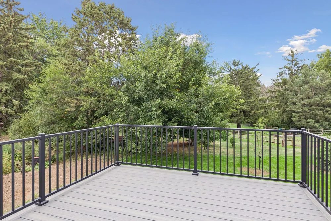
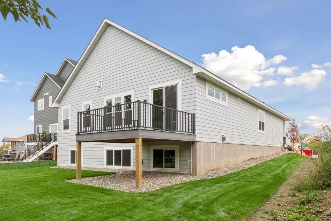
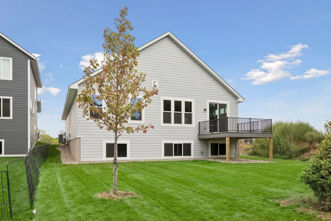
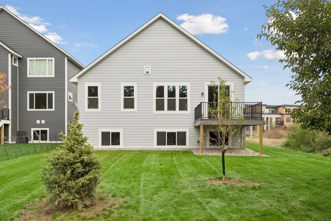
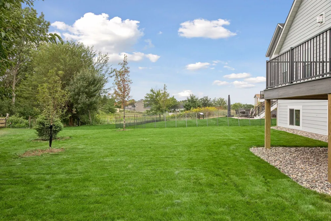
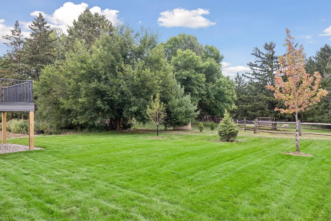
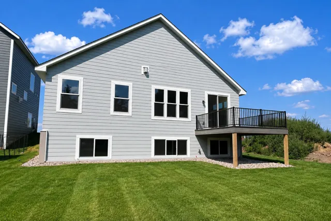
This spacious main-level living home in Inver Grove Heights offers a highly functional open-concept floor plan within the sought-after Rosemount-Apple Valley-Eagan School District (ISD 196). Designed for effortless everyday living and entertaining, the main level features a sunlit open layout framed by energy-efficient Andersen windows and high-end finishes throughout. The primary suite serves as a private retreat, featuring a well-appointed bedroom and a generous walk-in closet with direct access to the main-level laundry room, which flows seamlessly into the mudroom off the garage entry for maximum practical convenience. Outside, the home boasts durable, low-maintenance James Hardie cement board siding on all four sides and a spacious deck off the main level—ideal for outdoor relaxing or hosting guests. The fully finished lower level expands your living space, complete with a custom wet bar and an additional bedroom and bath, making it perfect for hosting, recreation, or multi-generational needs.
Open Houses
- Sun, Sep 13 · 5:00 PM – 10:00 PM
- Fri, Sep 18 · 5:00 PM – 10:00 PM
- Sat, Sep 19 · 5:00 PM – 10:00 PM
- Sun, Sep 20 · 5:00 PM – 10:00 PM
- Fri, Sep 25 · 5:00 PM – 10:00 PM
- Sat, Sep 26 · 5:00 PM – 10:00 PM
- Sun, Sep 27 · 5:00 PM – 10:00 PM
- Fri, Oct 2 · 5:00 PM – 10:00 PM
- Sat, Oct 3 · 5:00 PM – 10:00 PM
- Sun, Oct 4 · 5:00 PM – 10:00 PM
Property Details
- Fireplaces
- 2
- Cooling
- Central Air
- Heating
- Forced Air
- Cooling Features
- Central Air
- Bedrooms
- 3
- Bathrooms
- 2.5
- Full Baths
- 1
- 3/4 Baths
- 2
- Lot Features
- Sod Included in Price, Tree Coverage - Light
- Stories
- 1
- Lot Description
- Sod Included in Price, Tree Coverage - Light
- Exterior Materials
- Stone, Cement Board
- Acres
- 0.0
- Square Feet
- 3768.0
- Lot Size (sqft)
- 0.186
- Parking Features
- Attached Garage, Asphalt, Finished Garage, Garage Door Opener
- Parking Type
- Garage
- Parking Garage Spaces
- 2.0
- Property Type
- Purchase
- Basement
- 1
- Basement Description
- Daylight/Lookout Windows, Drain Tiled, Egress Window(s), Finished, Storage Space, Sump Basket, Sump Pump
- Basement Finished
- 1
- Year Built
- 2026
- Foundation
- Poured Concrete
- Roof
- Age 8 Years or Less, Asphalt
- Sewer Information
- City Sewer/Connected
- Utility Source
- City Water/Connected
- Appliances
- Air-To-Air Exchanger, Cooktop, Dishwasher, Disposal, ENERGY STAR Qualified Appliances, Exhaust Fan, Freezer, Microwave, Refriger
- Subdivision
- Peltier Reserve
- School District
- Rosemount-Apple Valley-Eagan
- County
- Dakota
- Region
- Inver Grove Heights
- Date Available
- October 12, 2026
- Days on Market (Cumulative)
- 1
- Taxes Annual
- $1,908
- HOA
- 1
- HOA Fees
- 40.0
- MLS #
- 7131922
Location
Legal
IDX information is provided exclusively for personal, non-commercial use, and may not be used for any purpose other than to identify prospective properties consumers may be interested in purchasing. Information is deemed reliable but not guaranteed.
Provided By
Listed by Tracy Hummelgard (#NST506021159)
Listing Office: Youngfield Homes, Inc (#NST3442)