
 View All Photos
$699,900
Active7243 Kimberly Lane
Maple Grove, MN 55311
6,333
Square Feet
5
Beds
4.25
Baths
39
Days on Market
NST7132910
MLS#
House
Structure
Residential
Zone
Listing OfficeEdina Realty, Inc.
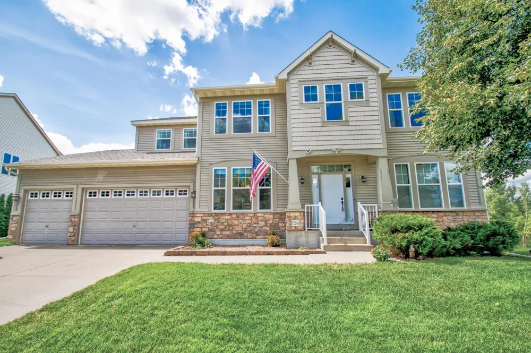
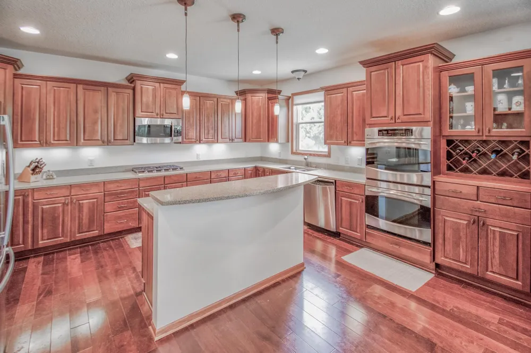
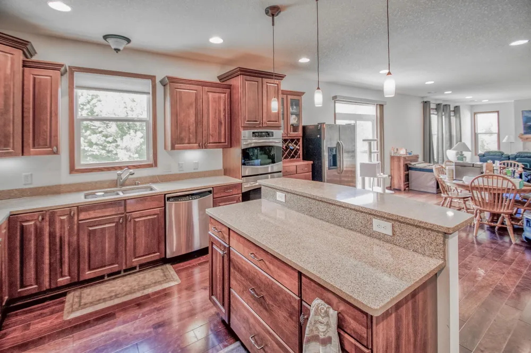
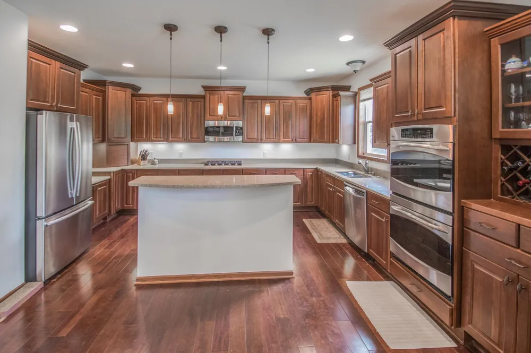
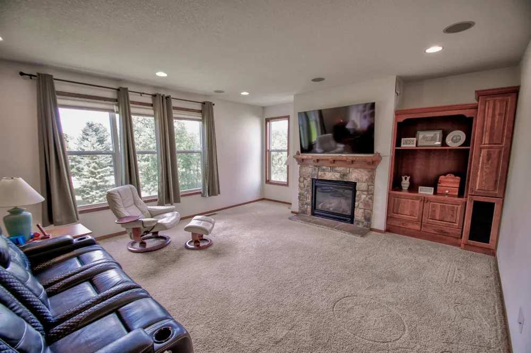
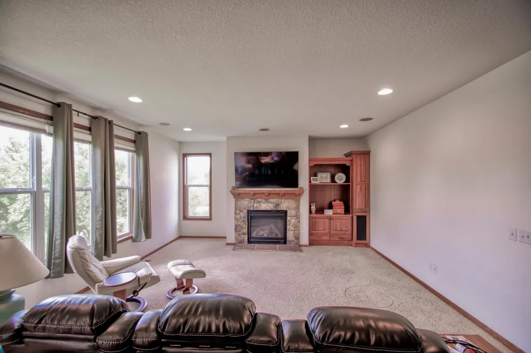
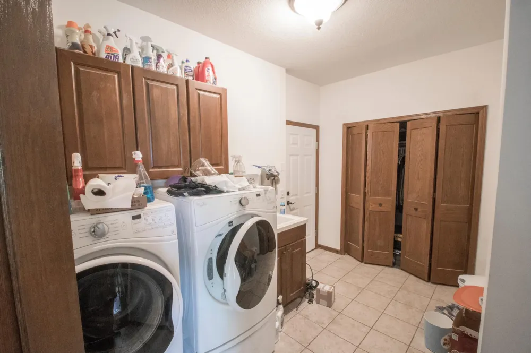
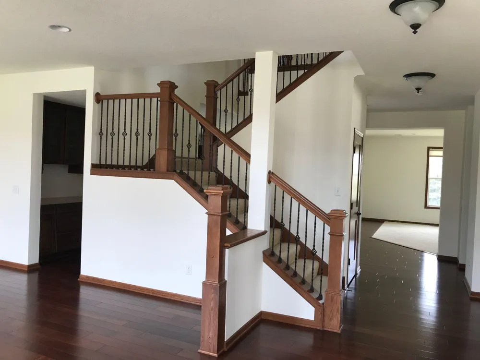
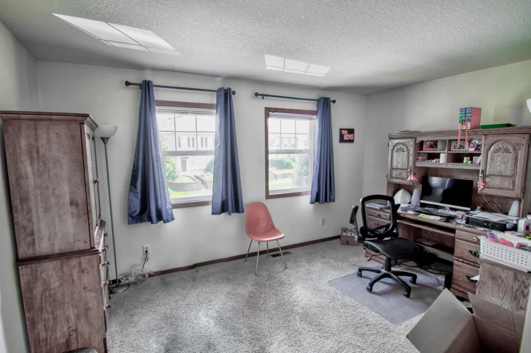
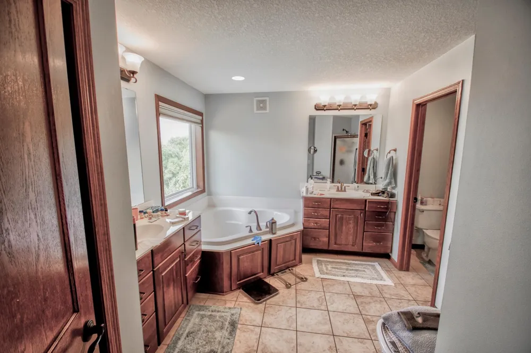
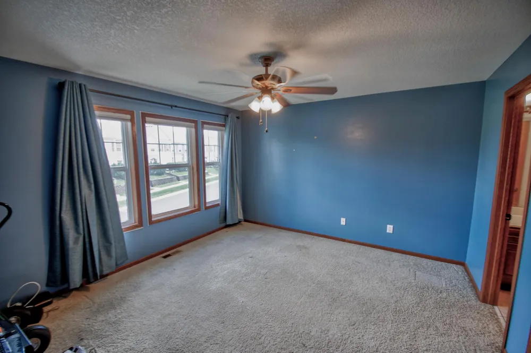
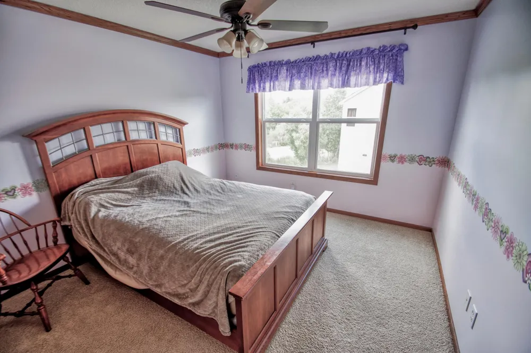
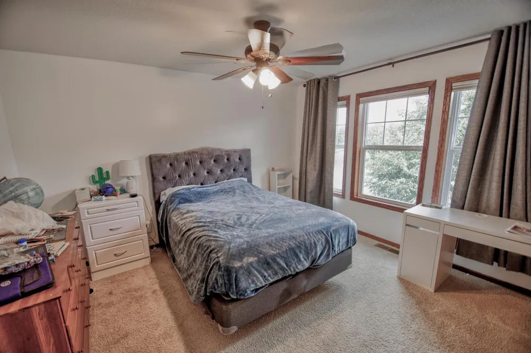
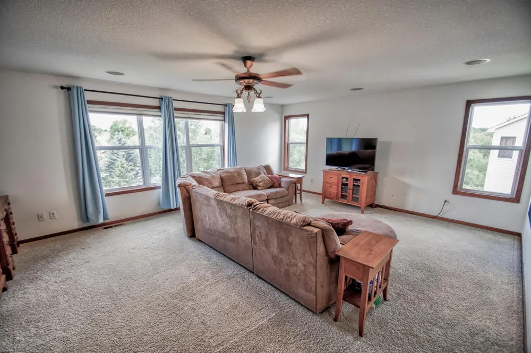
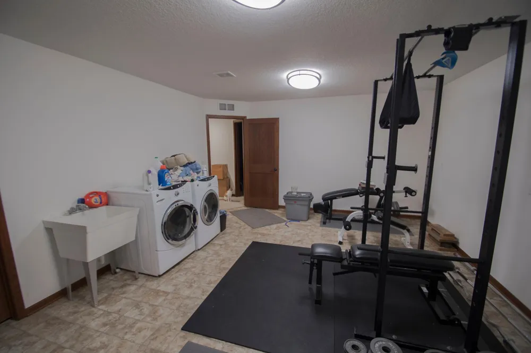
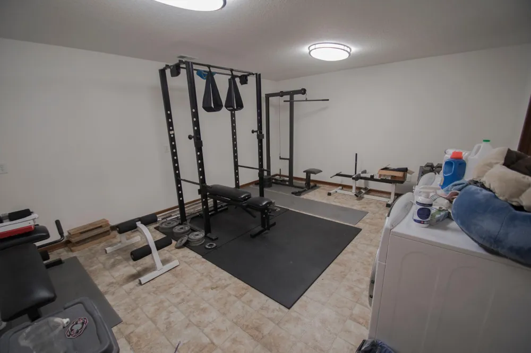
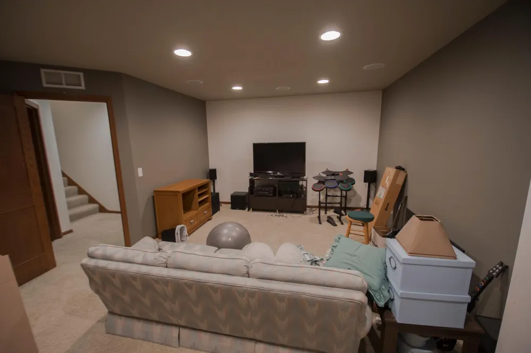
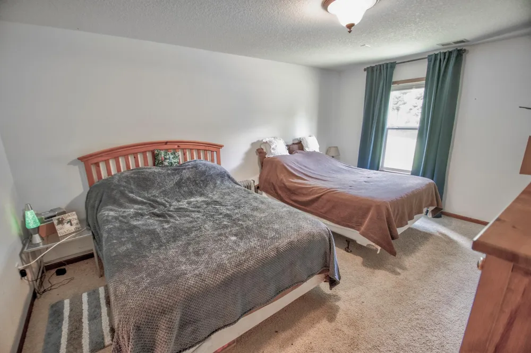
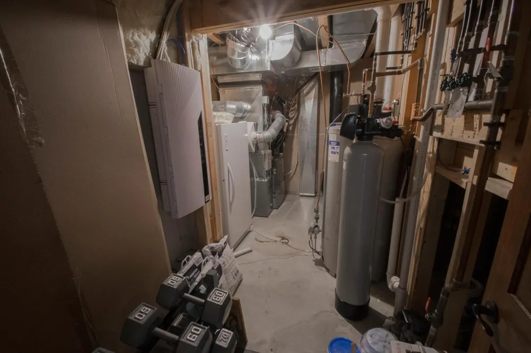
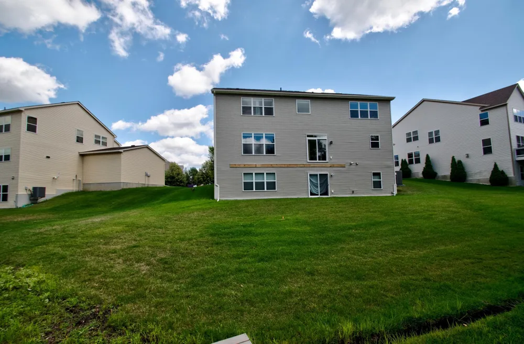
With an unmatched spacious floorplan, the main floor offers a gourmet eat-in kitchen that is ready for entertaining boasting double wall ovens and plentiful counterspace and cabinet storage, a main floor office, a dining room with butler pantry, family room with gas fplc and a music or play room. A grand staircase leads to the upper level with four beds including a luxurious owner's suite with tray vault and a private office plus a 2nd ensuite bedroom. Don't miss the huge loft/bonus 2nd recreation room. The walkout lower level offers a home theater/media room, 5th bedroom and a 2nd family room area plus a spacious home gym with 2nd laundry. Outside you'll appreciate the heated garage with epoxy floors and 28-9D 3rd stall and a semi-private backyard. This home with its spacious luxury is ready for fun and entertaining! New: water softener, furnace and A/C (2021); water heater (2025); roof & windows (2020).
Property Details
- Fireplaces
- 1
- Cooling
- Central Air
- Heating
- Forced Air
- Cooling Features
- Central Air
- Bedrooms
- 5
- Bathrooms
- 4.25
- Full Baths
- 3
- Half Baths
- 1
- 3/4 Baths
- 1
- Stories
- 2
- Exterior Materials
- Stone, Vinyl
- Acres
- 0.0
- Square Feet
- 6333.0
- Lot Size (sqft)
- 0.41
- Parking Features
- Attached Garage, Heated Garage, Other
- Parking Type
- Garage
- Parking Garage Spaces
- 3.0
- Property Type
- Purchase
- Basement
- 1
- Basement Description
- Drain Tiled, Finished, Walkout
- Basement Finished
- 1
- Year Built
- 2008
- Foundation
- Poured Concrete
- Roof
- Age Over 8 Years
- Sewer Information
- Compost
- Utility Source
- City Water/Connected
- Appliances
- Air-To-Air Exchanger, Dishwasher, Disposal, Dryer, Exhaust Fan, Humidifier, Microwave, Range, Refrigerator, Wall Oven, Washer, W
- Subdivision
- Timbres At Elm Creek
- School District
- Osseo
- County
- HENNEPIN
- Region
- Maple Grove
- Days on Market (Cumulative)
- 39
- Taxes Annual
- $9,421
- HOA
- 1
- HOA Fees
- 496.0
- MLS #
- 7132910
Location
Legal
IDX information is provided exclusively for personal, non-commercial use, and may not be used for any purpose other than to identify prospective properties consumers may be interested in purchasing. Information is deemed reliable but not guaranteed.
Provided By
Listed by Steven Hoem (#NST502018837)
Listing Office: Edina Realty, Inc. (#NST7458)