 View All Photos
$450,000
Active7727 269th Avenue NE
Stacy, MN 55079
1,600
Square Feet
3
Beds
3
Baths
4
Days on Market
NST7120552
MLS#
House
Structure
Residential
Zone
Listing OfficeKeller Williams Premier Realty
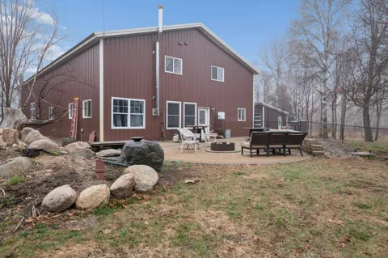
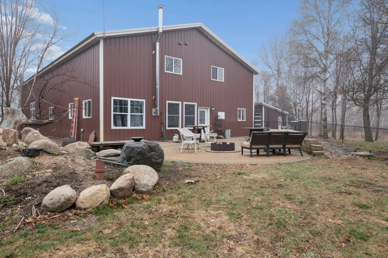
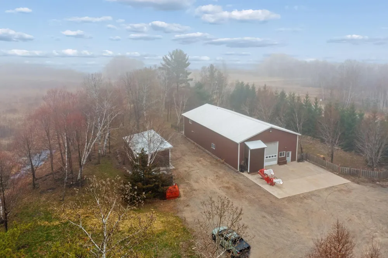
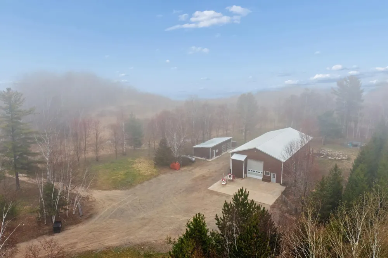
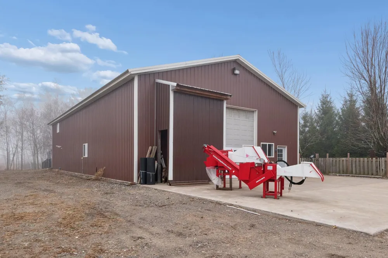
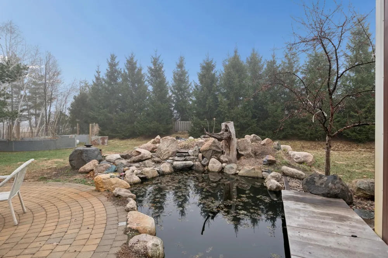
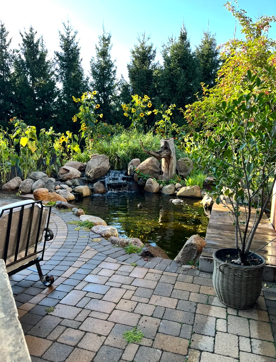
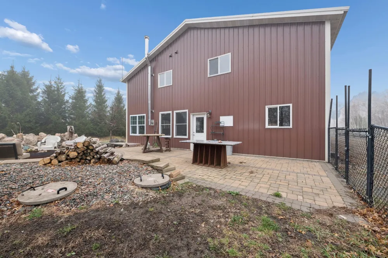
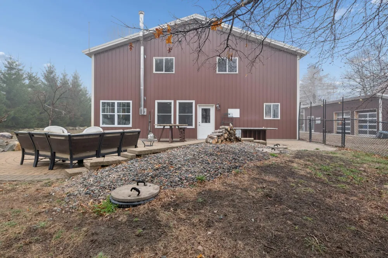
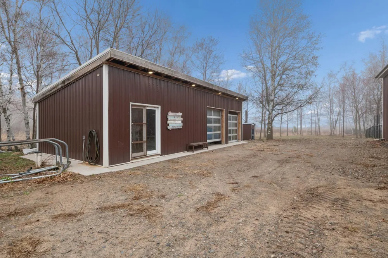
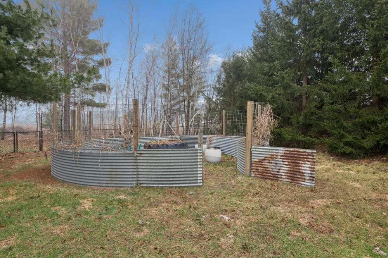
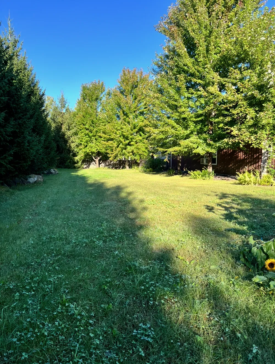
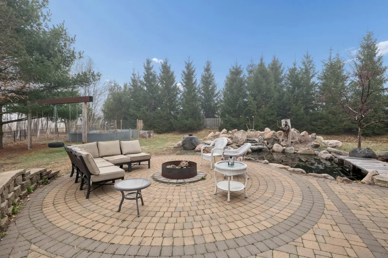
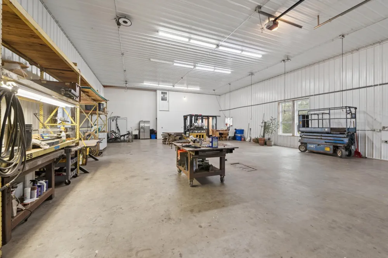
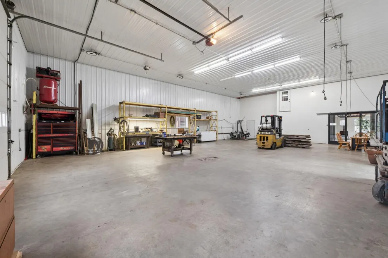
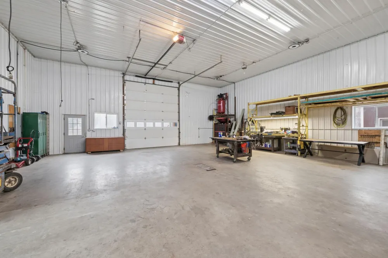
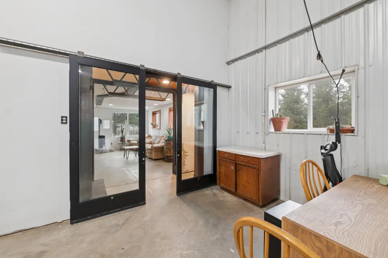
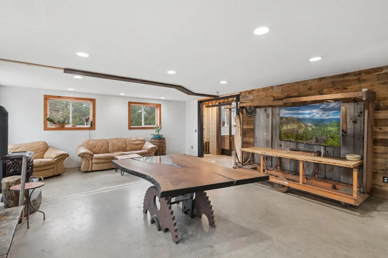
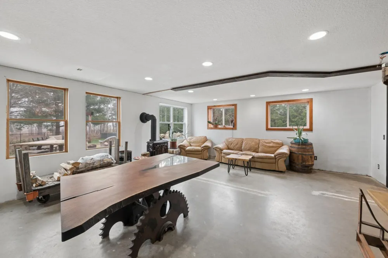
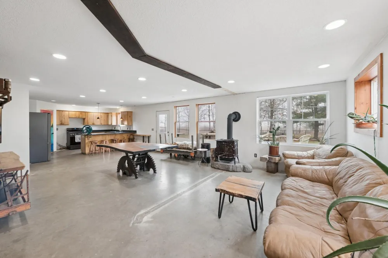
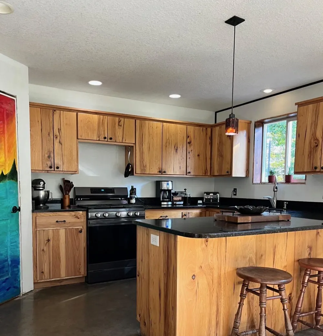
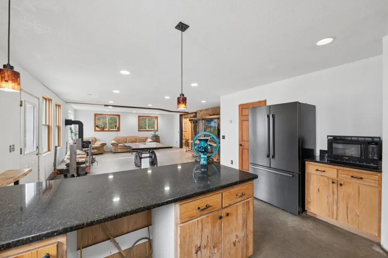
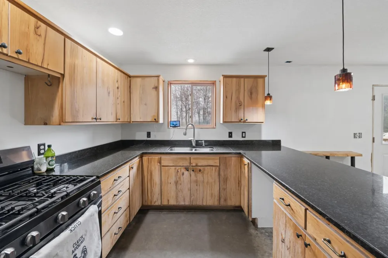
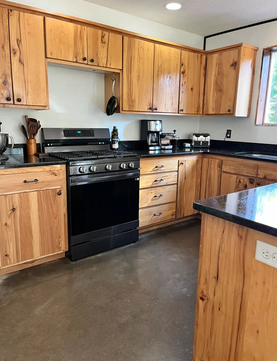
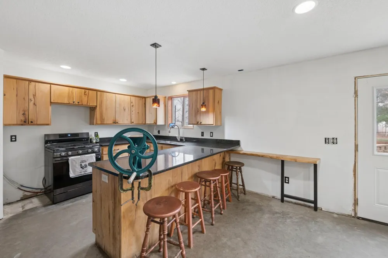
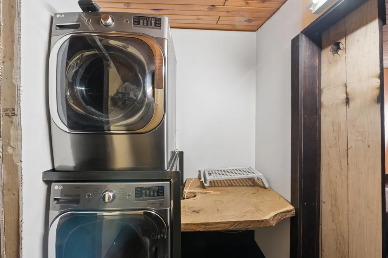
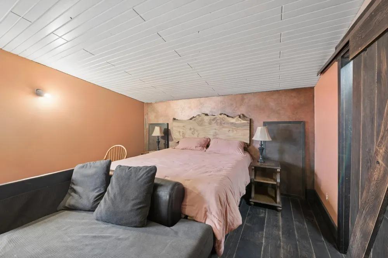
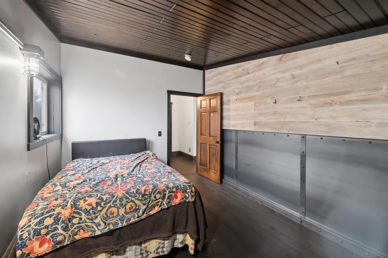
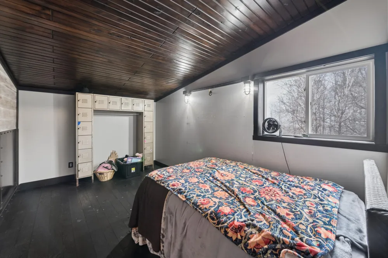
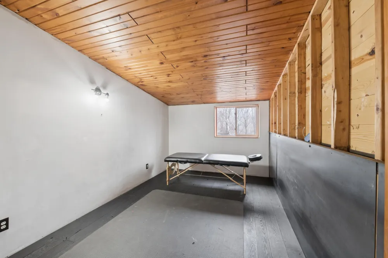
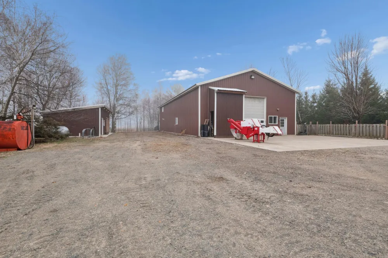
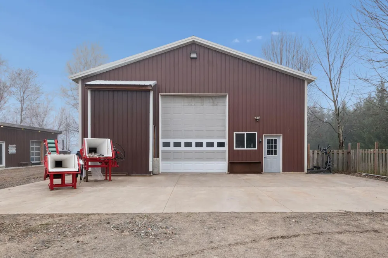
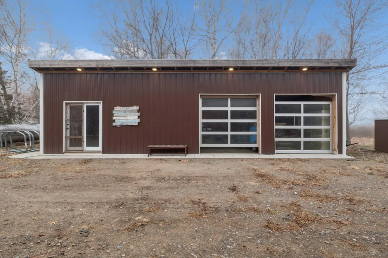
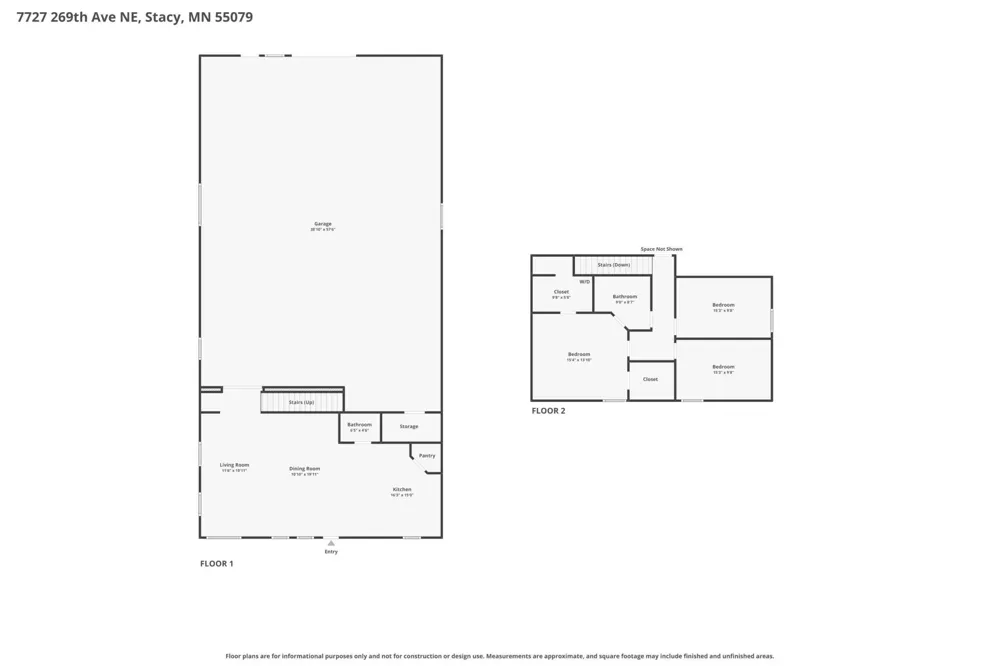
Your dream of owning a barndominium can become a reality with this beautifully custom-built home. The large shop is 40 ft x 60 ft; the house is 20 ft x 40 ft; the whole building is 40 ft x 80 ft and has 16ft side walls. The garage doors are 12 ft wide by 14 ft tall. A large privacy fence surrounds the property, creating a peaceful retreat where you can fully enjoy the stunning landscaping and natural surroundings. The intricate paver patio features a serene koi pond, while a supercharged fire pit anchors the fully fenced yard—perfect for relaxing or entertaining. Inside, the open-concept main level offers comfortable living with a supplemental wood-burning fireplace that boosts the efficient multi-zone in-floor heat throughout the home and shop, keeping everything warm and inviting even on the coldest nights. The spacious kitchen is thoughtfully designed with beautiful recently refinished hickory cabinets, granite countertops, a gas stove, a Bosch refrigerator, and a walk-in pantry highlighted by a custom-painted door. All three bedrooms are located on the upper level, which showcases beautiful custom charred oak wood floors throughout. The primary bedroom includes the convenience of an in-closet laundry area. Additional features include two exterior hydrants for irrigation and livestock, an insulated chicken coop, and a 2+ stall garage—making this property as functional as it is unique.
Property Details
- Fireplaces
- 1
- Cooling
- Window Unit(s)
- Heating
- Boiler, Fireplace(s)
- Cooling Features
- Window Unit(s)
- Bedrooms
- 3
- Bathrooms
- 3
- Half Baths
- 2
- 3/4 Baths
- 1
- Lot Features
- Tree Coverage - Heavy
- Stories
- 2
- Lot Description
- Tree Coverage - Heavy
- Exterior Materials
- Metal
- Acres
- 0.0
- Square Feet
- 1600.0
- Lot Size (sqft)
- 3.21
- Parking Features
- Attached Garage, Detached Garage, Gravel, Floor Drain, Garage Door Opener, Heated Garage, Insulated Garage, RV Access/Par
- Parking Type
- Garage
- Parking Garage Spaces
- 10.0
- Property Type
- Purchase
- Year Built
- 2013
- Foundation
- Slab
- Roof
- Age Over 8 Years, Metal
- Sewer Information
- Holding Tank, Septic System Compliant - No
- Utility Source
- Well
- Appliances
- Gas Water Heater, Range, Refrigerator, Water Softener Rented
- School District
- North Branch
- County
- Isanti
- Region
- Stacy
- Days on Market (Cumulative)
- 4
- Taxes Annual
- $0
- HOA Fees
- 0.0
- MLS #
- 7120552
Location
Legal
IDX information is provided exclusively for personal, non-commercial use, and may not be used for any purpose other than to identify prospective properties consumers may be interested in purchasing. Information is deemed reliable but not guaranteed.
Provided By
Listed by Sarah Hoff (#NST506005698)
Listing Office: Keller Williams Premier Realty (#NST9995)