 View All Photos
$625,000
Active8057 Garfield Street NE
Spring Lake Park, MN 55432
4,483
Square Feet
5
Beds
3.25
Baths
4
Days on Market
NST7054261
MLS#
House
Structure
Residential
Zone
Listing OfficeEdina Realty, Inc.
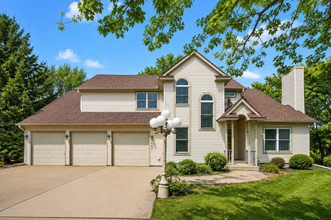
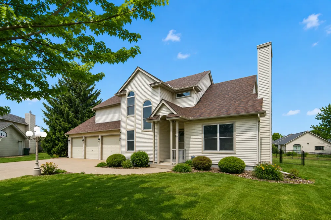
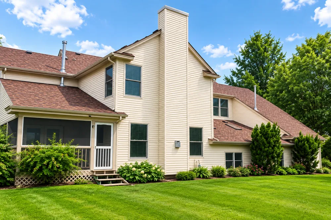
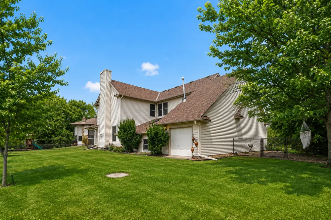
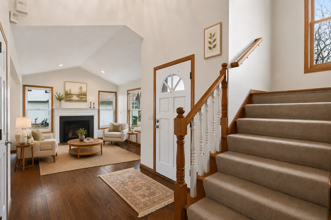
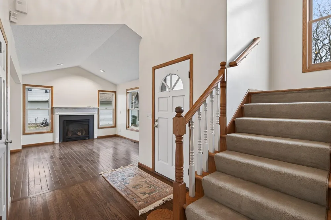
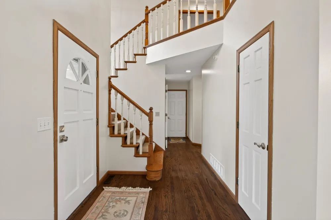
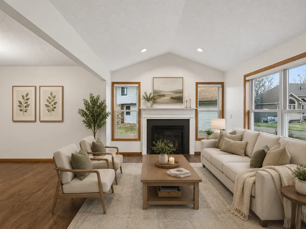
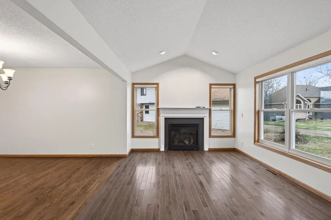
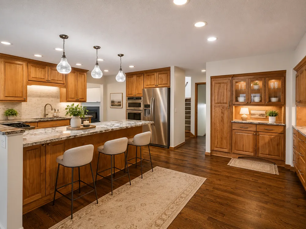
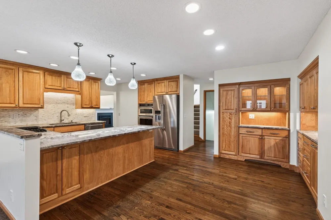
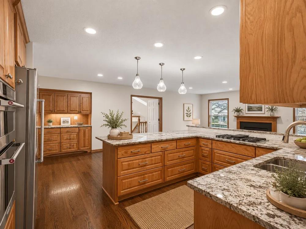
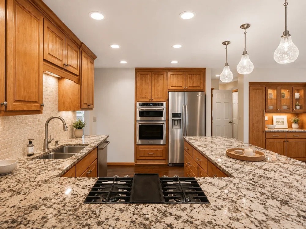
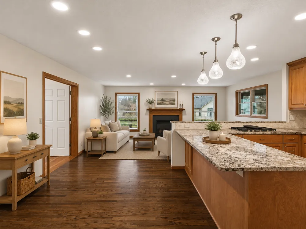
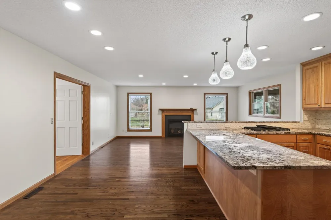
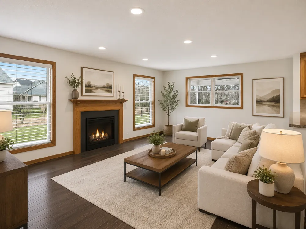
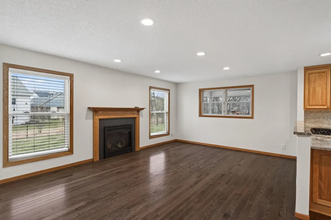
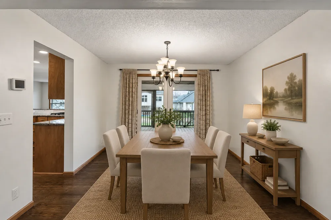
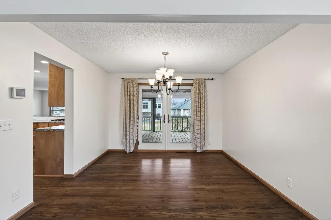
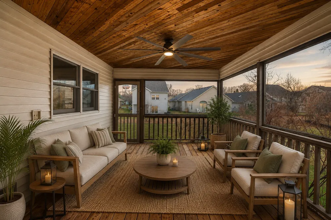
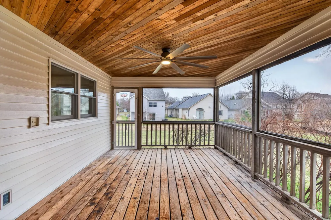
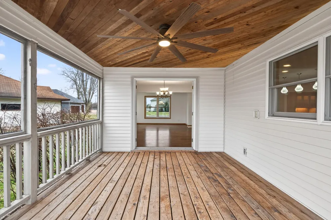
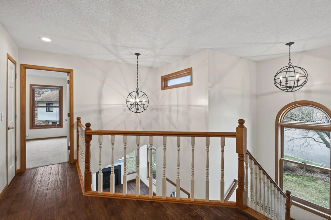
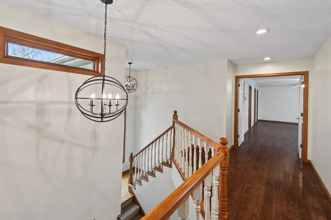
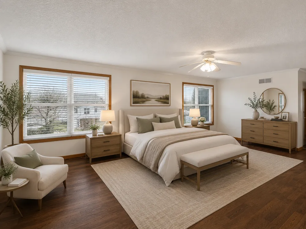
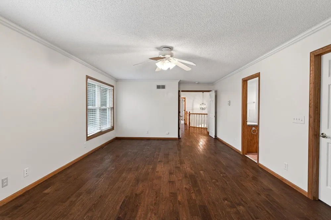
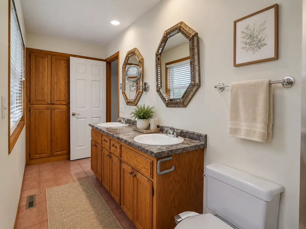
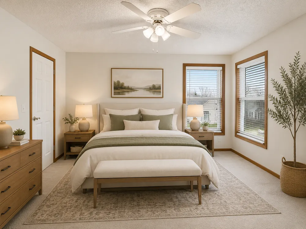
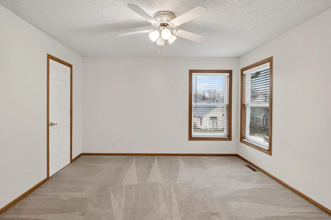
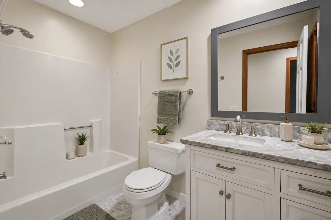
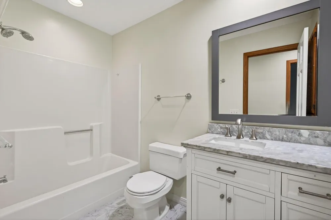
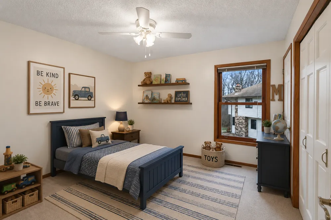
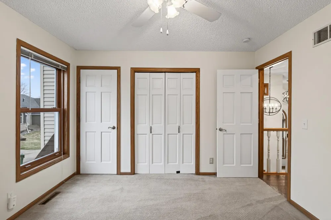
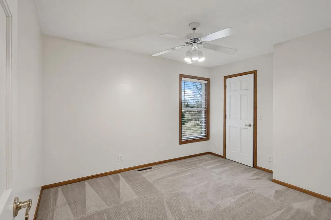
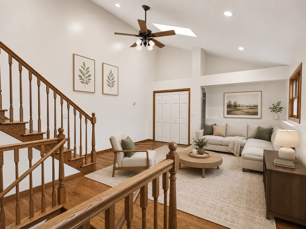
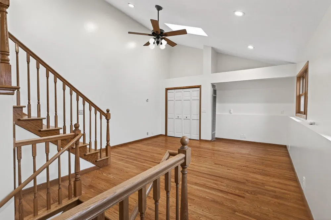
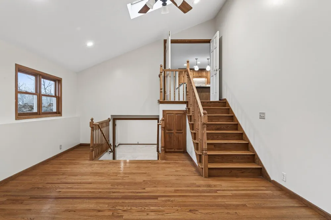
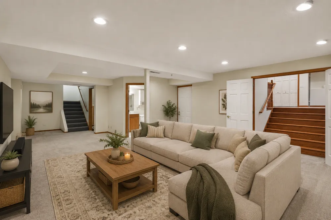
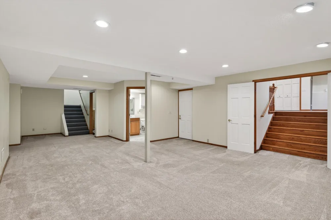
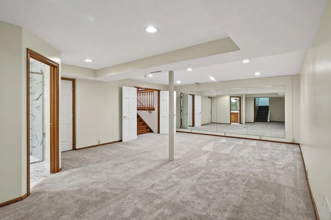
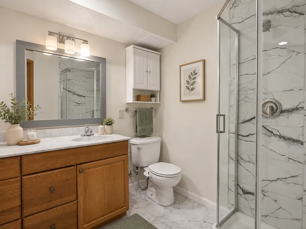
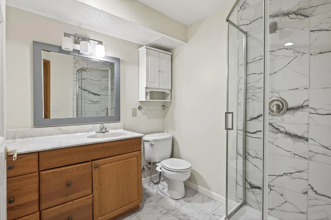
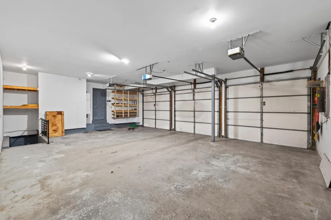
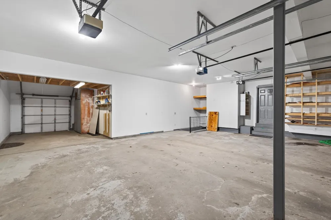
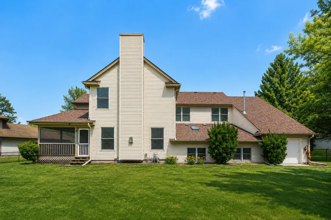
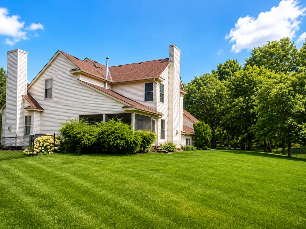
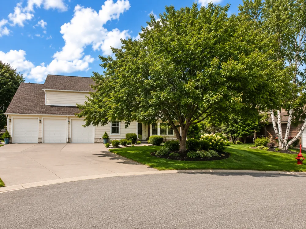
Tucked away on a quiet cul-de-sac, this home offers the perfect blend of space, privacy, and comfort. Four bedrooms are thoughtfully located on the upper level, including a spacious primary suite that provides a relaxing retreat at the end of the day. The heart of the home is the beautifully designed kitchen, showcasing custom red birch cabinetry, granite countertops, a marble backsplash, refinished oak floors, and stainless steel appliances—ideal for both everyday living and gathering with family and friends. Multiple living areas offer flexibility to fit your lifestyle, including a second family room, a lower-level flex room perfect for a home office or playroom, and laundry room with ample shelving and storage. Two gas fireplaces add warmth and ambiance—one anchoring the main-level family room and another positioned to be enjoyed from both the kitchen and dining area. An oversized 4-stall garage features a tandem space ideal for efficient, organized storage, along with a convenient separate entry to the basement. Unwind in the screened porch overlooking mature trees and colorful flower gardens, while the large fenced yard provides plenty of space for play, pets, and entertaining. A wonderful setting for relaxed living, outdoor enjoyment, and connection in a highly sought-after cul-de-sac neighborhood. **Exterior garage doors have been freshly painted. Some photos are virtually staged to illustrate potential furniture placement, décor options, and room functionality. The property is being sold as shown in the non-staged photos.
Open Houses
- Sat, Sep 12 · 8:30 PM – 10:00 PM
Property Details
- Fireplaces
- 2
- Cooling
- Central Air
- Heating
- Forced Air
- Cooling Features
- Central Air
- Bedrooms
- 5
- Bathrooms
- 3.25
- Full Baths
- 2
- Half Baths
- 1
- 3/4 Baths
- 1
- Stories
- 2
- Exterior Materials
- Metal
- Acres
- 0.0
- Square Feet
- 4483.0
- Lot Size (sqft)
- 0.35
- Parking Features
- Attached Garage, Concrete, Garage Door Opener, Insulated Garage, Storage, Tandem Garage
- Parking Spaces
- 4
- Parking Type
- Garage
- Parking Garage Spaces
- 4.0
- Property Type
- Purchase
- Basement
- 1
- Basement Description
- Block, Drain Tiled, Finished, Full, Sump Pump
- Basement Finished
- 1
- Year Built
- 1988
- Foundation
- Block
- Sewer Information
- City Sewer/Connected
- Utility Source
- City Water/Connected
- Appliances
- Dishwasher, Disposal, Dryer, Exhaust Fan, Humidifier, Gas Water Heater, Microwave, Range, Refrigerator, Stainless Steel Applianc
- Subdivision
- Spring Lake Estates
- School District
- Spring Lake Park
- County
- Anoka
- Region
- Spring Lake Park
- Days on Market (Cumulative)
- 4
- Taxes Annual
- $6,824
- HOA Fees
- 0.0
- MLS #
- 7054261
Location
Legal
IDX information is provided exclusively for personal, non-commercial use, and may not be used for any purpose other than to identify prospective properties consumers may be interested in purchasing. Information is deemed reliable but not guaranteed.
Provided By
Listed by Anna Dahlby (#NST506014680)
Listing Office: Edina Realty, Inc. (#NST8107)