 View All Photos
$649,900
Active8511 Cedar Court
Victoria, MN 55386
3,157
Square Feet
4
Beds
3.25
Baths
58
Days on Market
NST7095576
MLS#
House
Structure
Residential
Zone
Listing OfficeRE/MAX Advantage Plus
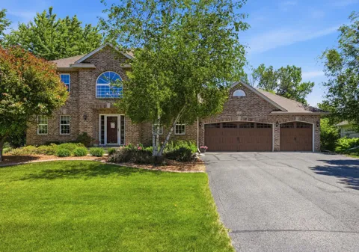
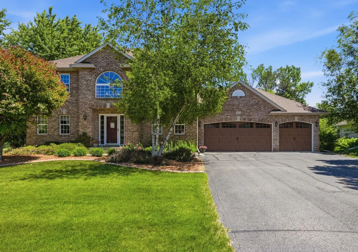
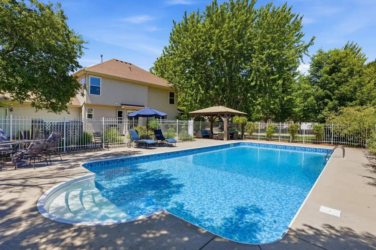
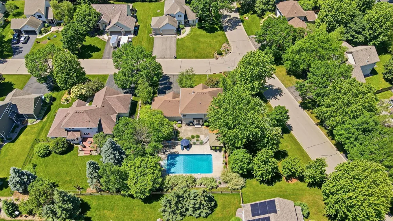
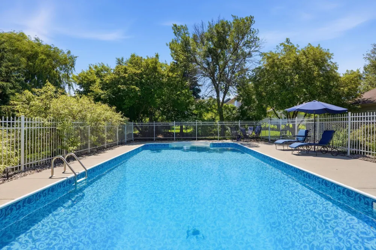
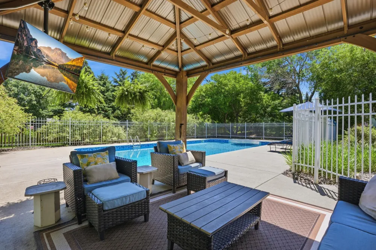
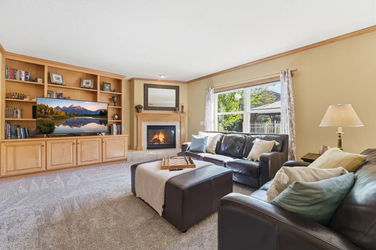
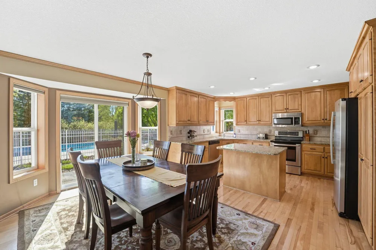
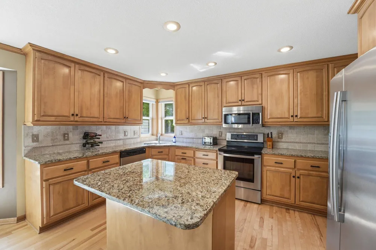
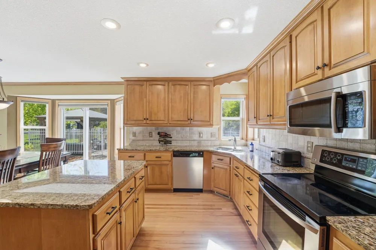
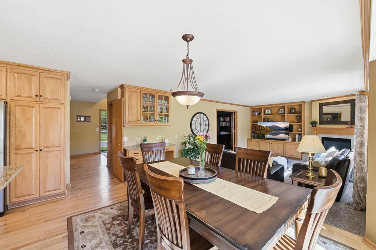
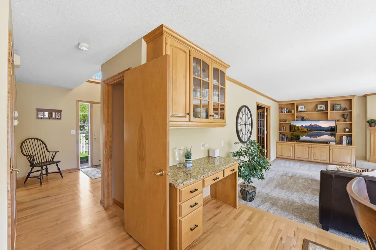
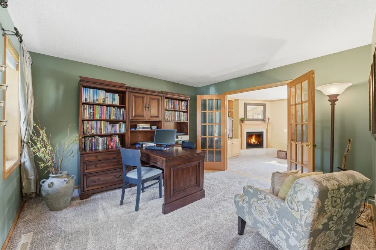
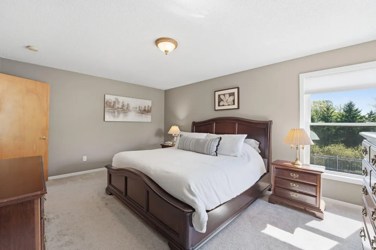
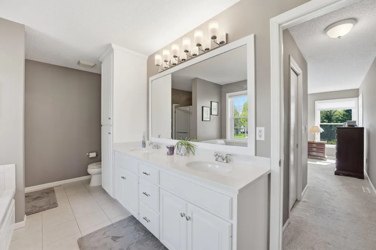
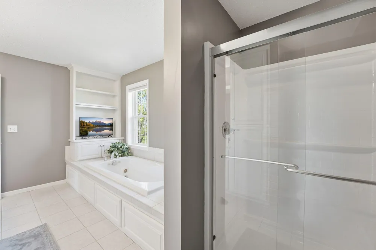
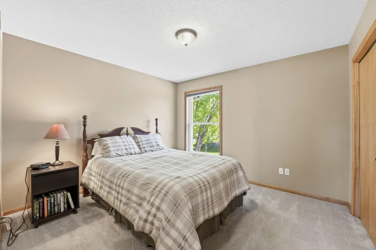
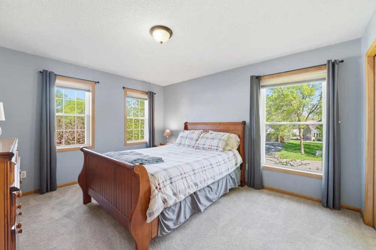
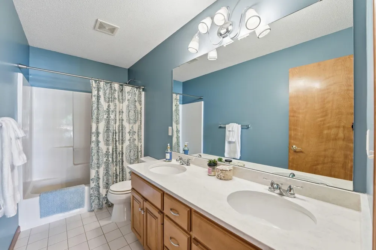
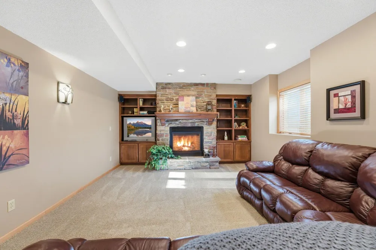
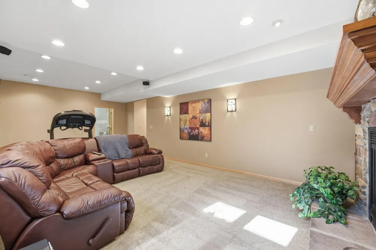
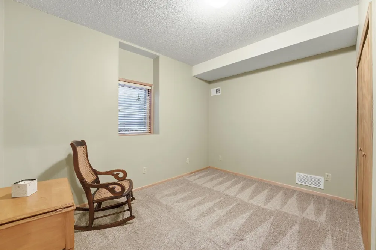
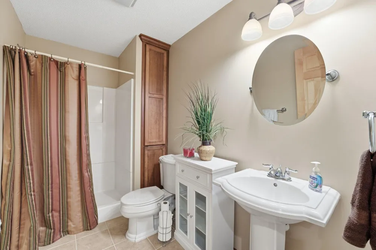
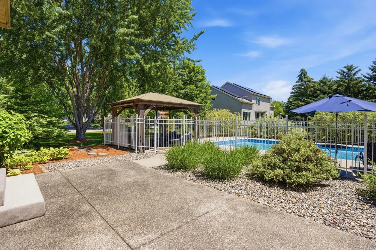
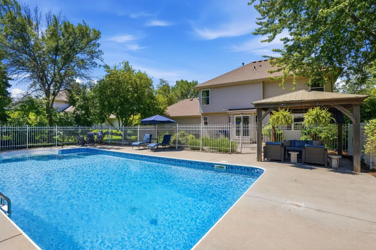
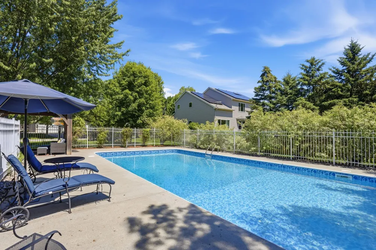
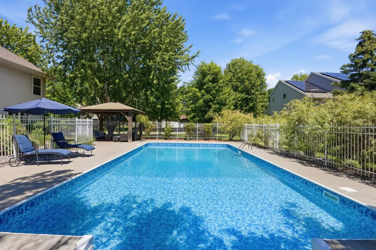
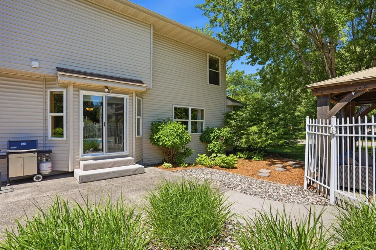
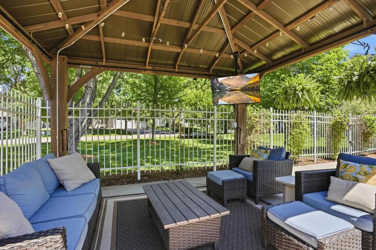
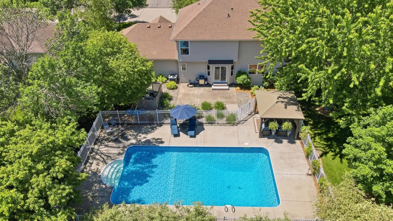
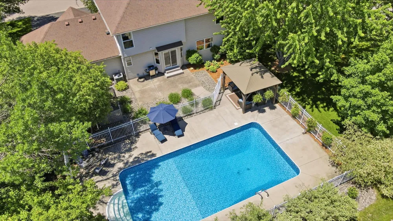
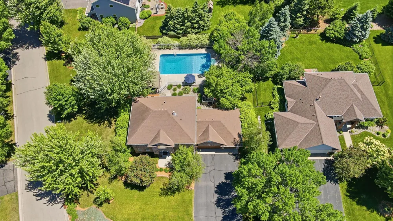
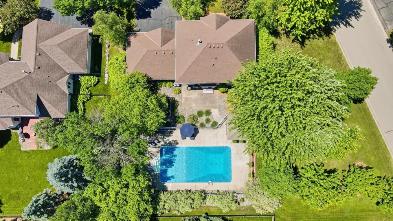
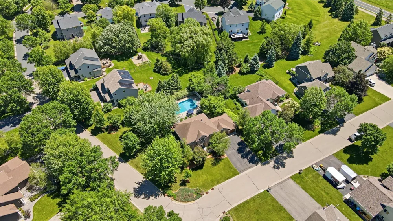
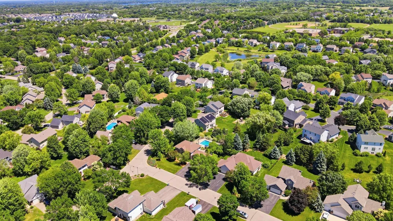
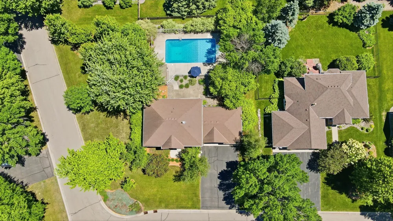
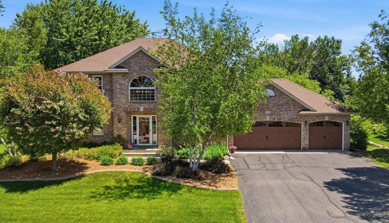
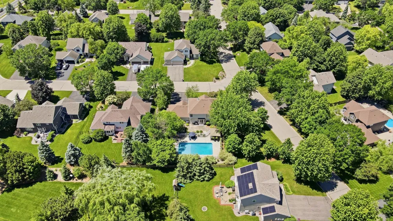
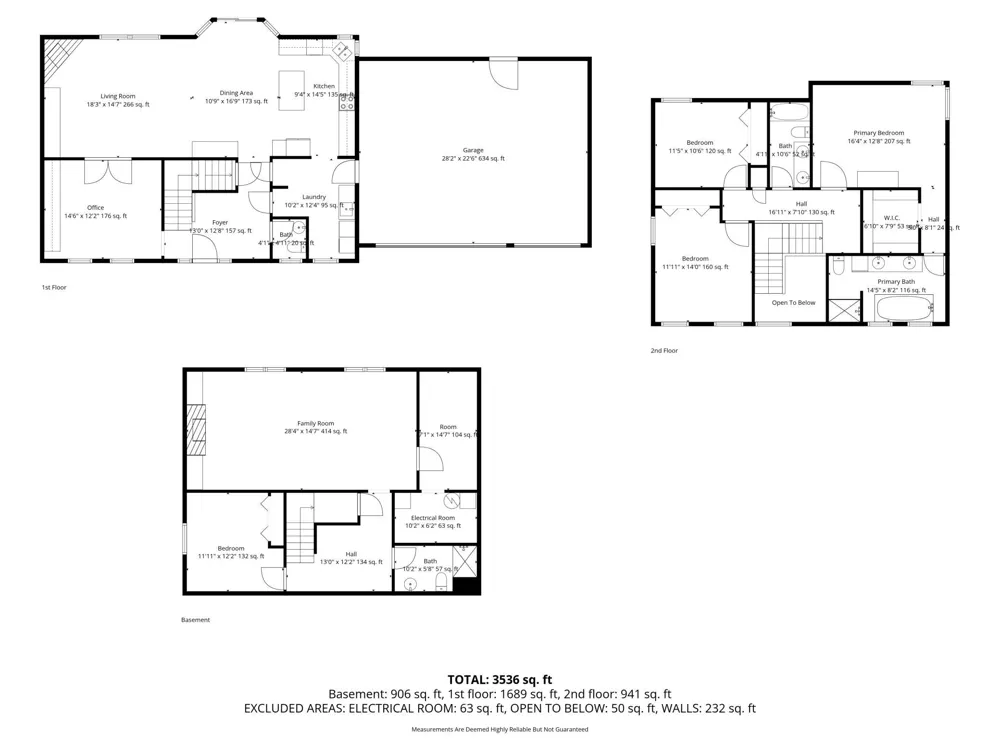
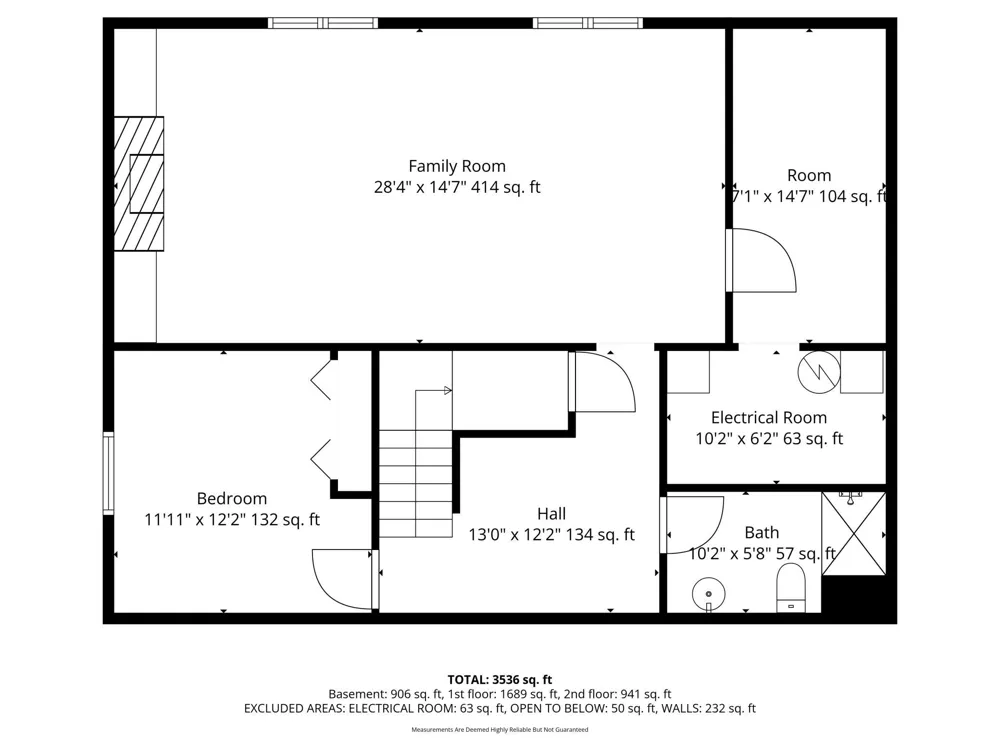
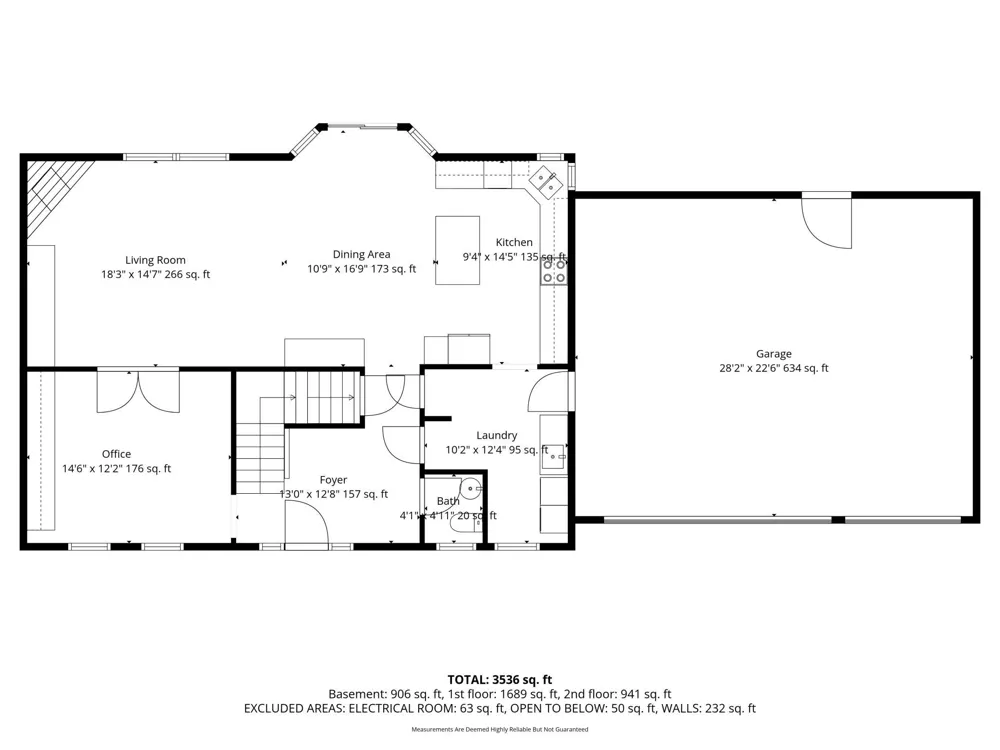
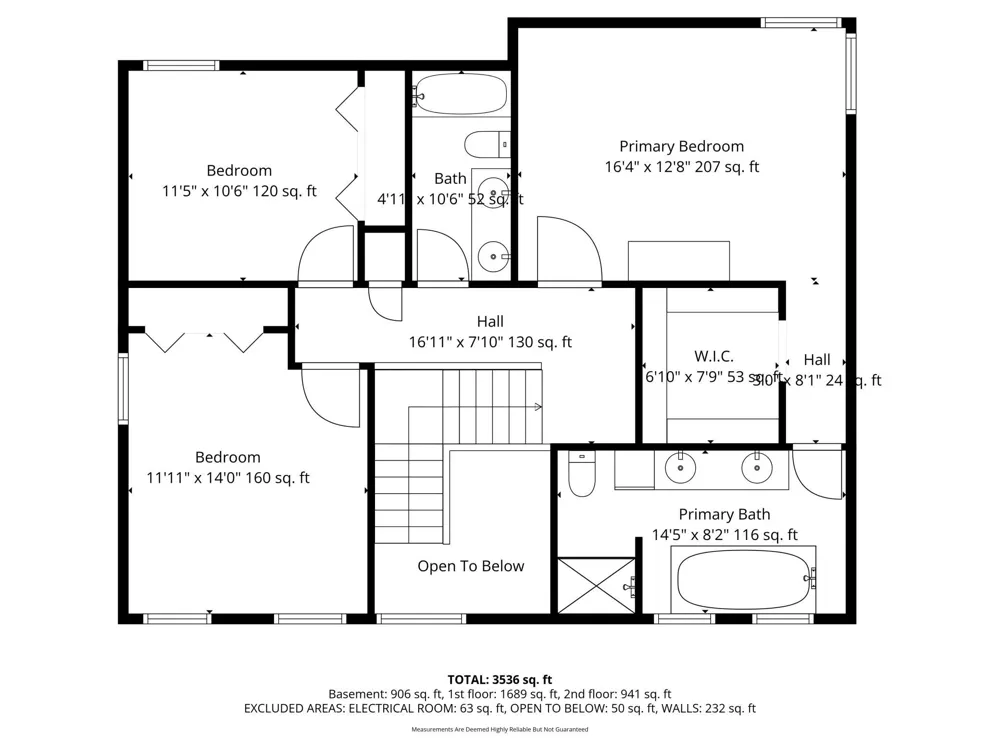
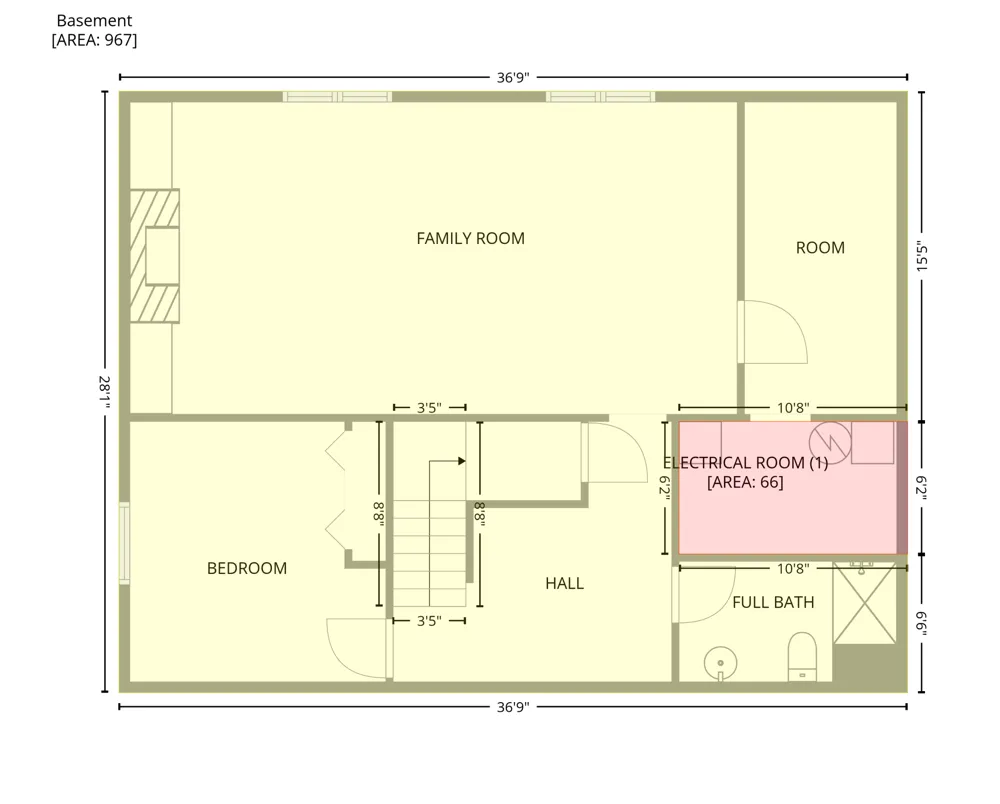
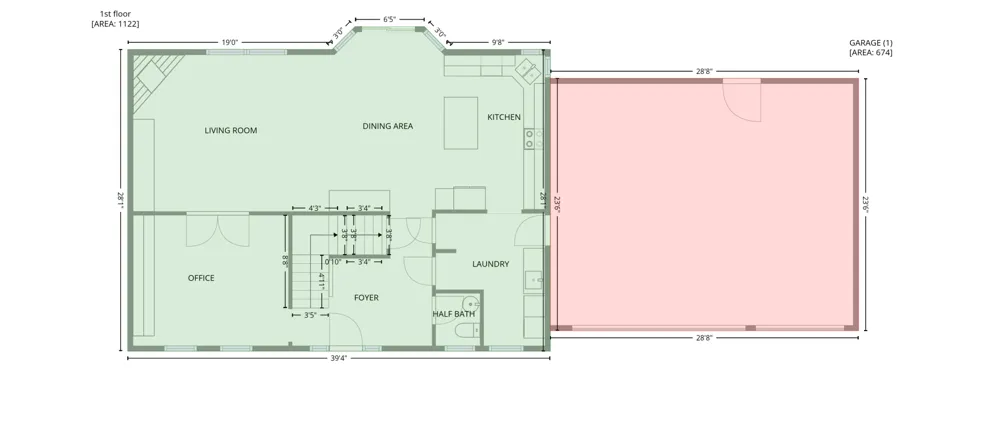
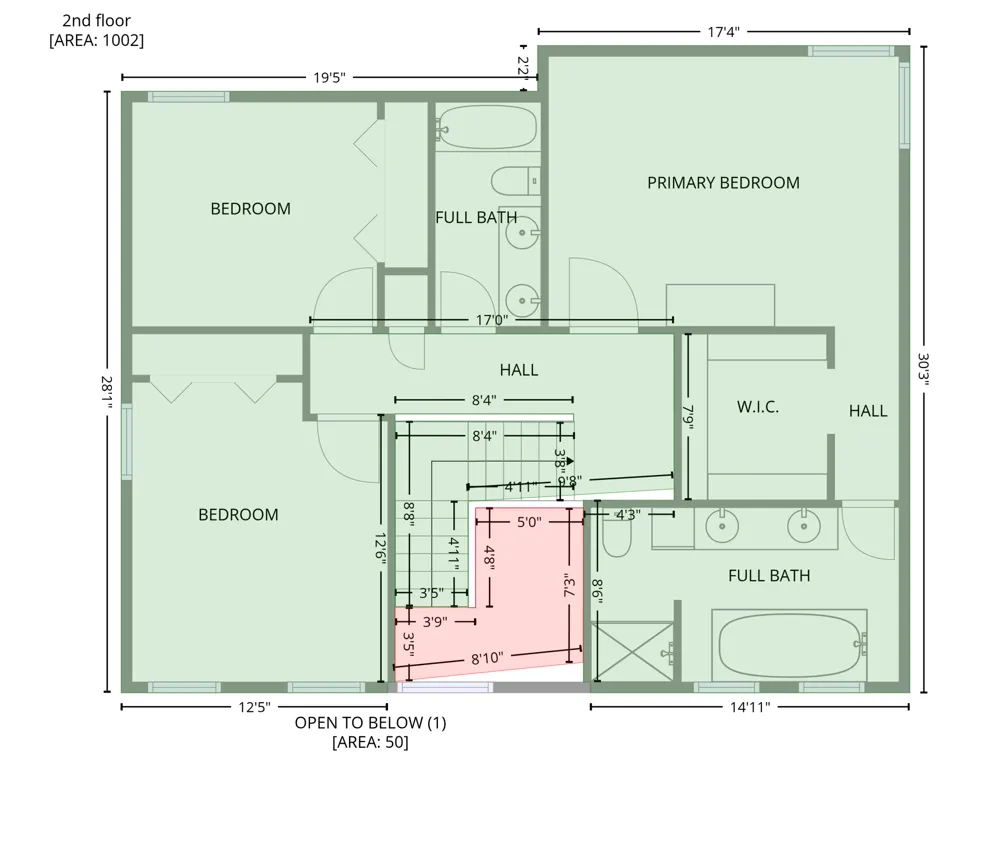
Beautifully maintained two-story home nestled on a quiet cul-de-sac in one of Victoria’s most desirable neighborhoods. With elegant landscaping, timeless brick exterior details, built-in storage features, and thoughtfully designed living spaces throughout, this home offers the perfect blend of comfort, functionality, and outdoor enjoyment. The main level features a spacious office with French doors that could also serve as a formal dining room, opening into the inviting living room with cozy gas fireplace, new carpet, and seamless flow into the dining and kitchen areas. Designed for both everyday living and entertaining, the open-concept layout leads directly to the backyard retreat complete with a large fenced patio, inground pool, and pergola lounge area — your own private outdoor oasis. Upstairs, you’ll find three bedrooms including a generous primary suite with an oversized walk-in closet and private bath featuring dual vanities, a separate tub, and walk-in shower. The fully finished lower level adds even more living space with a large family room anchored by a second gas fireplace, a fourth bedroom, 3/4 bathroom, and a spacious finished storage room. Located within the highly regarded Eastern Carver County School District and close to parks, trails, lakes, golf, and charming downtown Victoria, this home offers the lifestyle and neighborhood buyers are searching for.
Property Details
- Fireplaces
- 2
- Cooling
- Central Air
- Heating
- Forced Air
- Cooling Features
- Central Air
- Bedrooms
- 4
- Bathrooms
- 3.25
- Full Baths
- 2
- Half Baths
- 1
- 3/4 Baths
- 1
- Stories
- 2
- Pool
- 1
- Pool Description
- Below Ground, Heated, Outdoor
- Pool Features
- Below Ground, Heated, Outdoor
- Exterior Materials
- Stone
- Acres
- 0.0
- Square Feet
- 3157.0
- Lot Size (sqft)
- 0.43
- Parking Features
- Attached Garage, Asphalt, Garage Door Opener
- Parking Spaces
- 3
- Parking Type
- Garage
- Parking Garage Spaces
- 3.0
- Property Type
- Purchase
- Basement
- 1
- Basement Description
- Block, Drain Tiled, Full, Unfinished
- Basement Finished
- 1
- Year Built
- 1997
- Foundation
- Block, Brick/Mortar
- Roof
- Age Over 8 Years, Asphalt
- Sewer Information
- City Sewer/Connected
- Utility Source
- City Water/Connected
- Appliances
- Dishwasher, Disposal, Dryer, Microwave, Range, Refrigerator, Stainless Steel Appliances, Washer, Water Softener Owned
- Subdivision
- Wintergreen Third Add
- School District
- Eastern Carver County Schools
- County
- Carver
- Region
- Victoria
- Days on Market (Cumulative)
- 58
- Taxes Annual
- $4,782
- HOA
- 1
- HOA Fees
- 250.0
- MLS #
- 7095576
Location
Legal
IDX information is provided exclusively for personal, non-commercial use, and may not be used for any purpose other than to identify prospective properties consumers may be interested in purchasing. Information is deemed reliable but not guaranteed.
Provided By
Listed by Samantha Hancock (#NST502038325)
Listing Office: RE/MAX Advantage Plus (#NST80262)