
 View All Photos
$1,375,000
Active941 Riverdale Court
Somerset, WI 54025
4,103
Square Feet
4
Beds
3
Baths
46
Days on Market
NST7117173
MLS#
House
Structure
Residential
Zone
Listing OfficeColdwell Banker Realty
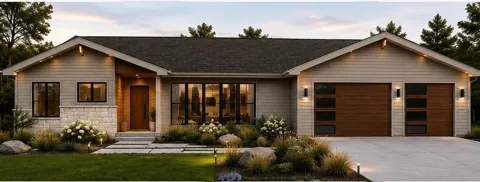
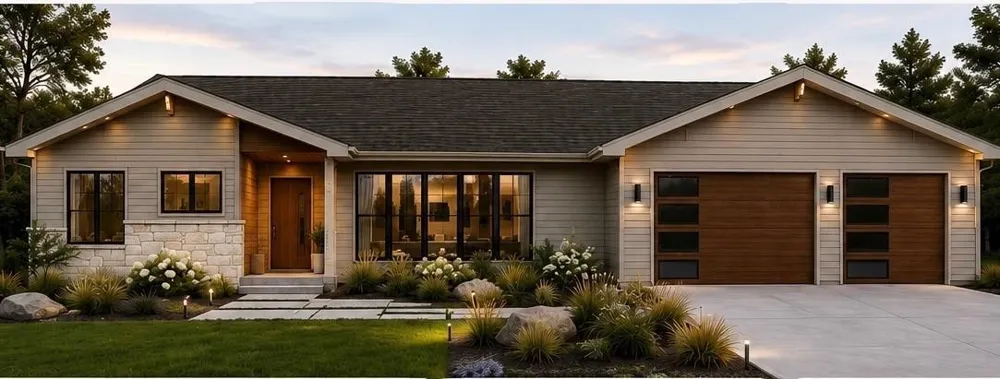
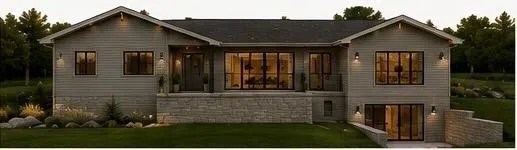
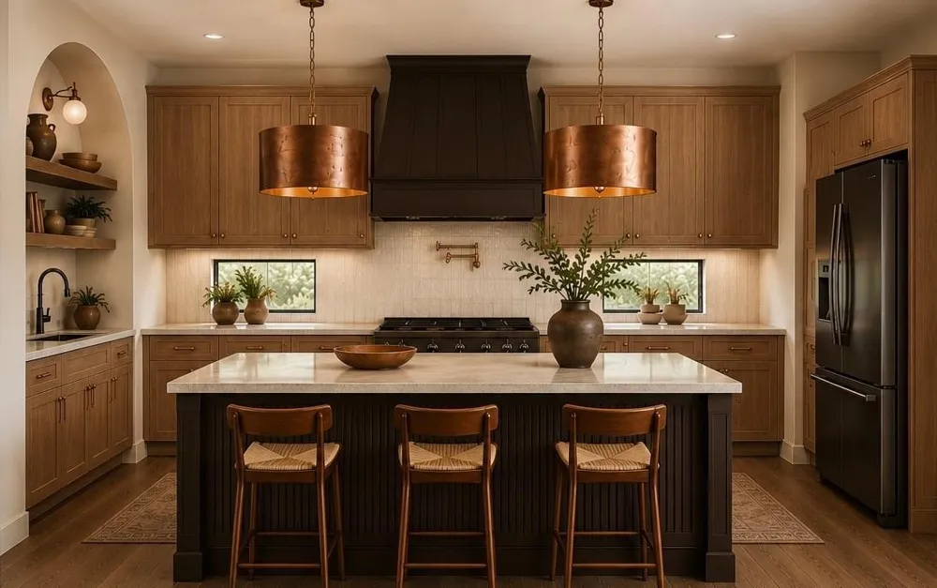
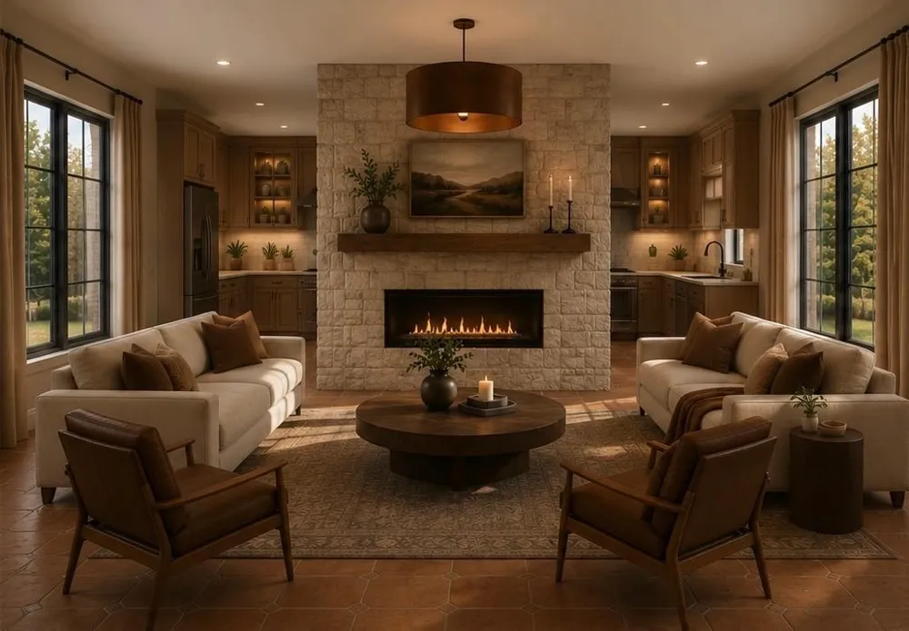
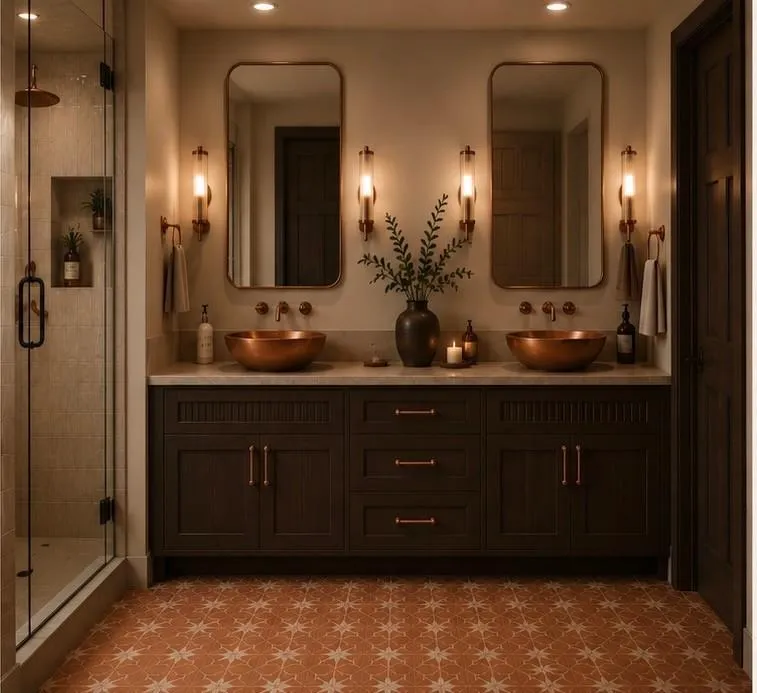
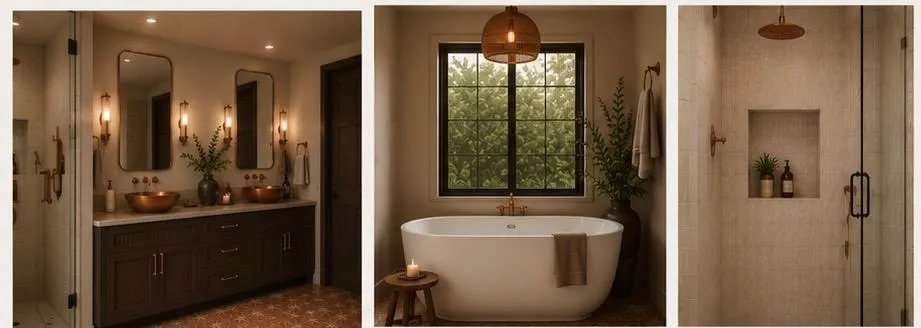
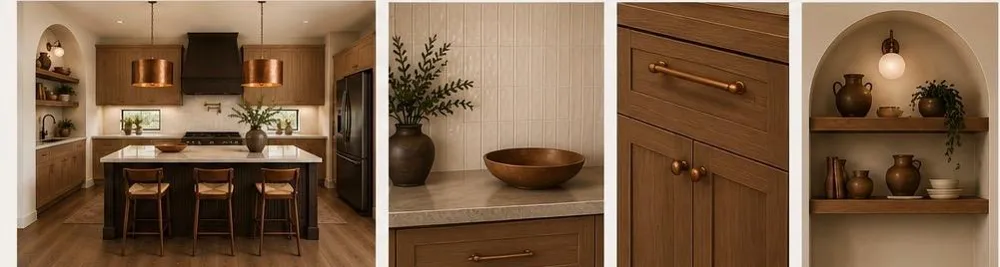
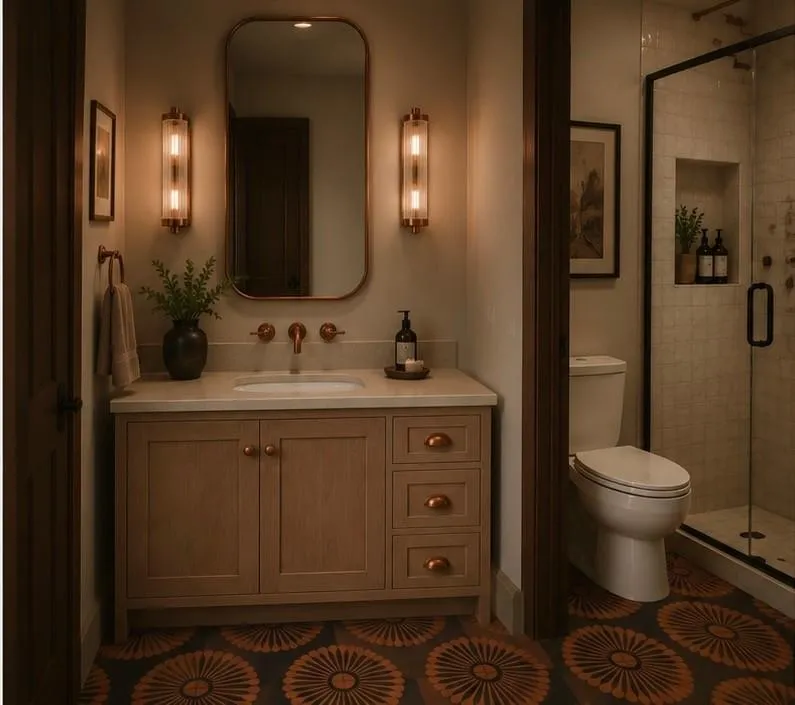
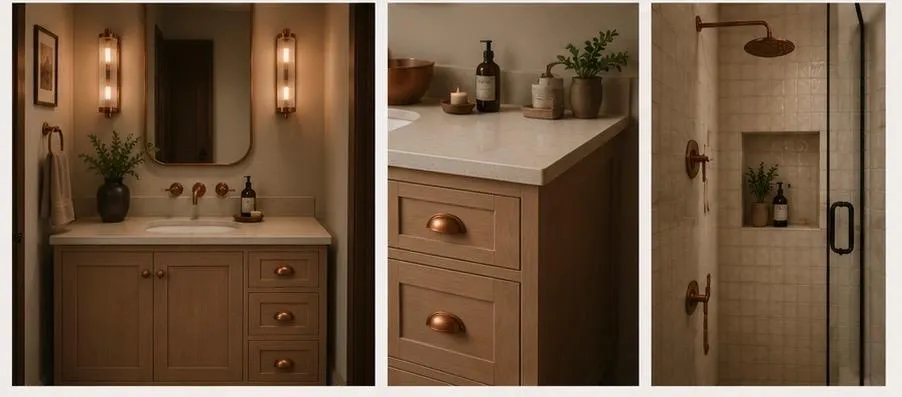
This 3,600+ square foot, four-bedroom, three-bathroom home sits on approximately 4.05 acres with beautiful river views/frontage and privacy. This home is mostly main level living with 3,000 sq ft on the main, plus a ZERO ENTRY foundation from the home and garage. The exterior features a mid-century modern design with lots of decorative stone, wood-tone garage doors, and an LP Smartside exterior with windows and architectural features to mimic the classic mid-century modern design. Upon entry, you are greeted by a grand foyer with an 8-foot fiberglass front door and 10-foot ceilings on the main level. The home is loaded with windows, providing an abundance of natural light throughout. The main level features hickory hardwood flooring and an upgraded cabinetry package in the kitchen, which includes a kitchen exhaust hood vent and a WiFi-enabled smart thermostat. The primary bedroom boasts a luxurious copper tub, floating vanities, vessel sinks, and a tile shower with a glass door. The home also includes a walkout basement, in-floor heating, a double-sided gas fireplace with a stone facade, and tile flooring in the bathrooms and entry. Outdoor amenities include a paver patio with a built-in fire pit, a sod irrigation system, and an asphalt driveway. The home also has a finished garage with insulation and drywall, as well as a tankless on-demand water heater and a hot tub pre-wire. Situated on approximately 4.05 acres, this home backs up to the Apple River, offering beautiful river views and a private, serene setting.
Property Details
- Fireplaces
- 1
- Cooling
- Central Air
- Heating
- Forced Air, Fireplace(s), In-Floor Heating
- Cooling Features
- Central Air
- Bedrooms
- 4
- Bathrooms
- 3.0
- Full Baths
- 3
- Lot Features
- Accessible Shoreline, Tree Coverage - Medium
- Stories
- 1
- Lot Description
- Accessible Shoreline, Tree Coverage - Medium
- Exterior Materials
- Stone, Engineered Wood
- Acres
- 0.0
- Square Feet
- 4103.0
- Lot Size (sqft)
- 4.05
- Parking Features
- Attached Garage, Asphalt, Floor Drain, Finished Garage, Garage Door Opener, Insulated Garage
- Parking Type
- Garage
- Parking Garage Spaces
- 3.0
- Property Type
- Purchase
- Basement
- 1
- Basement Description
- Drain Tiled, Finished, Partial, Storage Space, Sump Basket, Sump Pump, Walkout
- Basement Finished
- 1
- Year Built
- 2026
- Foundation
- Poured Concrete
- Roof
- Age 8 Years or Less, Architectural Shingle
- Sewer Information
- Private Sewer
- Utility Source
- Drilled, Private
- Appliances
- Air-To-Air Exchanger, Dishwasher, Dryer, Exhaust Fan, Humidifier, Microwave, Range, Refrigerator, Washer
- Subdivision
- Riverdale Estates
- School District
- Somerset
- County
- St. Croix
- Region
- Somerset
- Date Available
- April 09, 2027
- Days on Market (Cumulative)
- 46
- Taxes Annual
- $0
- HOA Fees
- 0.0
- MLS #
- 7117173
Location
Legal
IDX information is provided exclusively for personal, non-commercial use, and may not be used for any purpose other than to identify prospective properties consumers may be interested in purchasing. Information is deemed reliable but not guaranteed.
Provided By
Listed by Susan Oevering (#NST506007588)
Listing Office: Coldwell Banker Realty (#NSTW340)