 View All Photos
$524,900
Active9966 14th Circle NE
Saint Michael, MN 55376
3,676
Square Feet
4
Beds
3
Baths
29
Days on Market
NST7126985
MLS#
House
Structure
Residential
Zone
Listing OfficeValue Homes Realty Group LLC
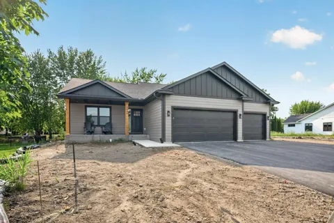
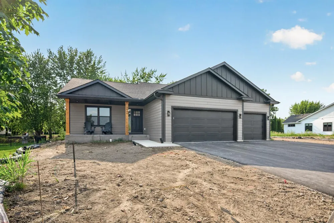
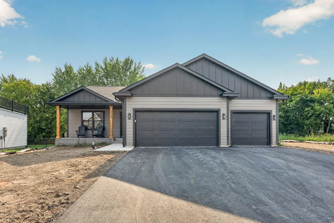
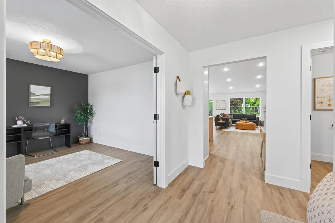
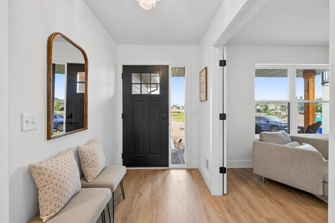
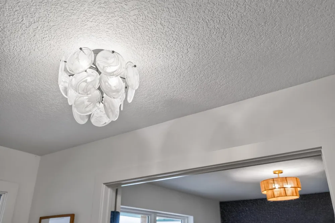
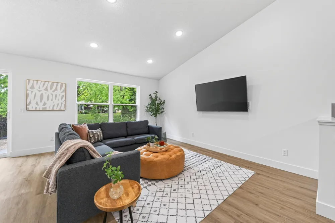
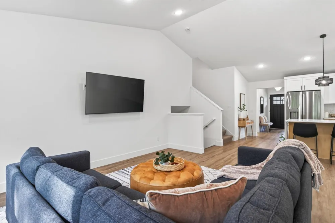
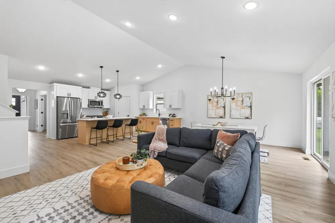
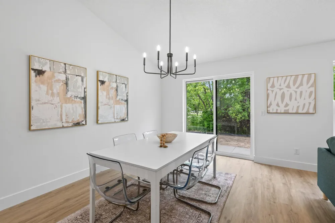
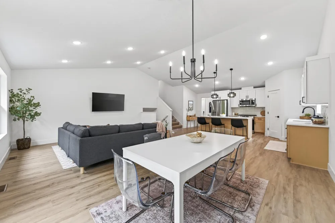
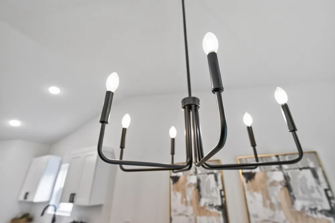
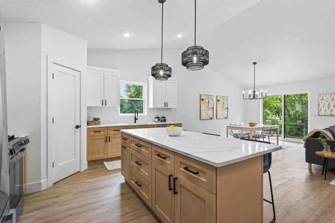
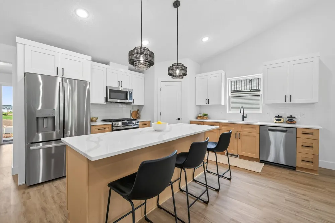
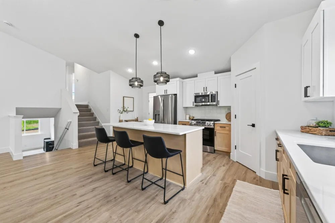
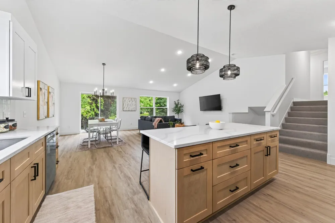
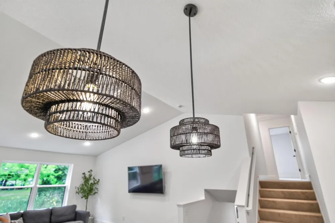
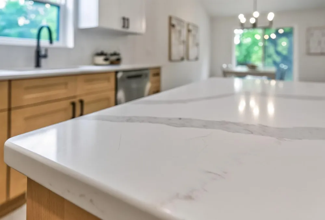
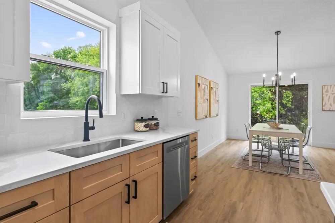
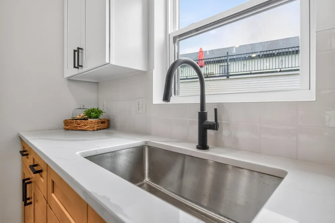
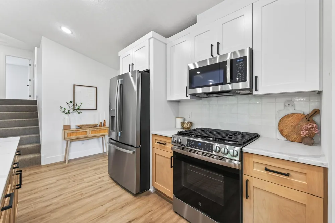
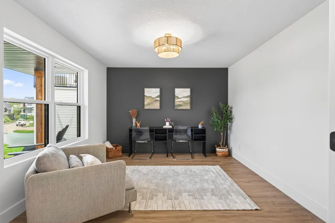
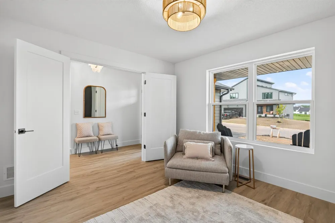
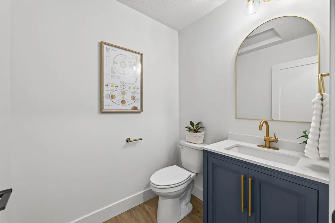
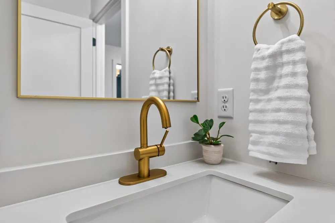
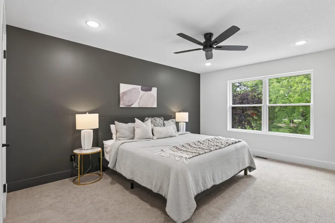
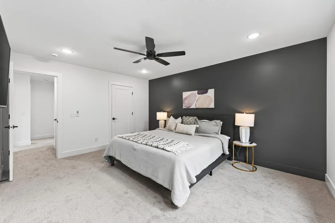
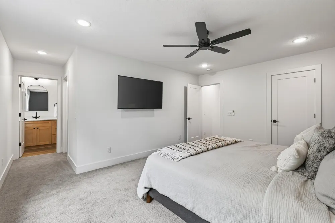
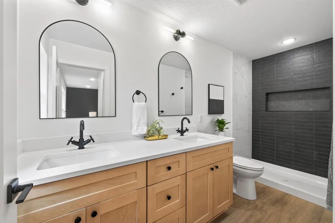
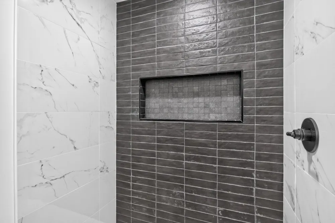
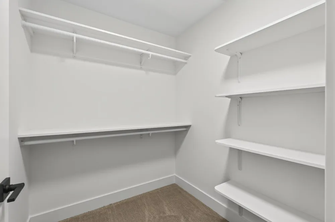
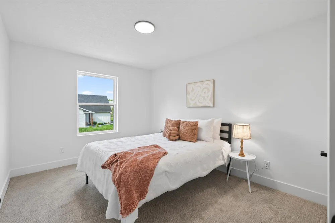
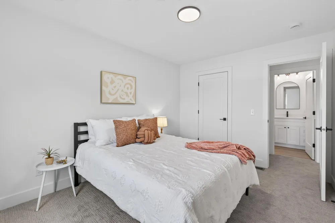
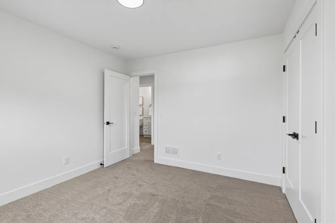
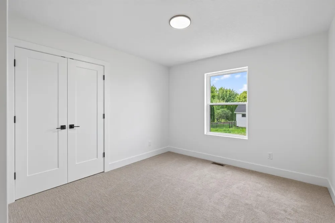
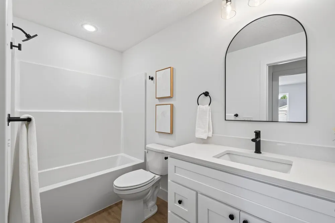
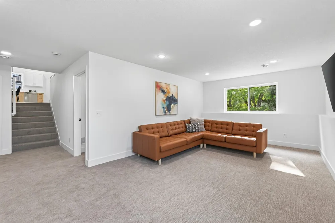
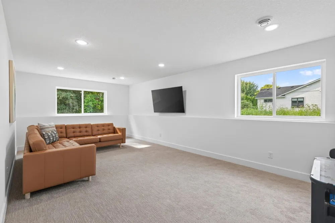
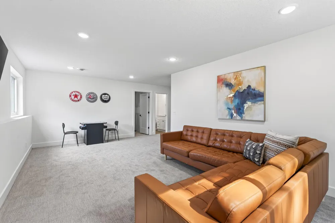
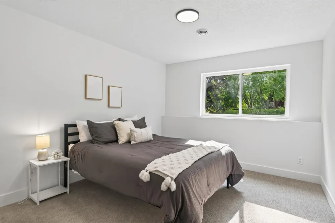
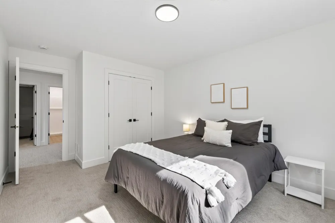
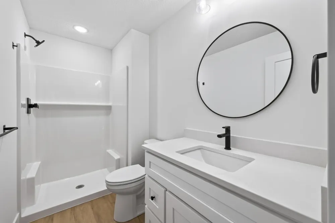
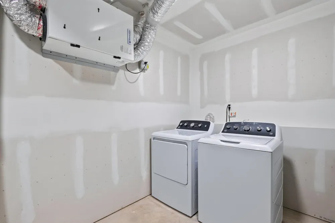
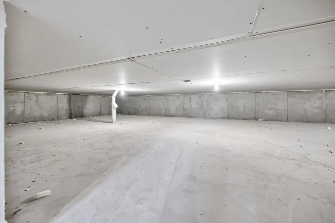
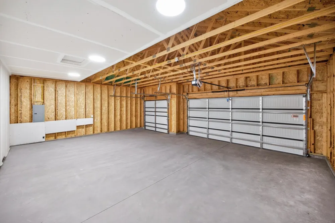
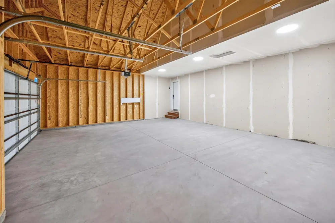
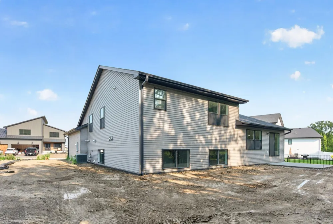
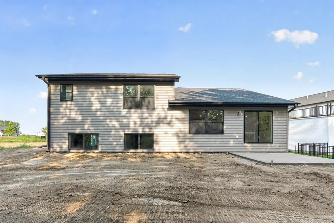
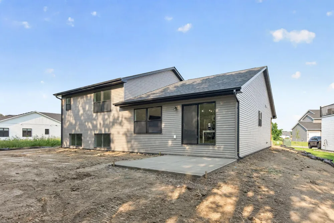
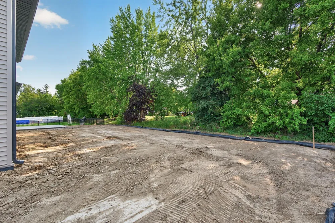
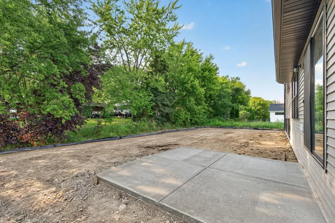
This gorgeous home boasts modern design with special touches throughout, including high-end quartz countertops, lovely accent walls, and exquisite tile work. The thoughtfully designed floorplan is ideally suited for family living, featuring four large bedrooms highlighted by an amazing primary suite complete with a dual quartz-top vanity, spa-like tile walk-in shower, and two walk-in closets. The vast kitchen is a true showstopper, showcasing beautiful white oak-looking base cabinets paired with crisp white uppers and those delightful quartz countertops that tie everything together perfectly. Hand-selected quality lighting and plumbing fixtures elevate every space, while custom 16-inch heavy-duty closet systems replace ordinary wire shelving for superior organization and durability.Take care of business in the spacious main-level office. The finished basement expands your living options with a large bedroom, vast family room, beautiful bathroom, and a huge crawlspace offering endless storage. Enjoy the convenience of a three-car garage, a 12x12 patio, and a large, flat yard ideal for outdoor activities and entertaining. This home includes a washer & dryer, gutters, irrigation system, and sod with landscaping to be installed soon!This is not for those looking to blend in with the crowd—this is next-level living. Join the modern movement and make Wilhelm Hills your home!
Property Details
- Cooling
- Central Air
- Heating
- Forced Air
- Cooling Features
- Central Air
- Bedrooms
- 4
- Bathrooms
- 3.0
- Full Baths
- 1
- Half Baths
- 1
- 3/4 Baths
- 2
- Lot Features
- Sod Included in Price
- Stories
- Three Level Split
- Lot Description
- Sod Included in Price
- Exterior Materials
- Fiber Board, Vinyl
- Acres
- 0.0
- Square Feet
- 3676.0
- Lot Size (sqft)
- 0.231
- Parking Features
- Attached Garage
- Parking Type
- Garage
- Parking Garage Spaces
- 3.0
- Property Type
- Purchase
- Basement
- 1
- Basement Description
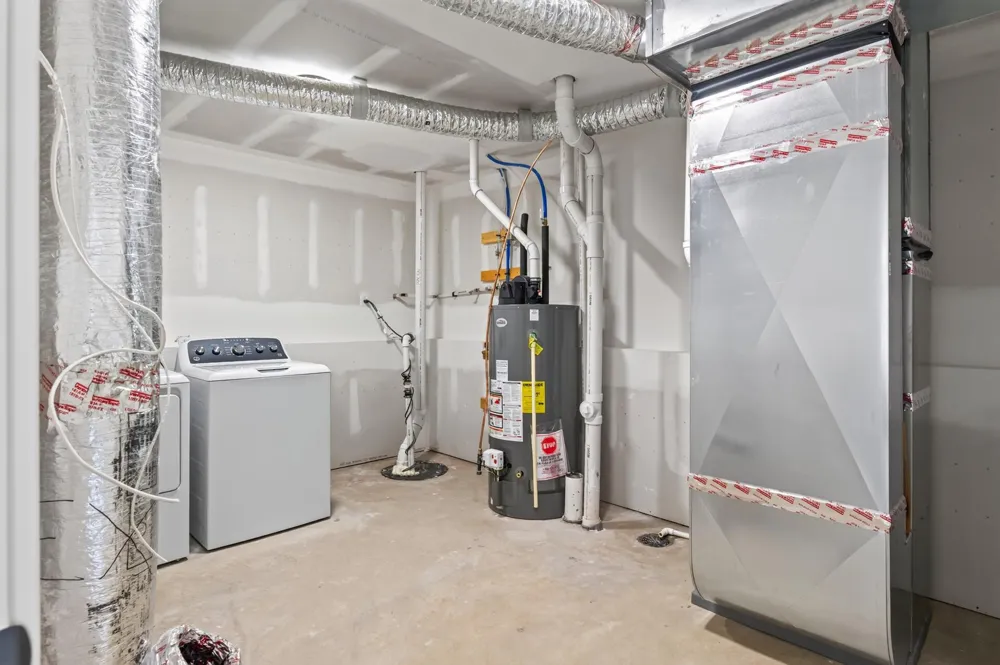
- Daylight/Lookout Windows, Drain Tiled, Drainage System, Finished, Storage Space, Sump Basket, Sump Pump
- Basement Finished
- 1
- Year Built
- 2026
- Foundation
- Poured Concrete
- Roof
- Architectural Shingle
- Sewer Information
- City Sewer/Connected
- Utility Source
- City Water/Connected
- Appliances
- Air-To-Air Exchanger, Chandelier, Cooktop, Dishwasher, Dryer, Freezer, Gas Water Heater, Microwave, Range, Refrigerator, Stainle
- Subdivision
- Wilhelm Hills
- School District
- St. Michael-Albertville
- County
- Wright
- Region
- Saint Michael
- Date Available
- August 28, 2026
- Days on Market (Cumulative)
- 29
- Taxes Annual
- $1,740
- HOA
- 1
- HOA Fees
- 25.0
- MLS #
- 7126985
Location
Legal
IDX information is provided exclusively for personal, non-commercial use, and may not be used for any purpose other than to identify prospective properties consumers may be interested in purchasing. Information is deemed reliable but not guaranteed.
Provided By
Listed by Eric Ollestad (#NST502041848)
Listing Office: Value Homes Realty Group LLC (#NST300130)